Leave a Message

Thank you for your message. I will be in touch with you shortly.

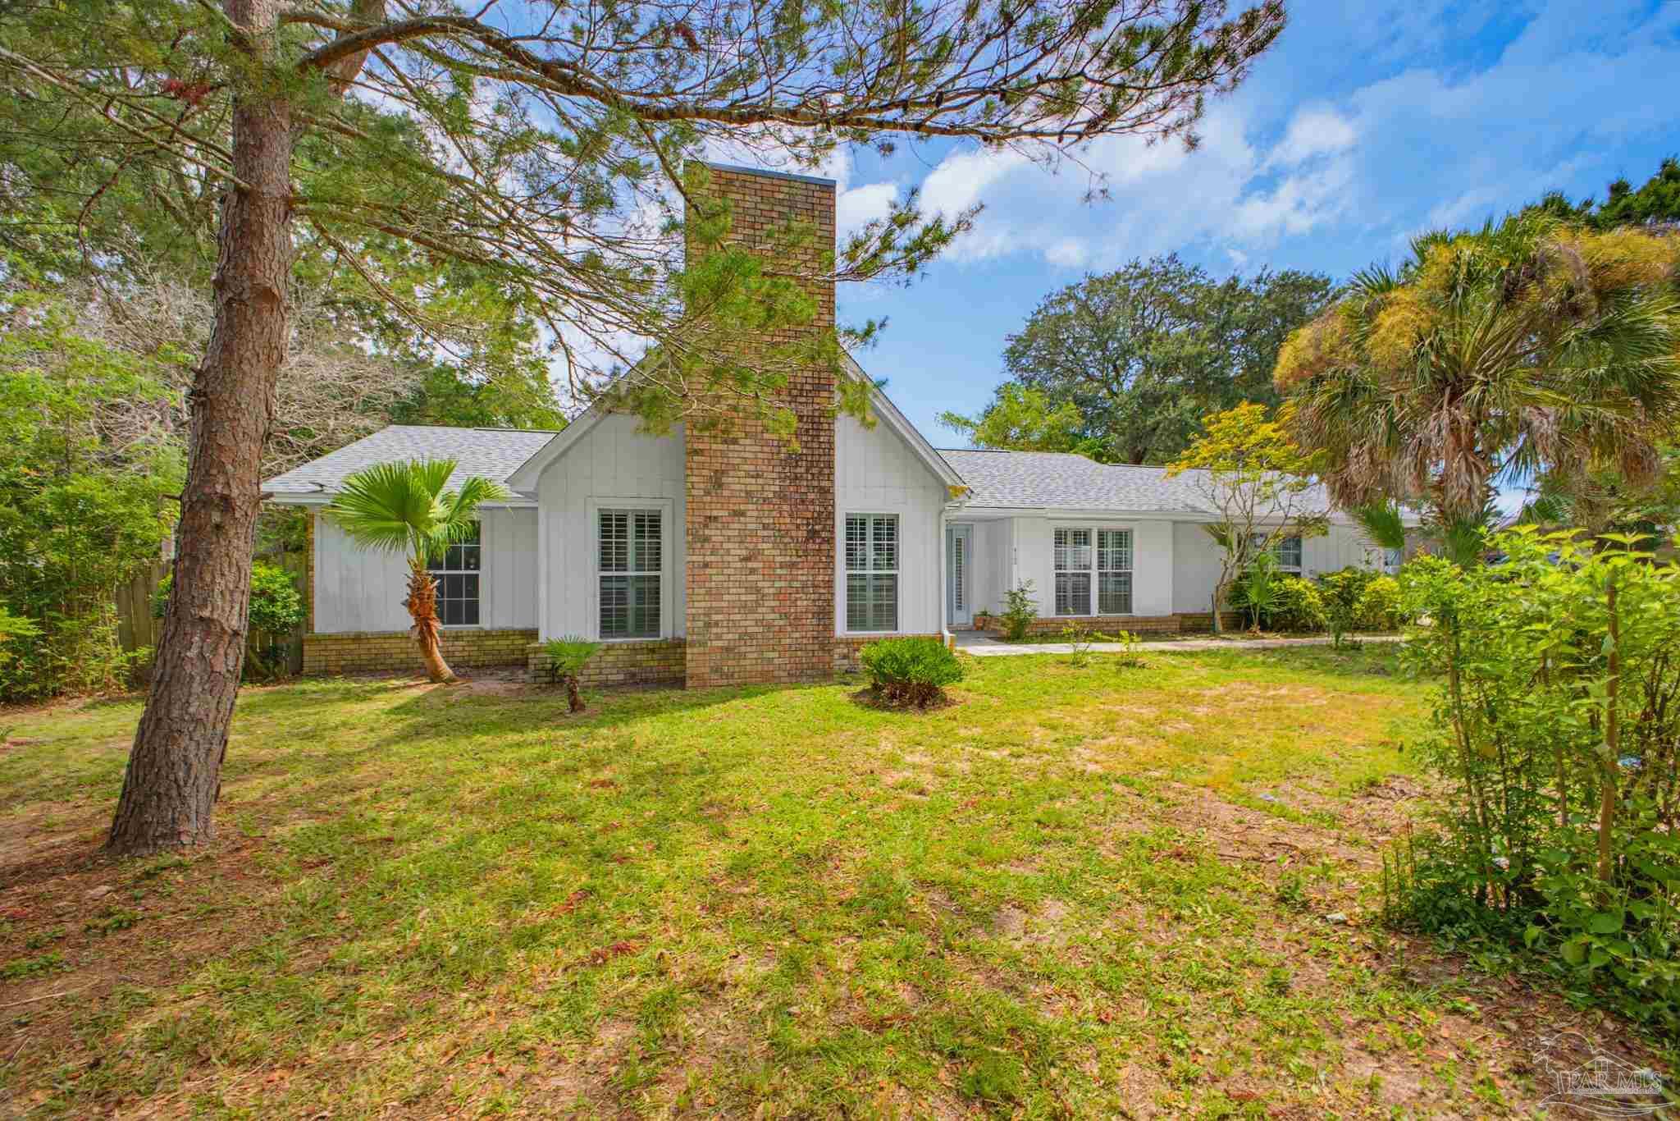
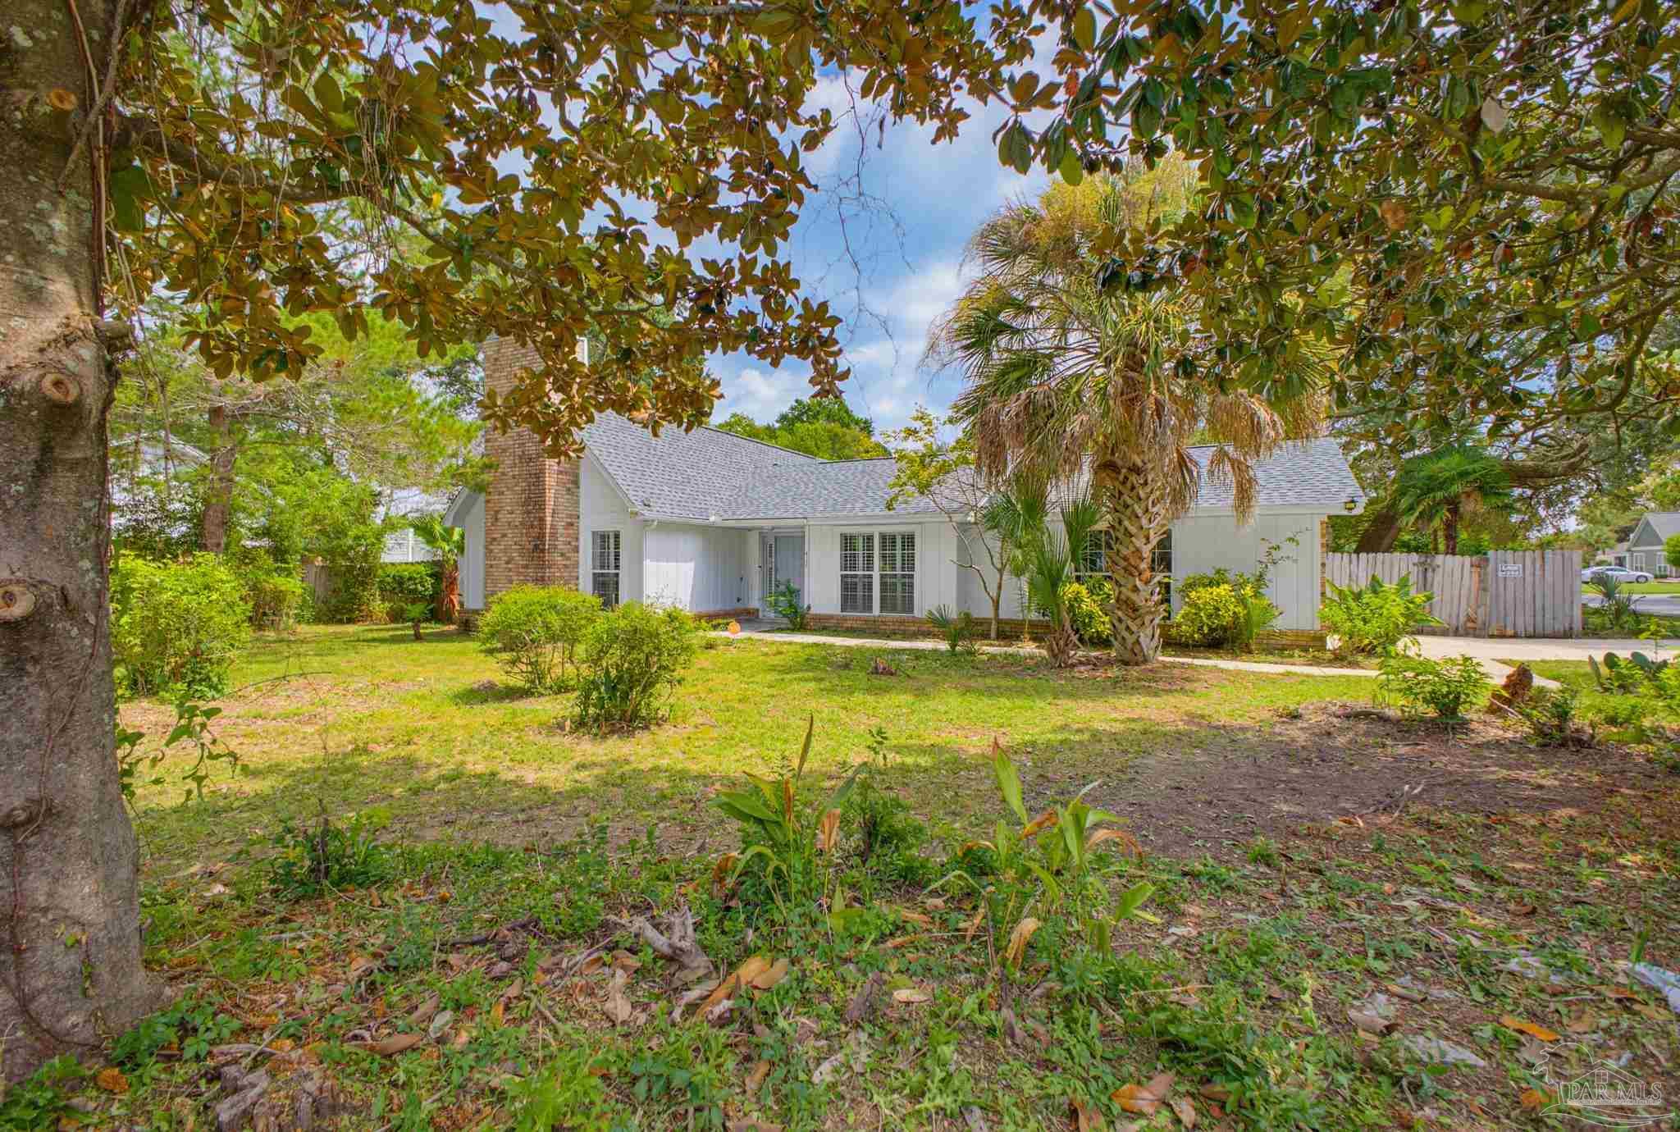
White single-story home with a tall brick chimney, broad lawn, mature trees, and palms.
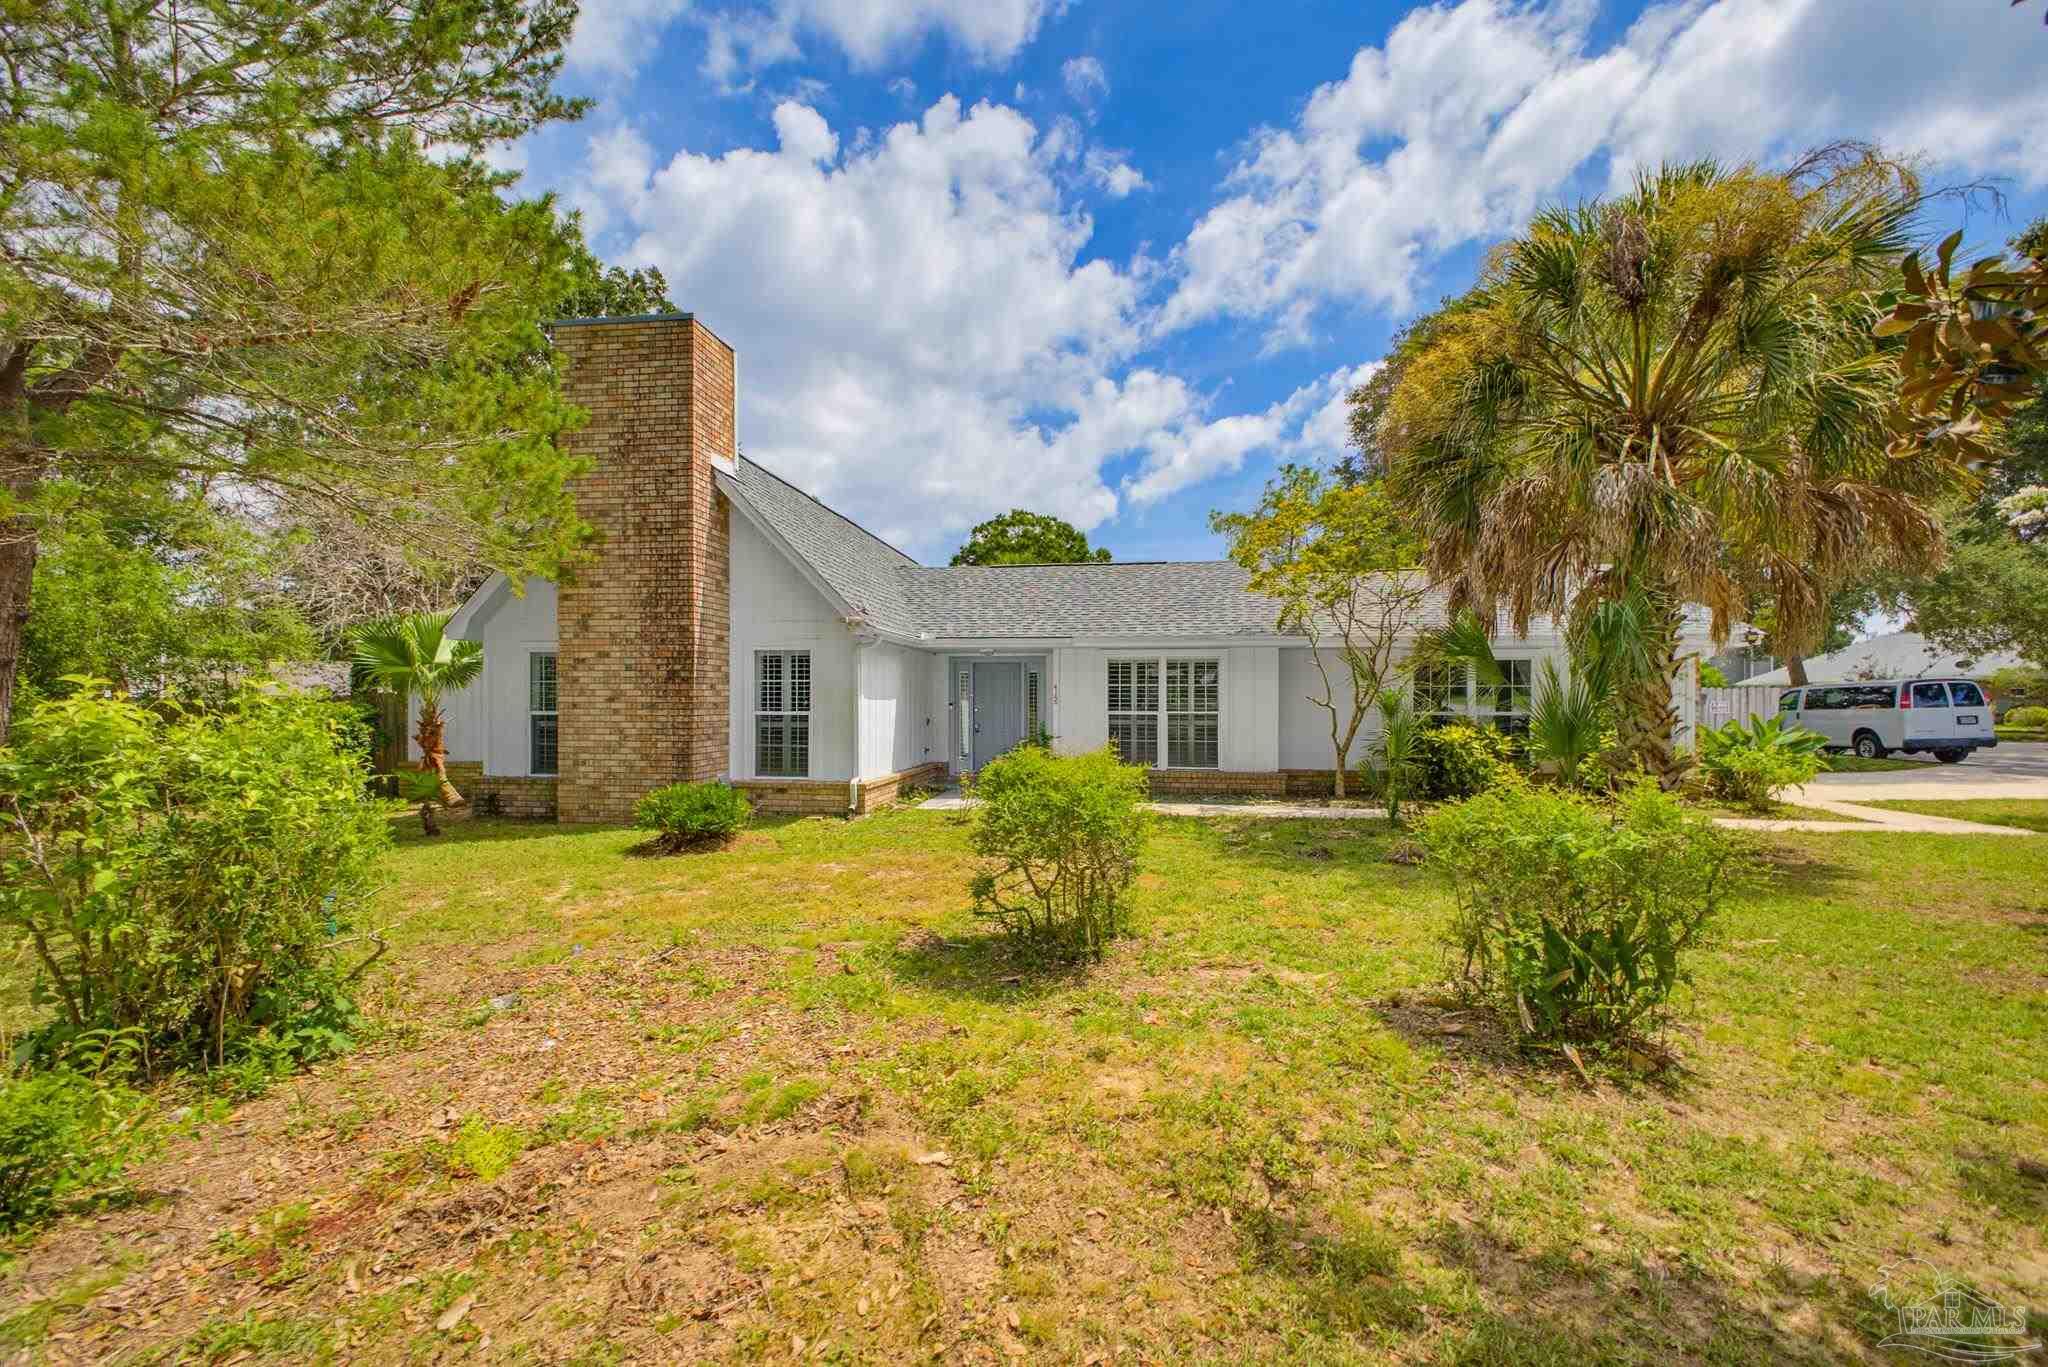
White single-story house with a tall brick chimney, palm trees, and a front lawn.
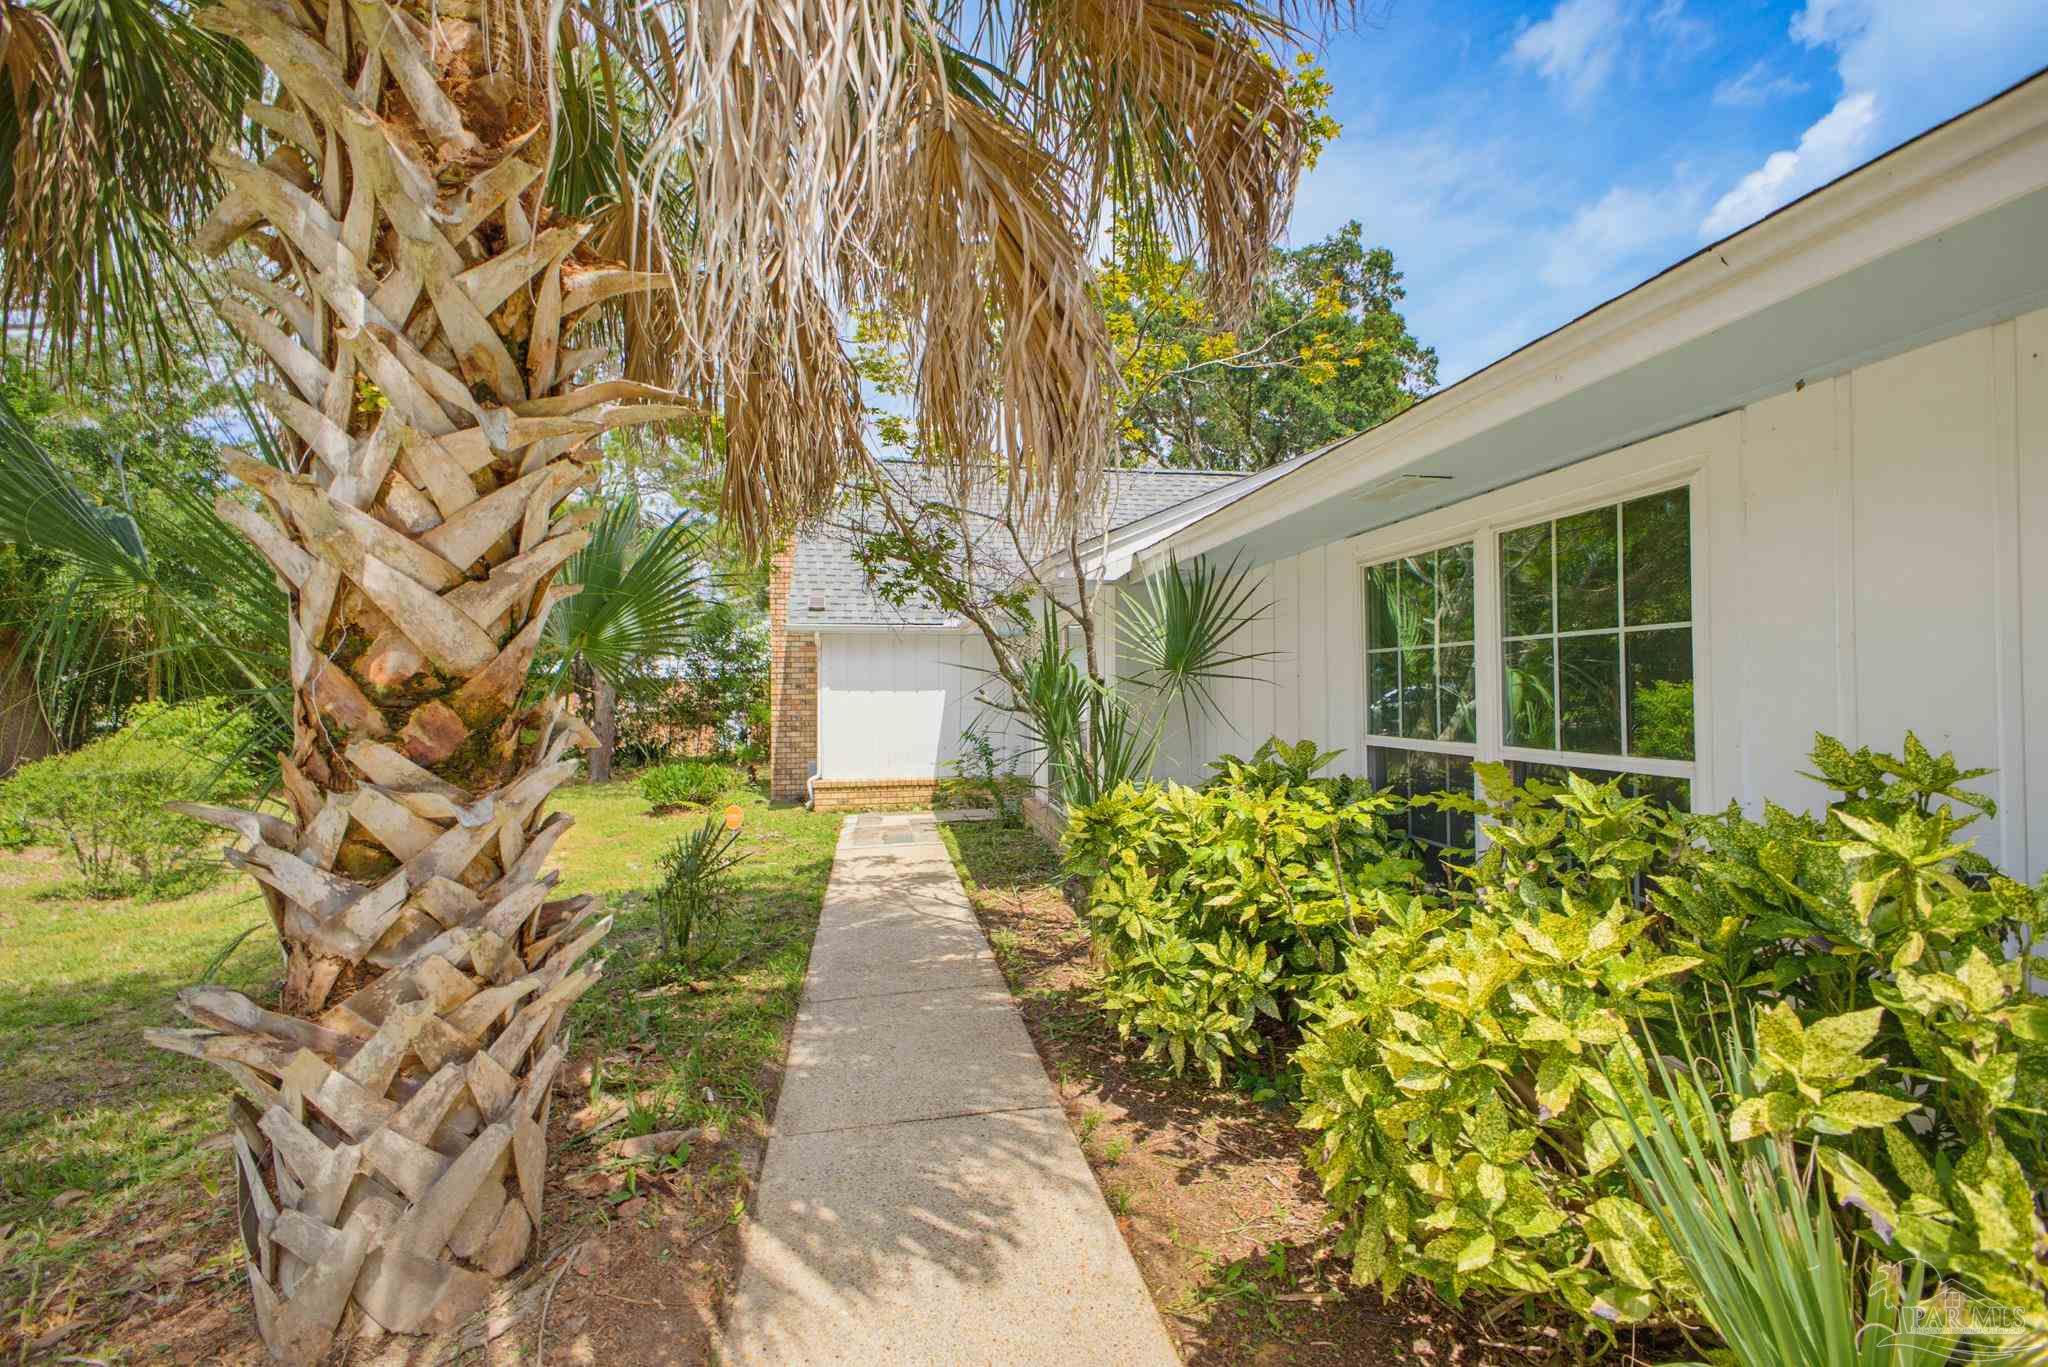
Home exterior with a walkway, large palm tree, and leafy garden beds.
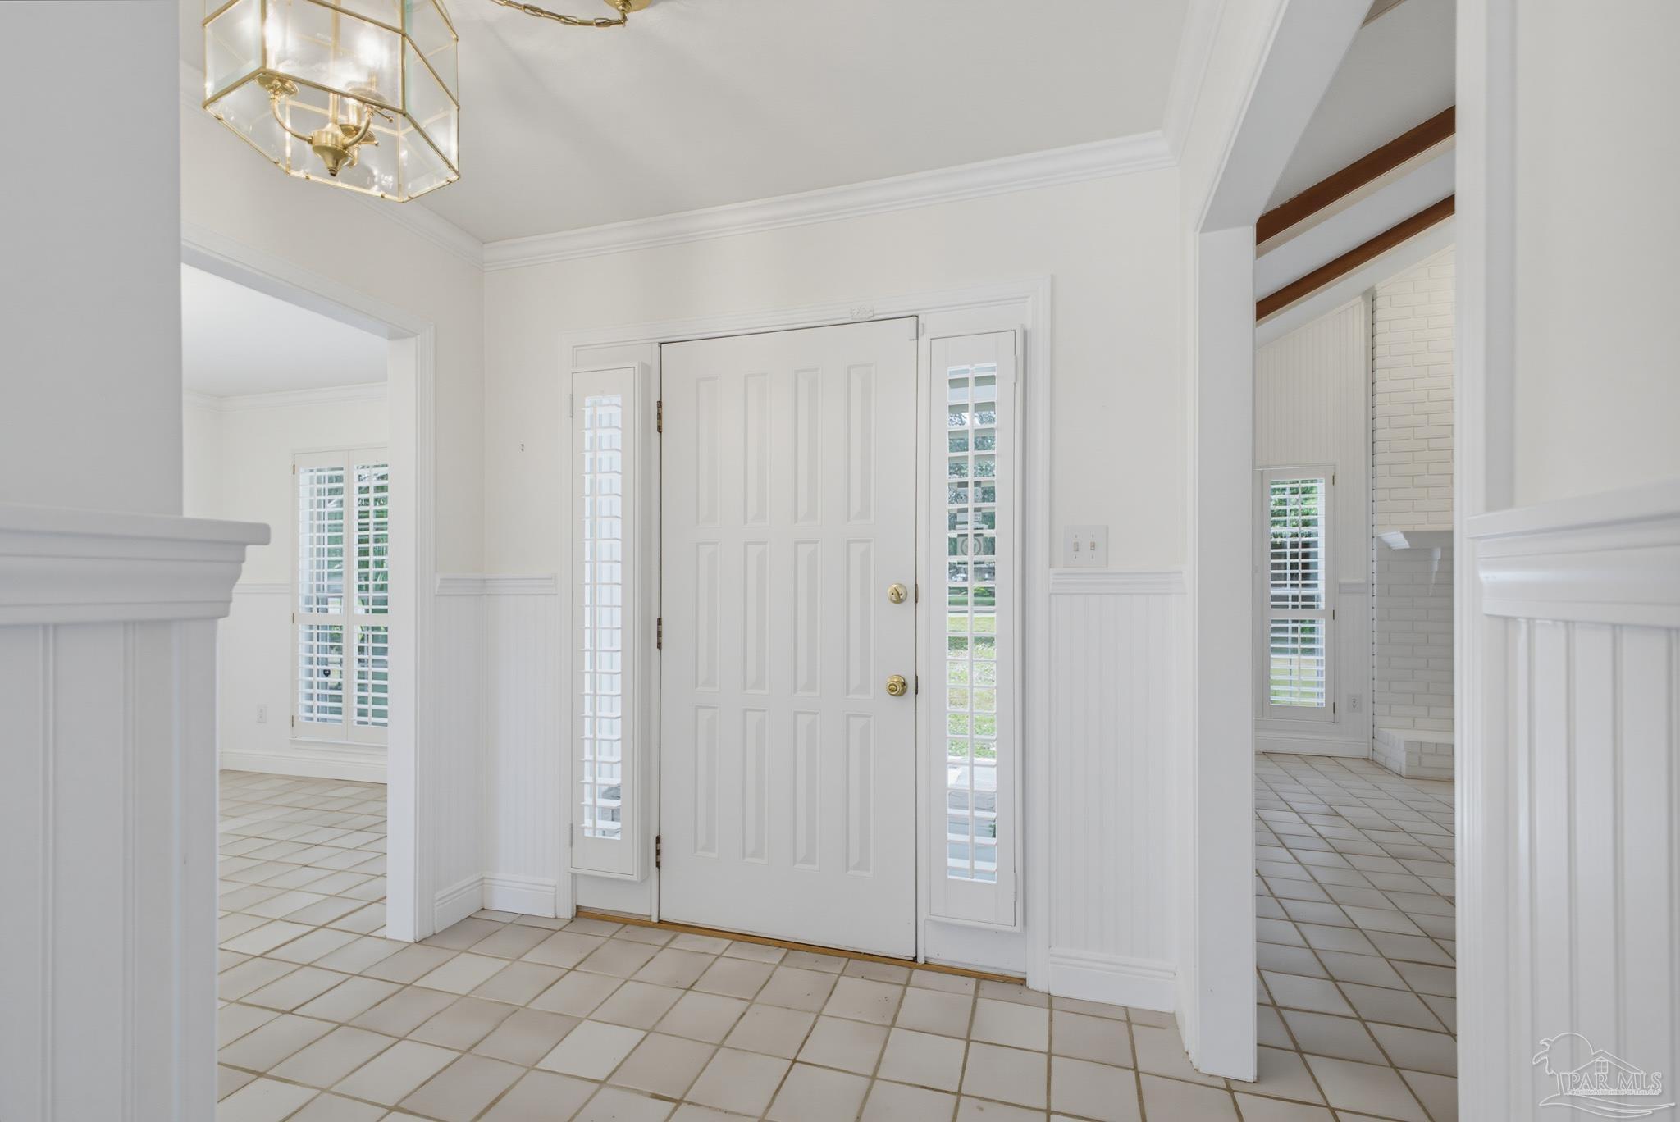
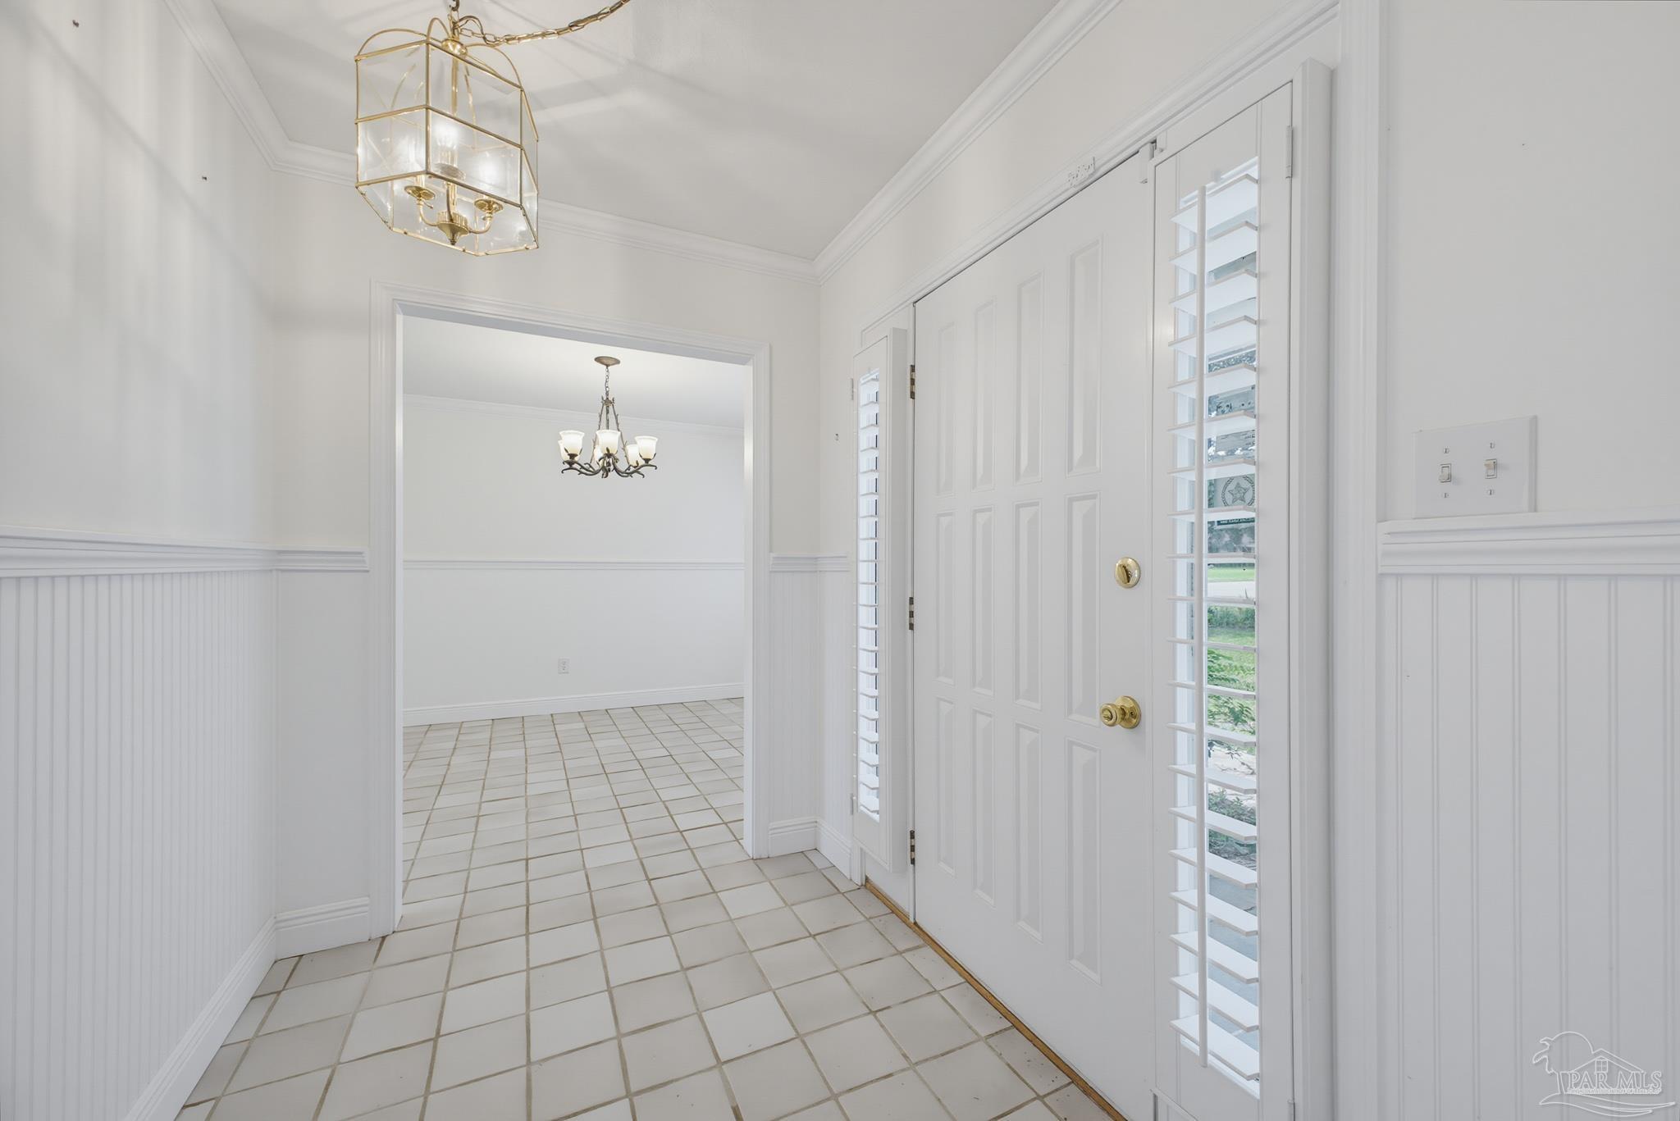
Bright tiled entry foyer with a paneled front door, glass sidelights, beadboard wainscoting, and brass chandelier.
Entry foyer with white tile flooring, paneled front door, louvered sidelights, and brass chandelier.
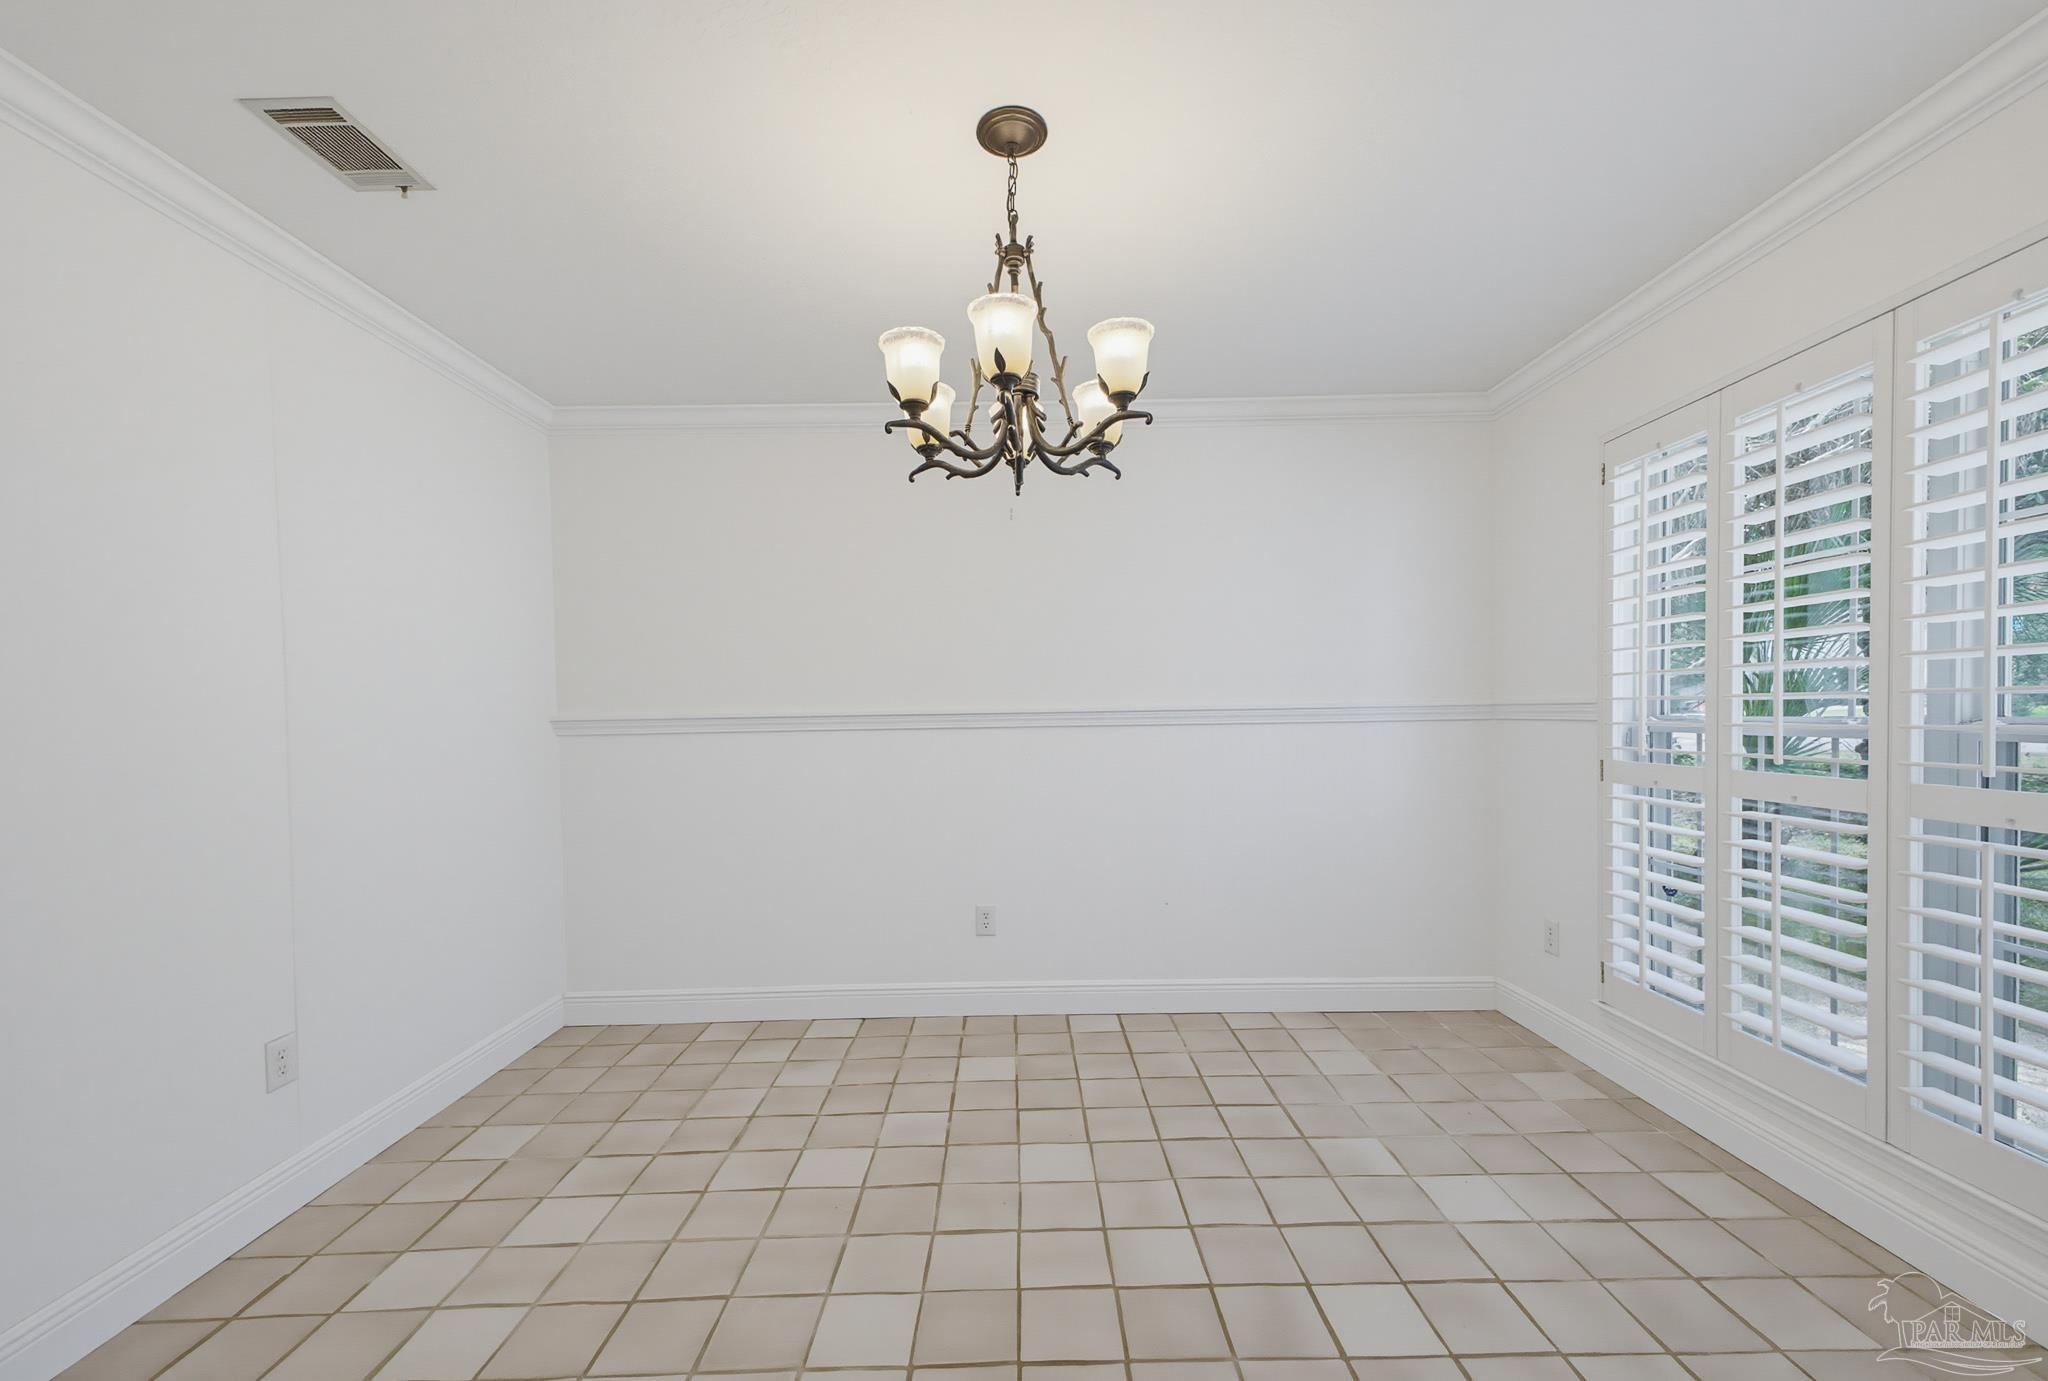
Empty dining room with tiled floors, a bronze chandelier, and plantation shutters.
Empty dining room with tiled floor, chandelier, and plantation shutters.
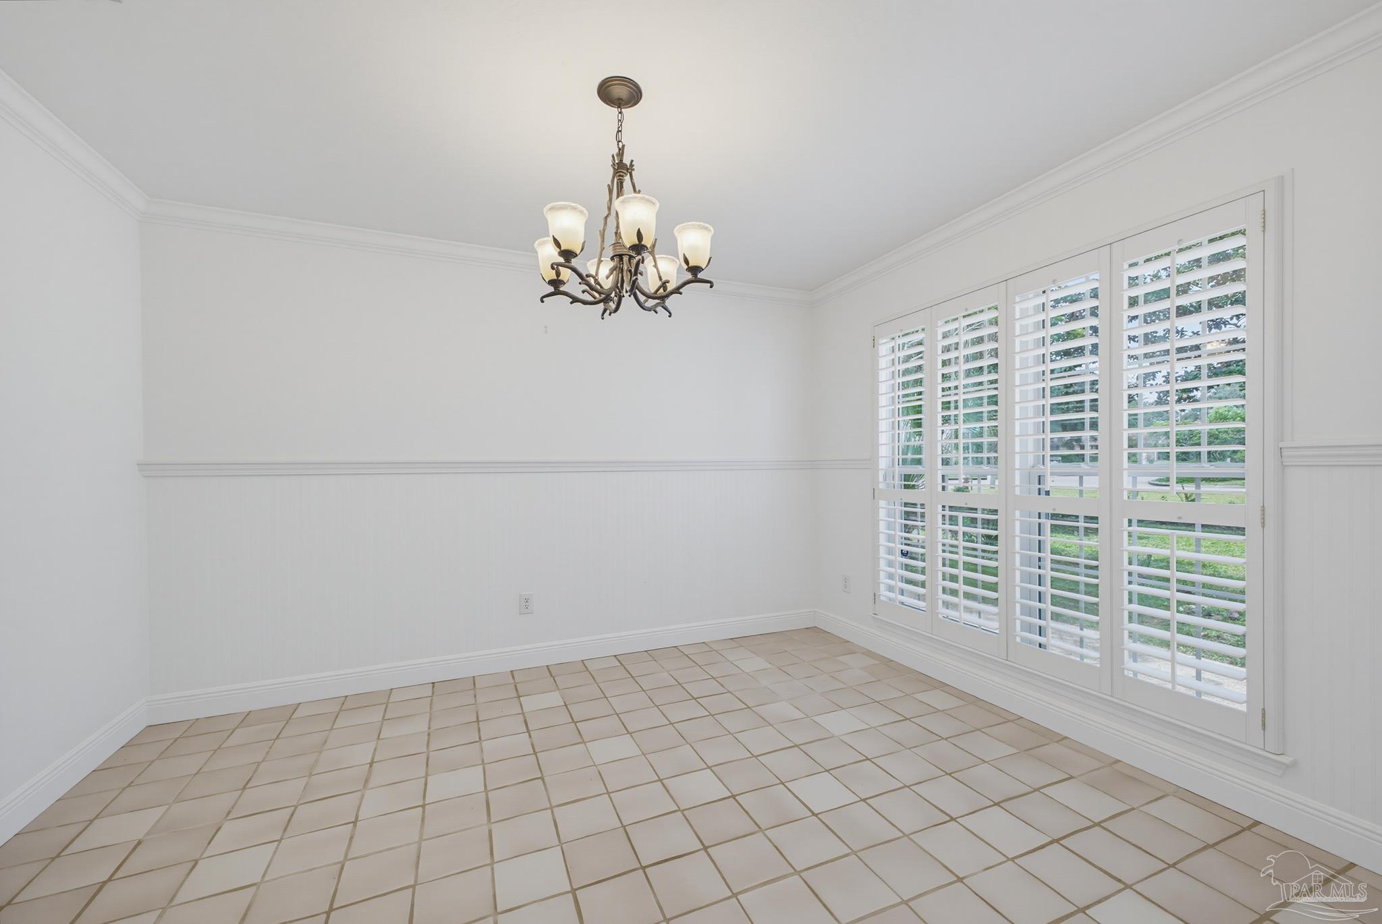
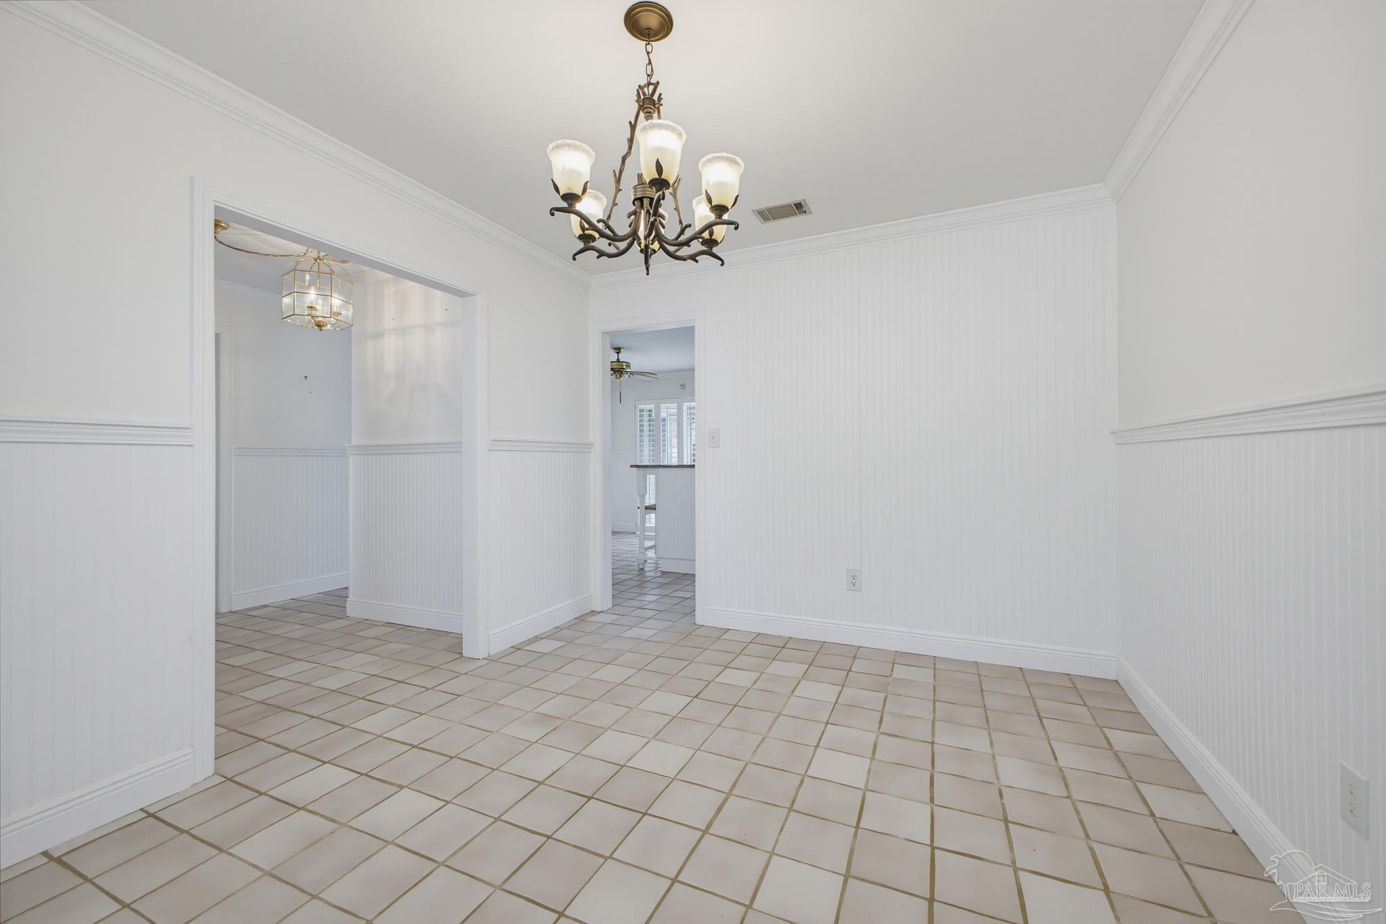
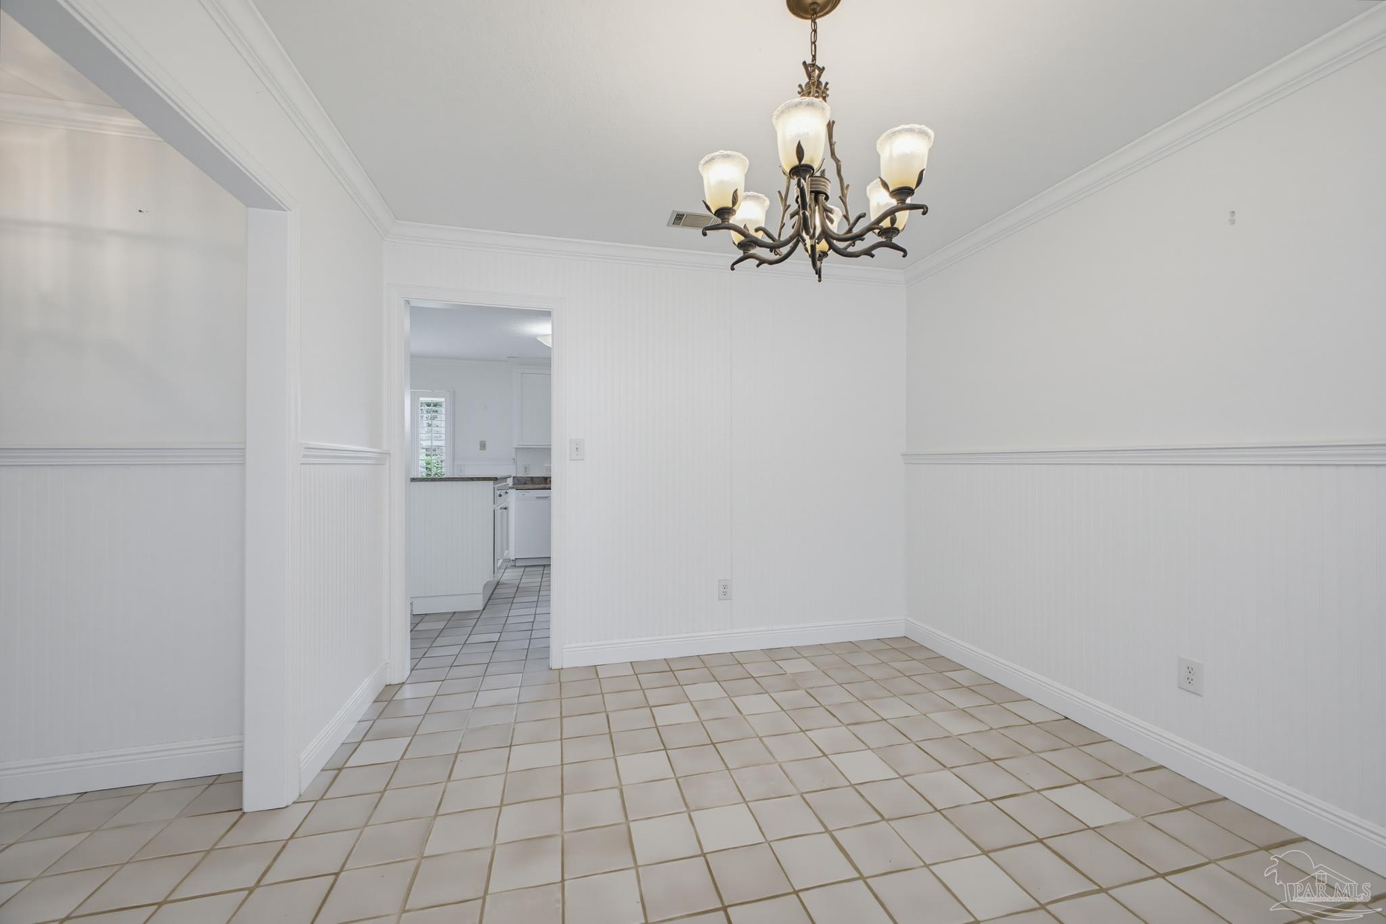
Vacant dining room with tiled floors, white wainscoting, plantation shutters, and a brass chandelier.
Vacant dining room with tiled floors, white beadboard wainscoting, and a chandelier.
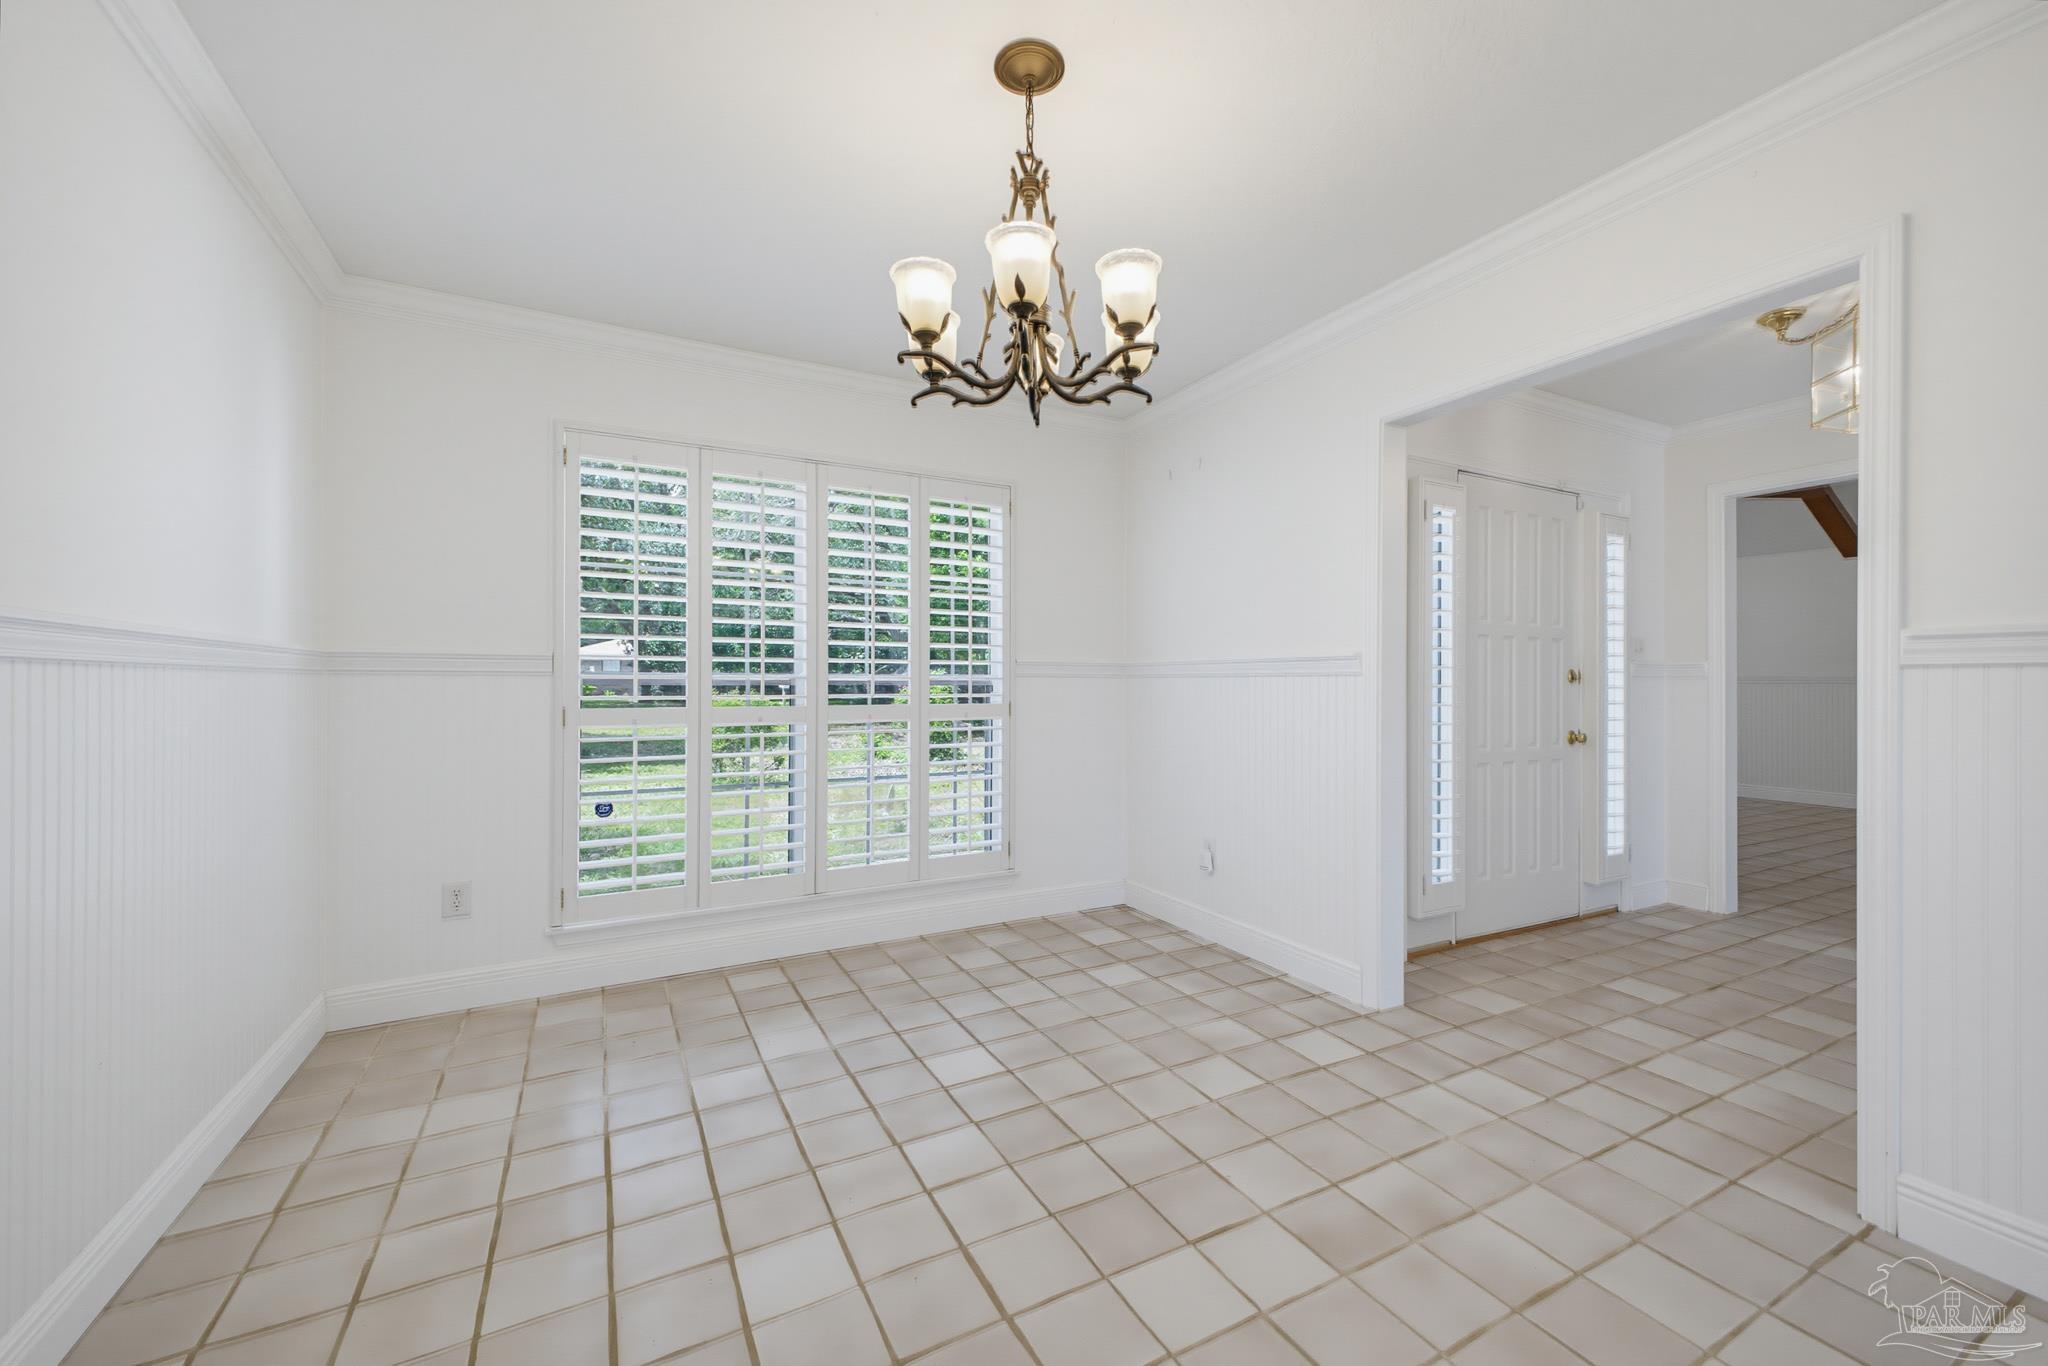
Empty dining room with tiled floors, white wainscoting, and a chandelier, opening to the kitchen.
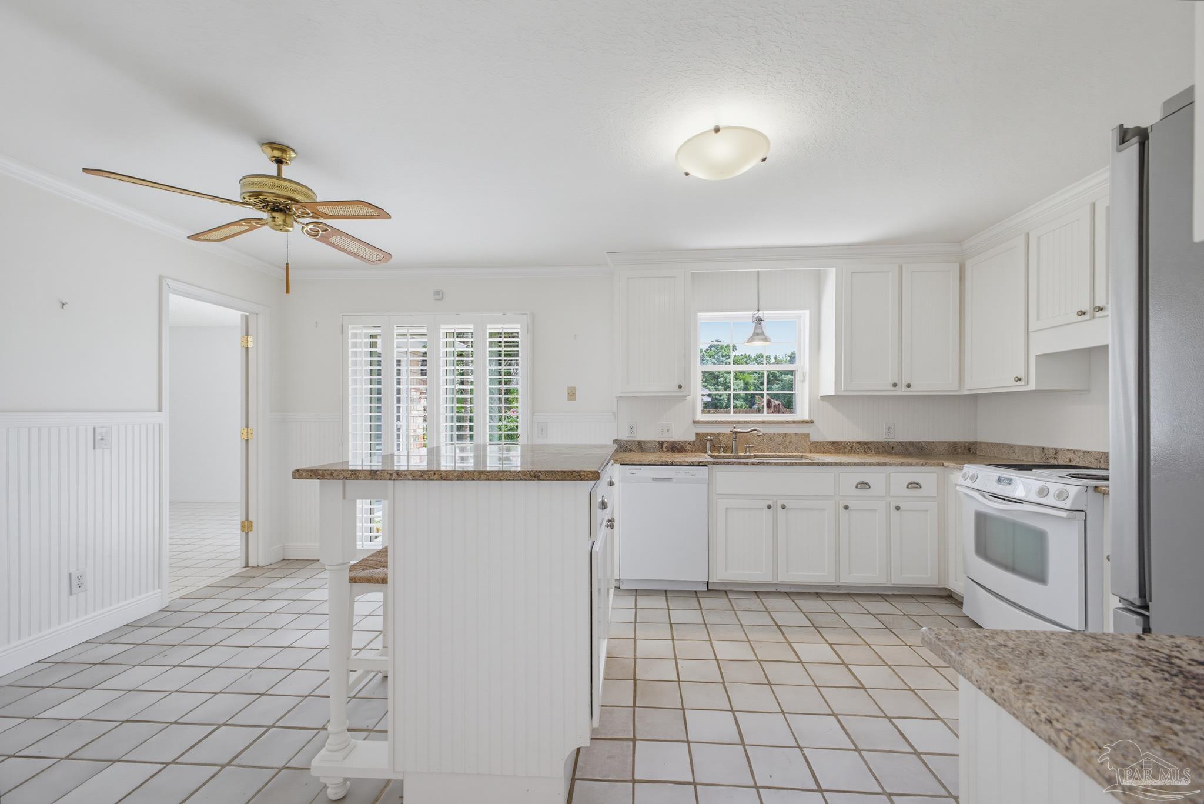
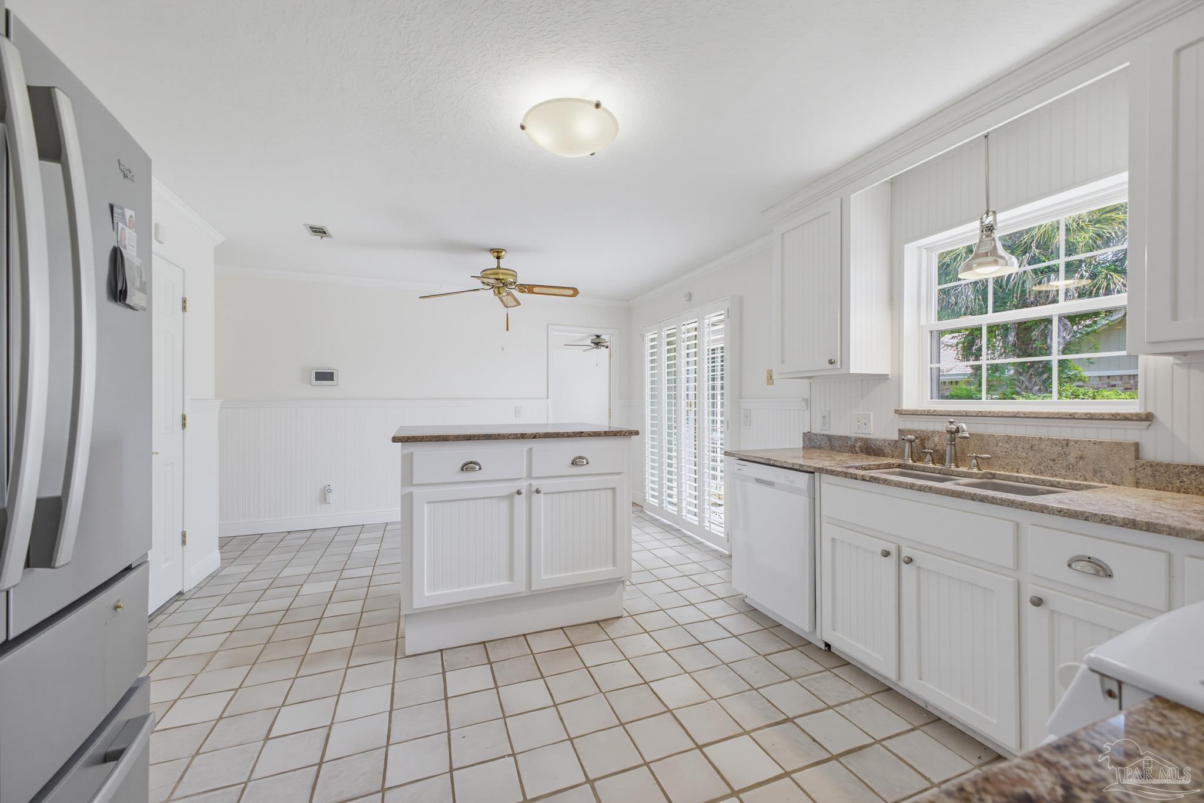
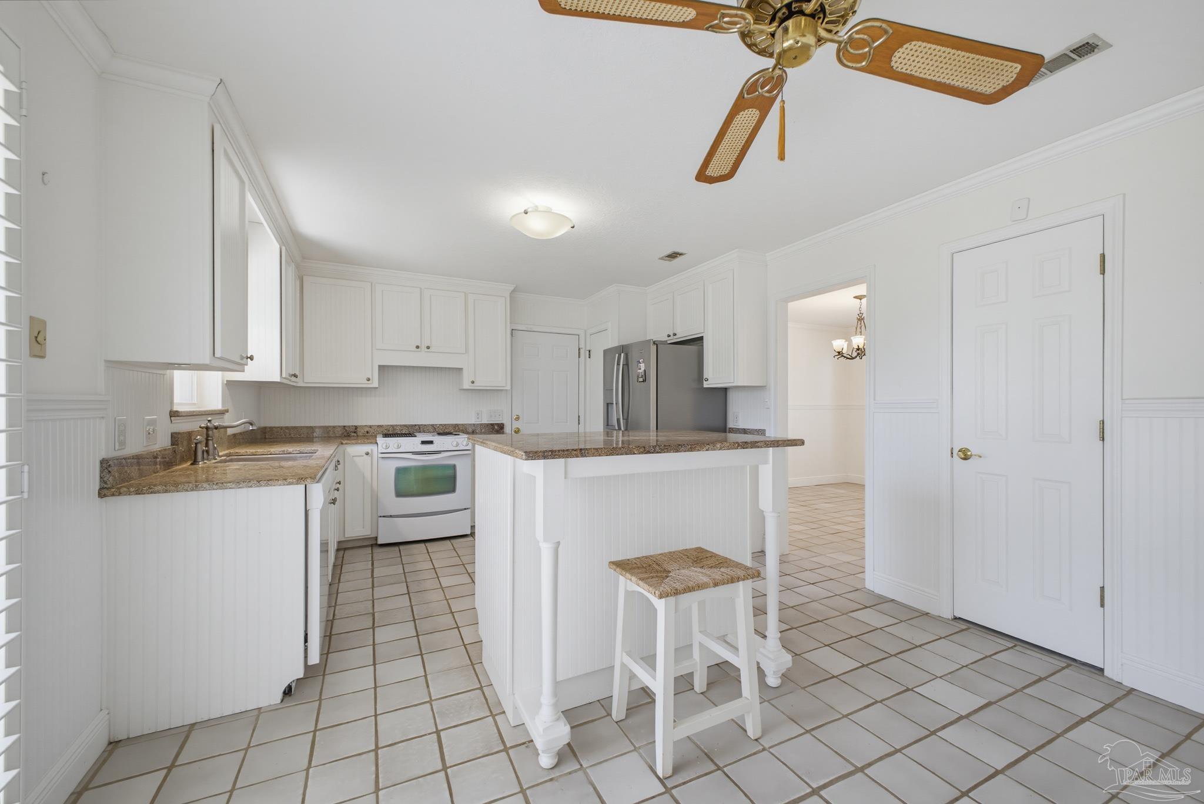
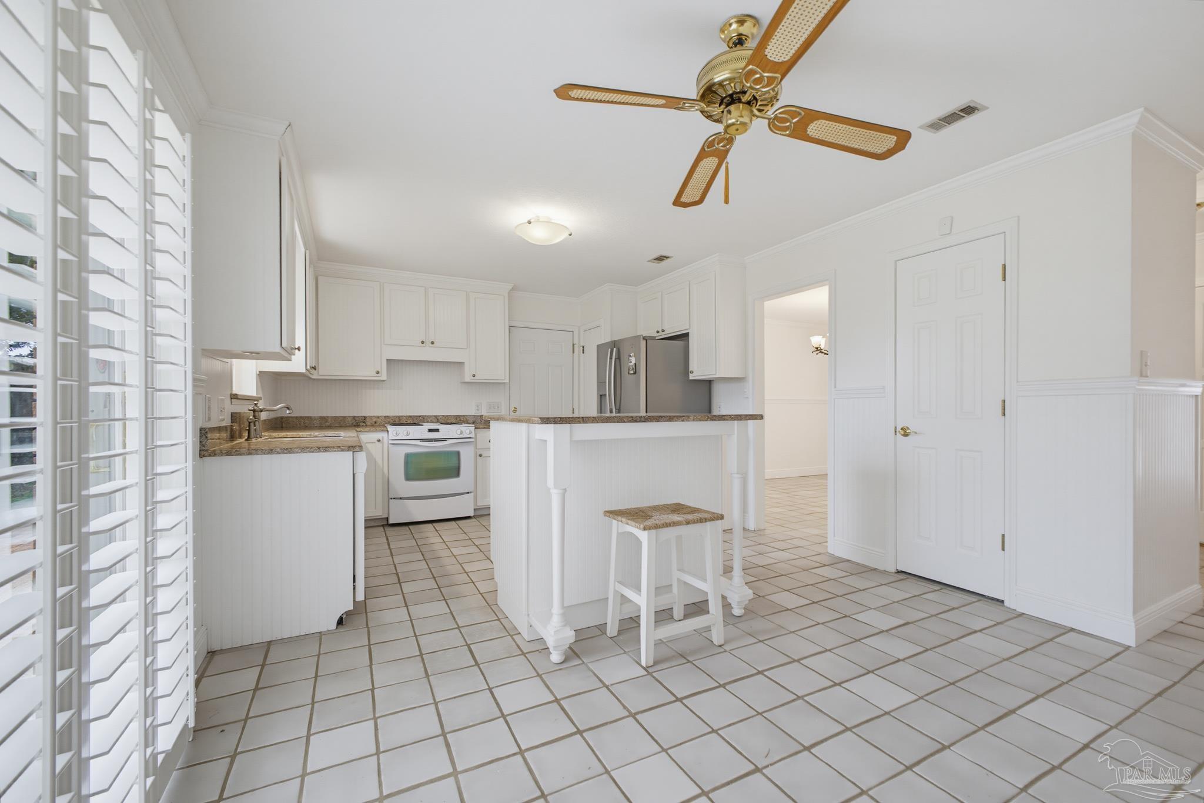
Bright kitchen with white cabinets, granite counters, a central island, and tiled floors.
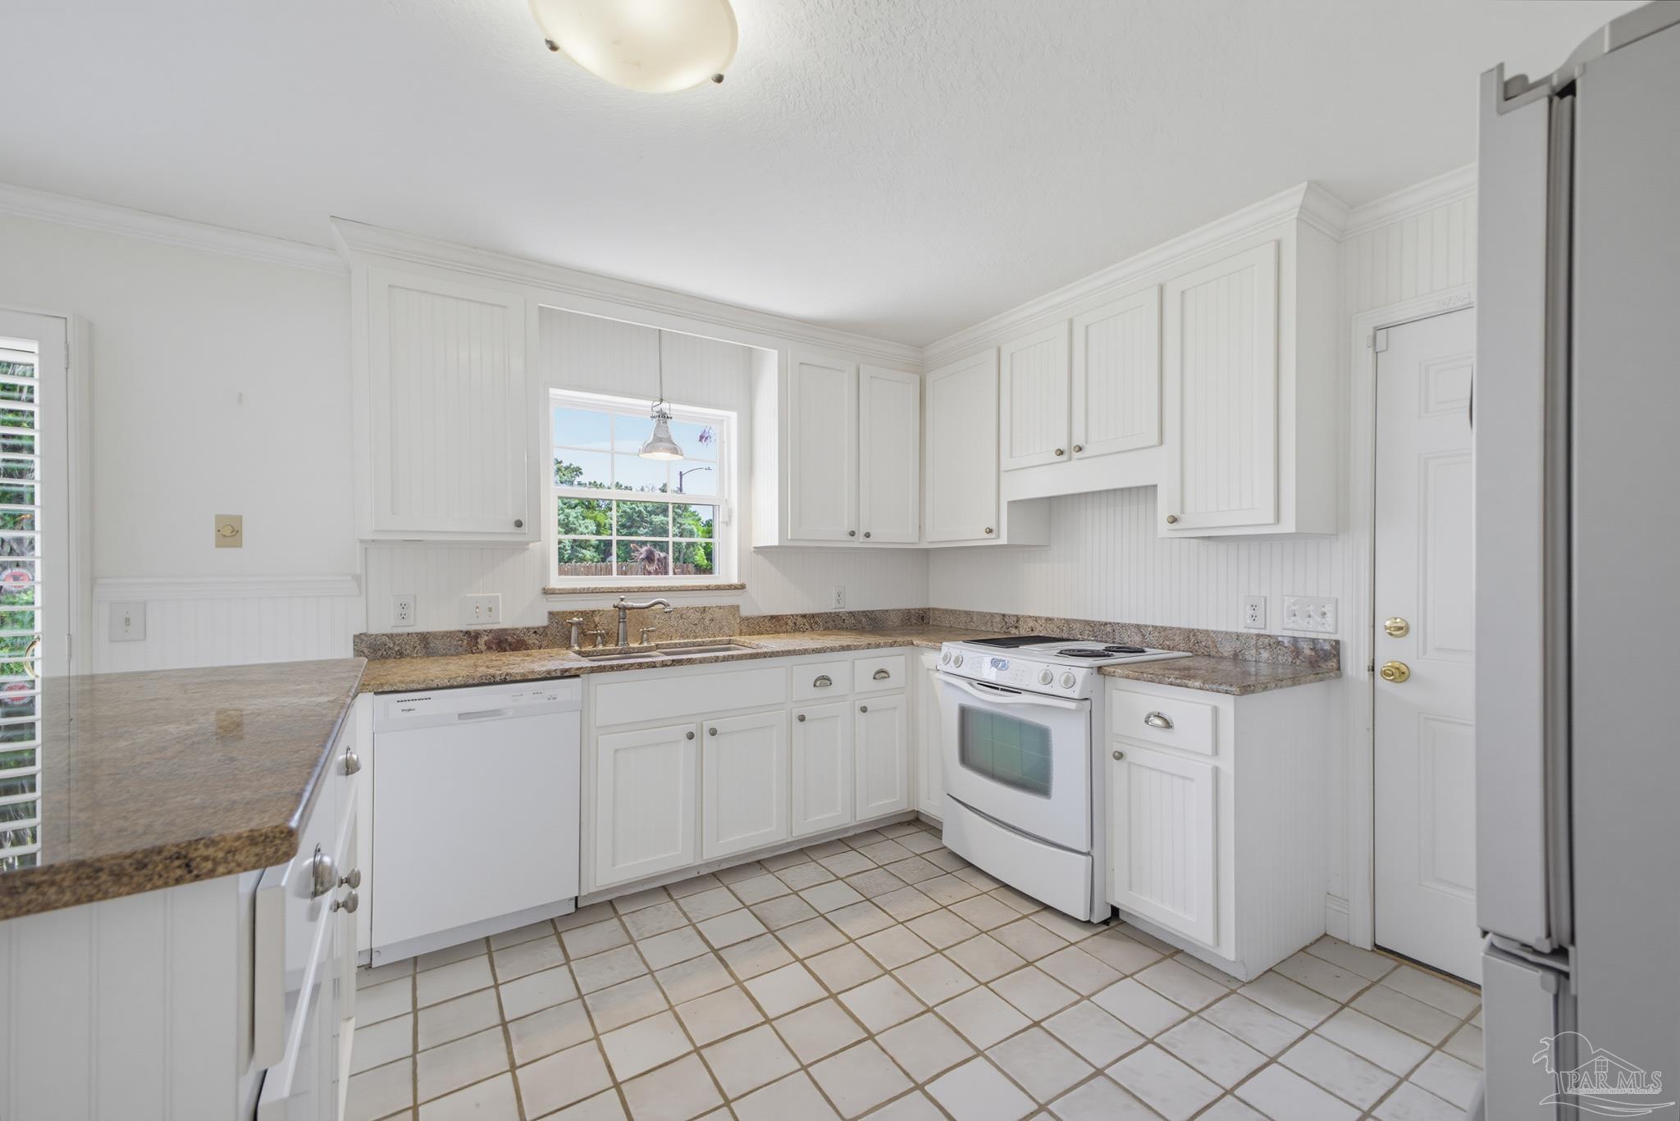
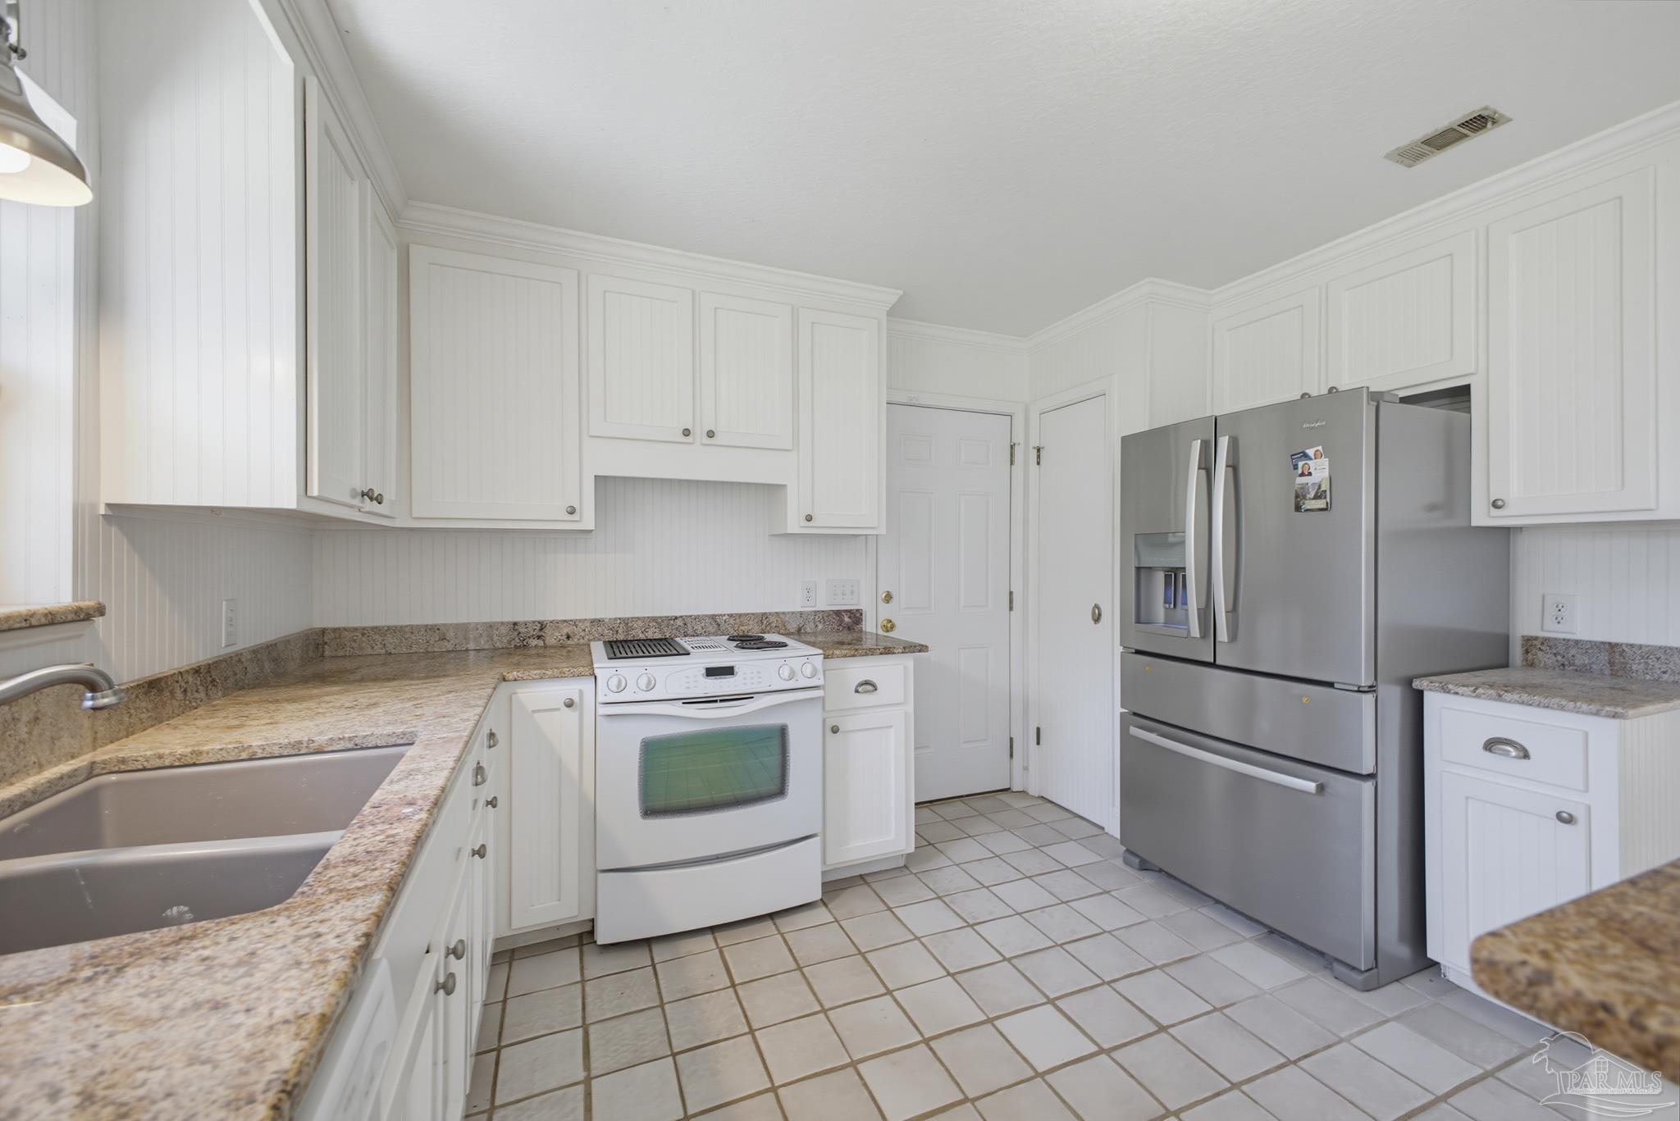
Kitchen with white cabinets, granite counters, a window above the sink, and a white range.
Bright white kitchen with a central island, granite counters, tiled floors, and a large window over the sink.
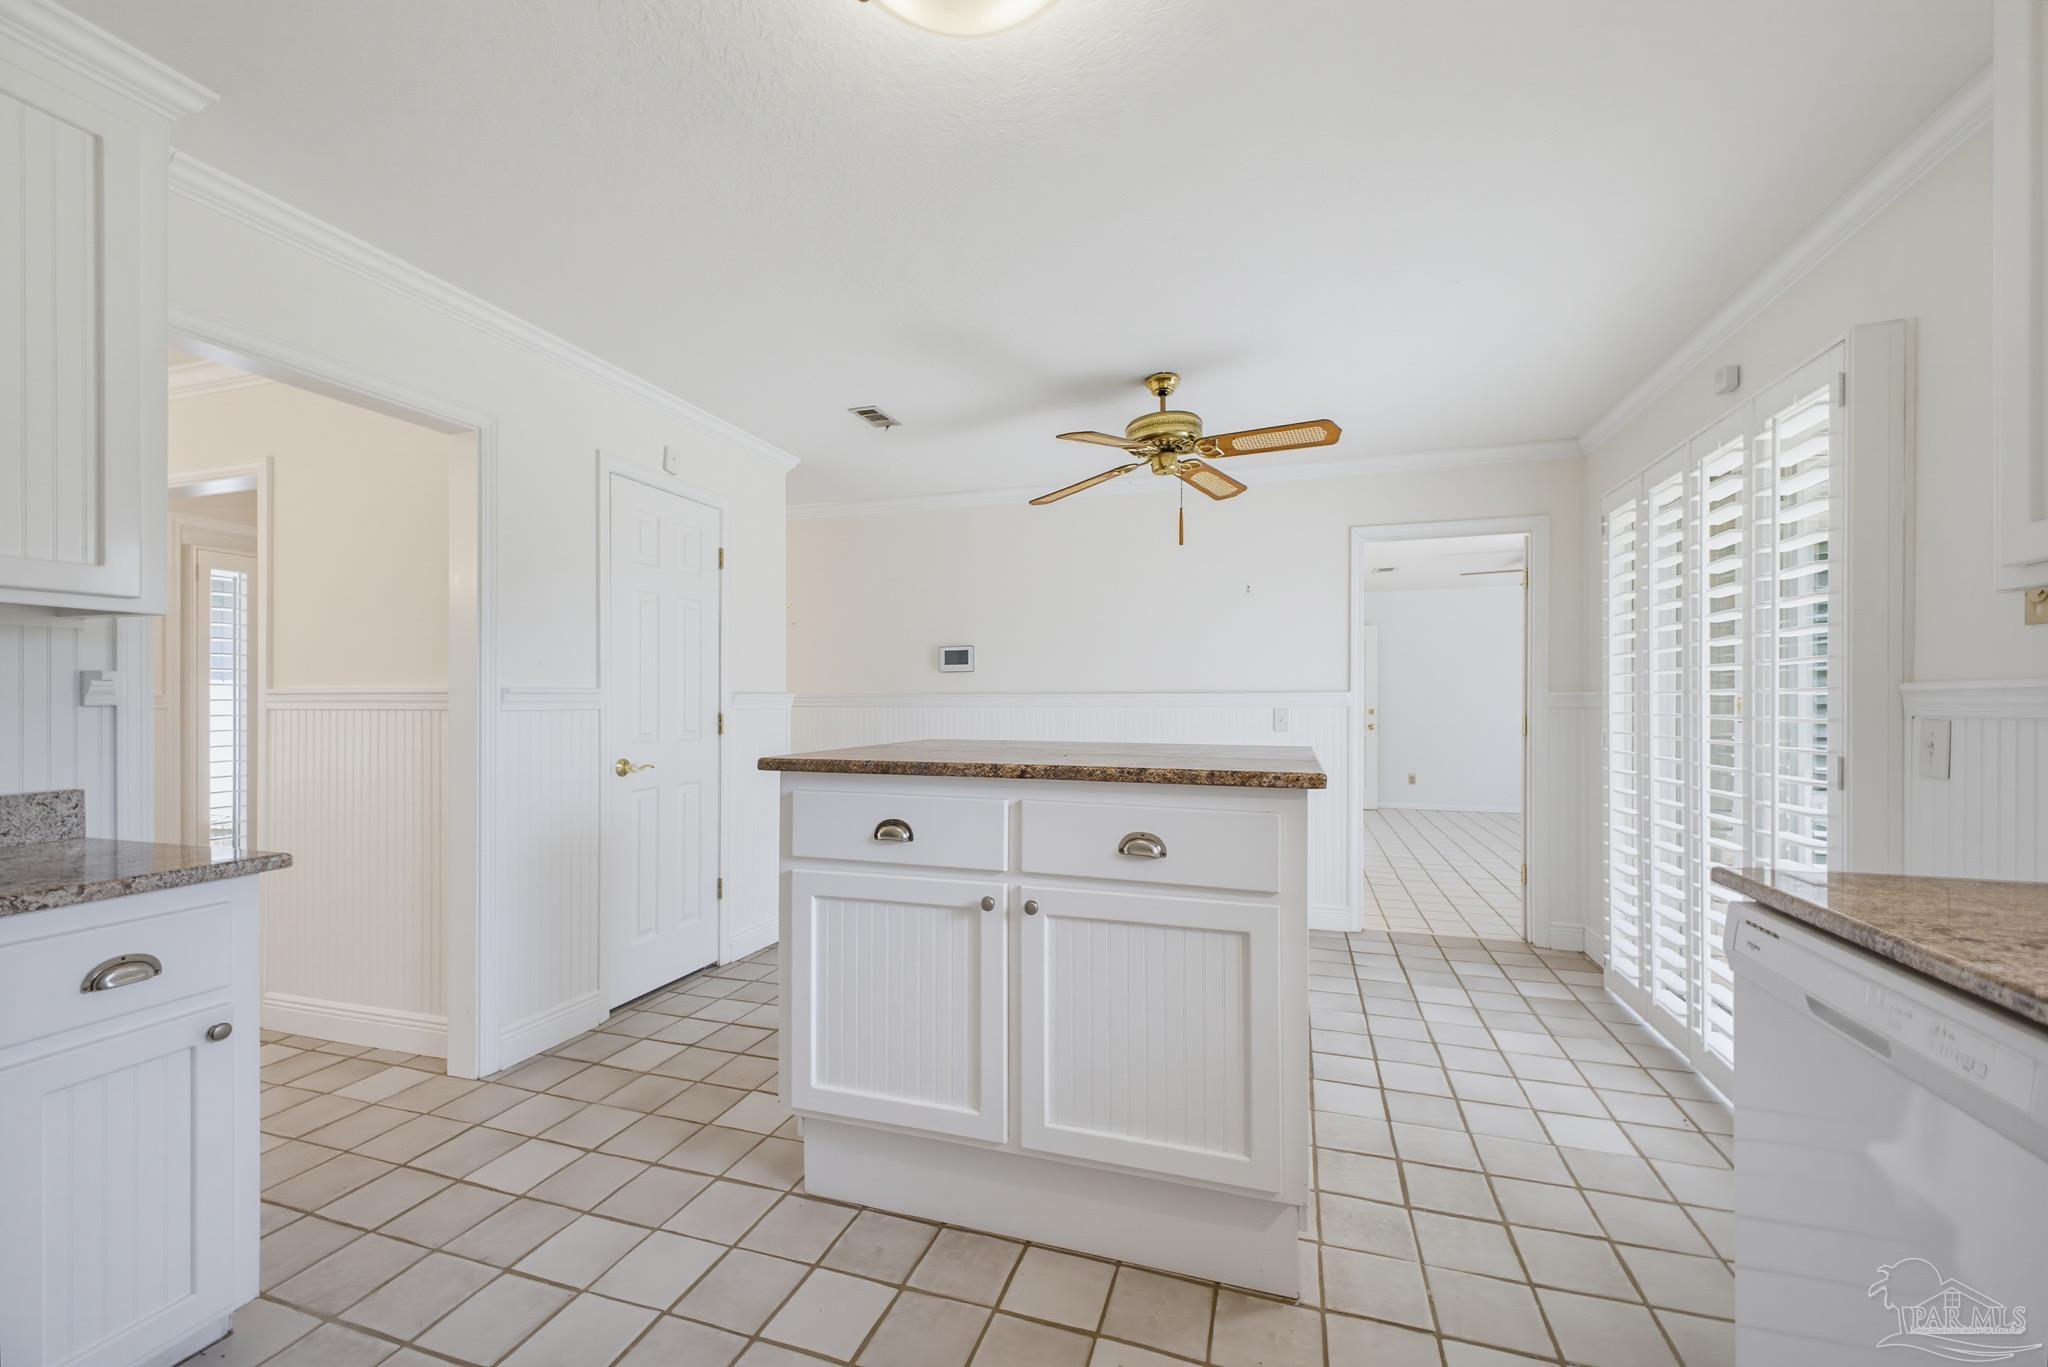
Kitchen with a central granite-topped island, white cabinetry, tile floors, and plantation shutters.
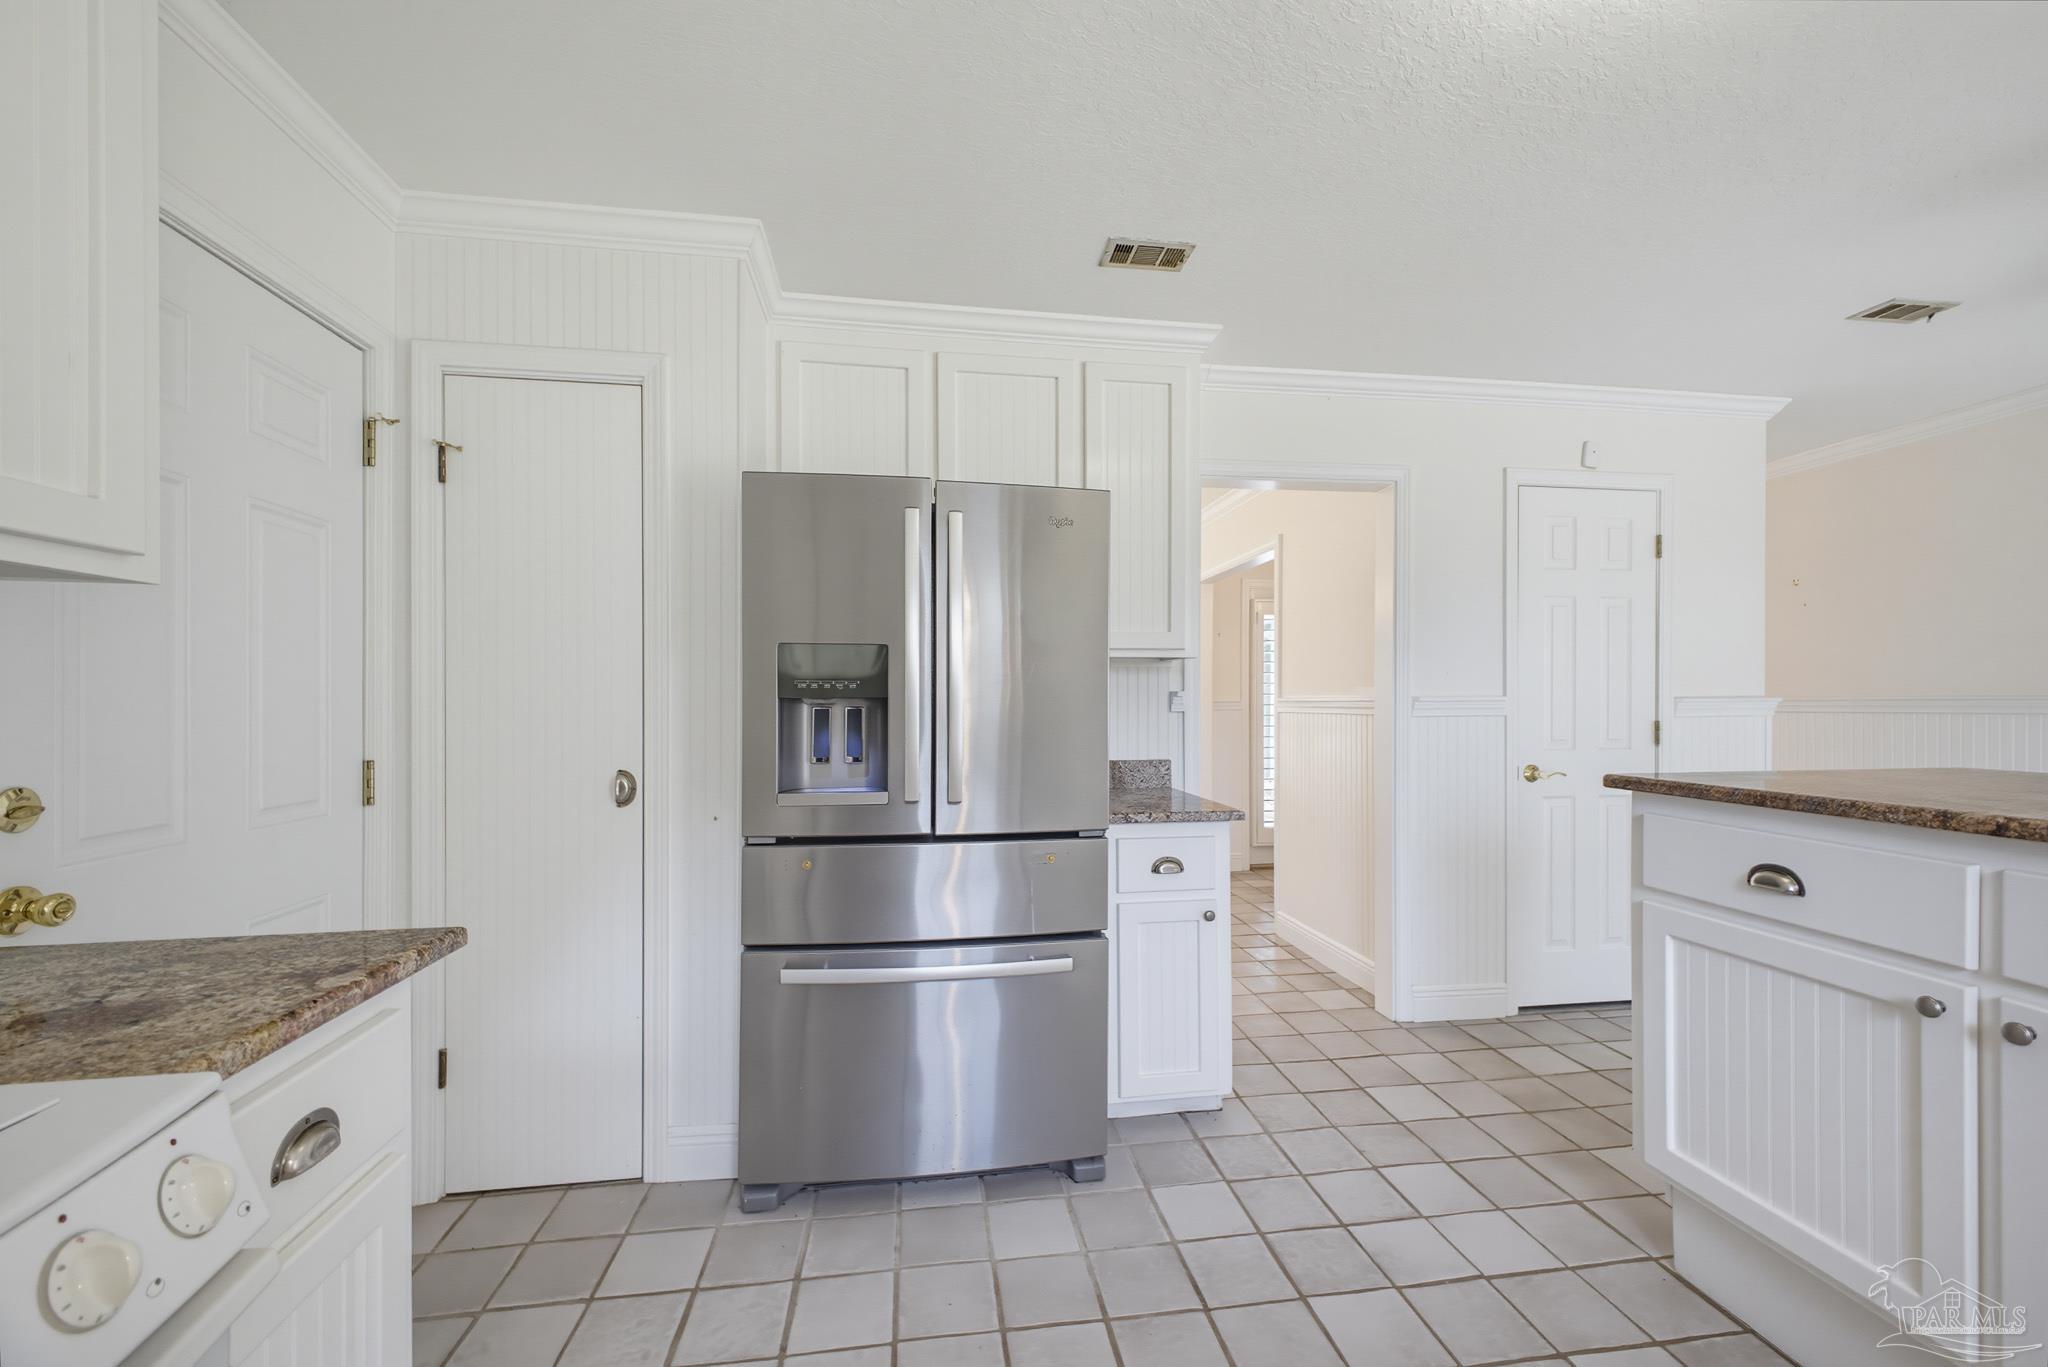
White kitchen with a stainless-steel refrigerator, granite counters, and light tiled flooring.
Kitchen with white cabinets, granite counters, a double-basin sink, and stainless steel refrigerator.
White kitchen with brown granite counters, a central peninsula, and a stainless-steel refrigerator.
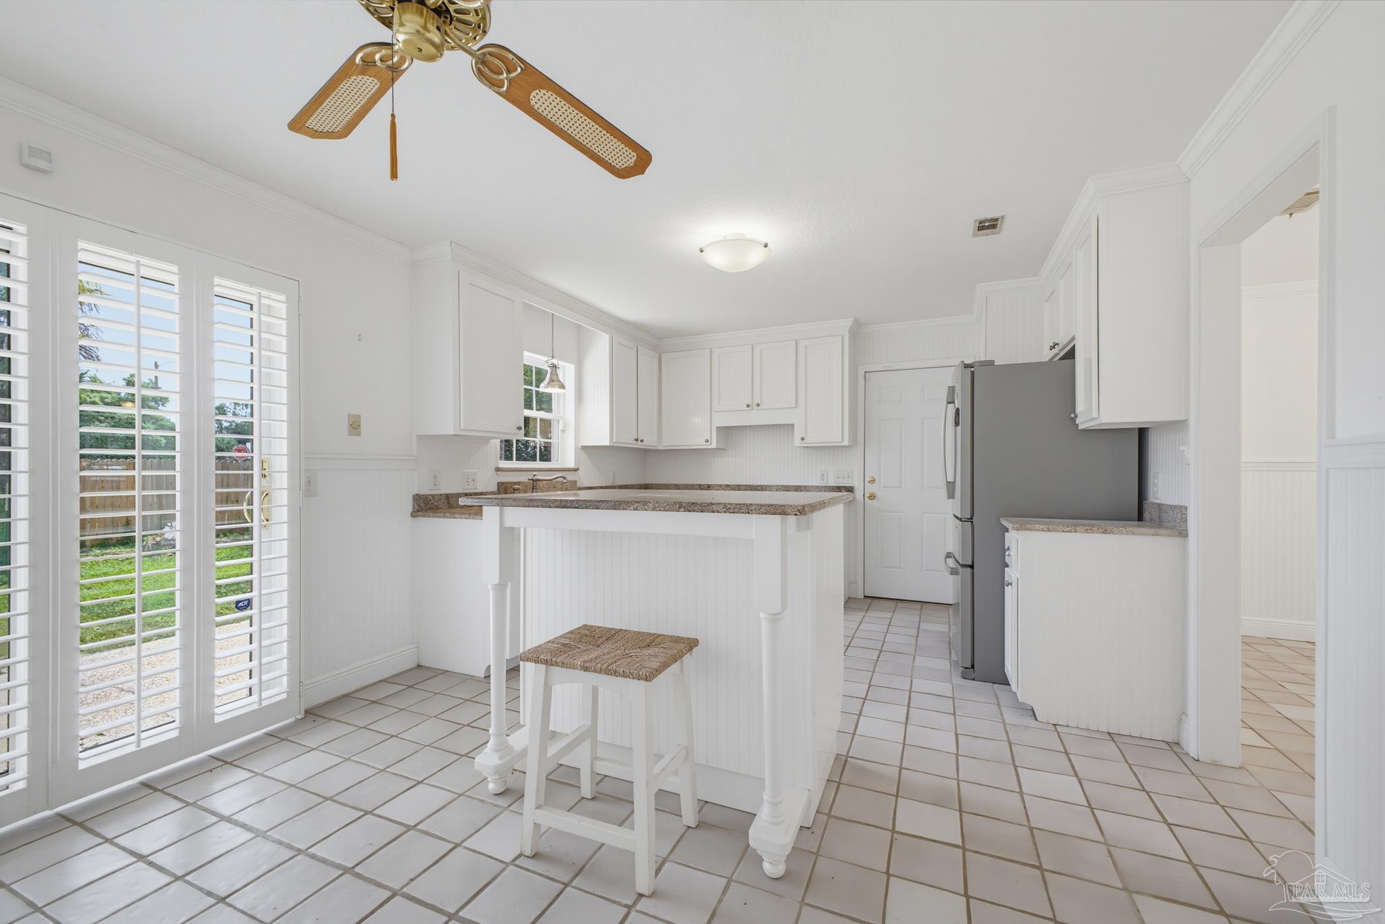
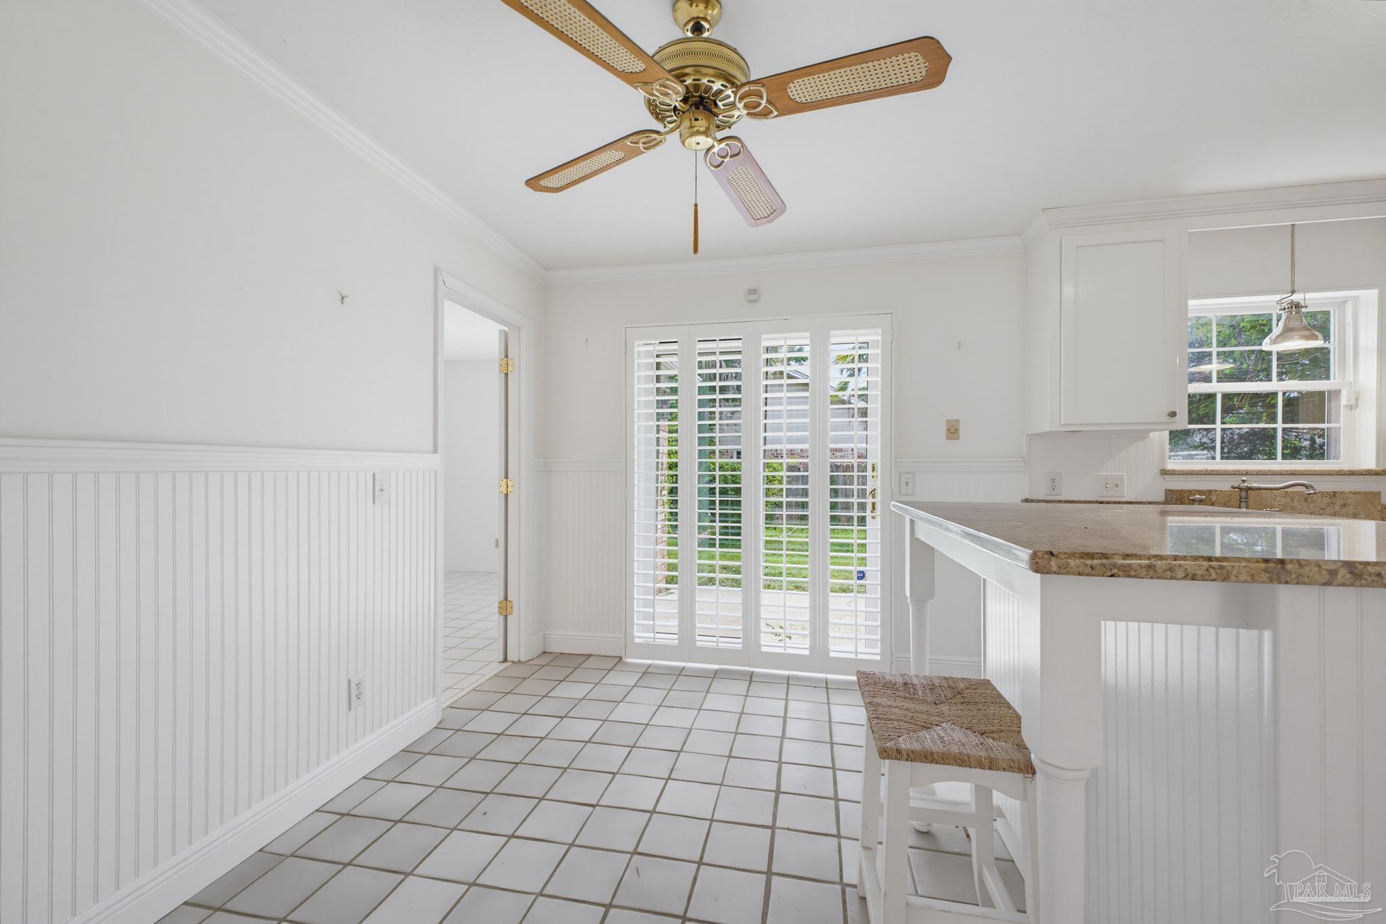
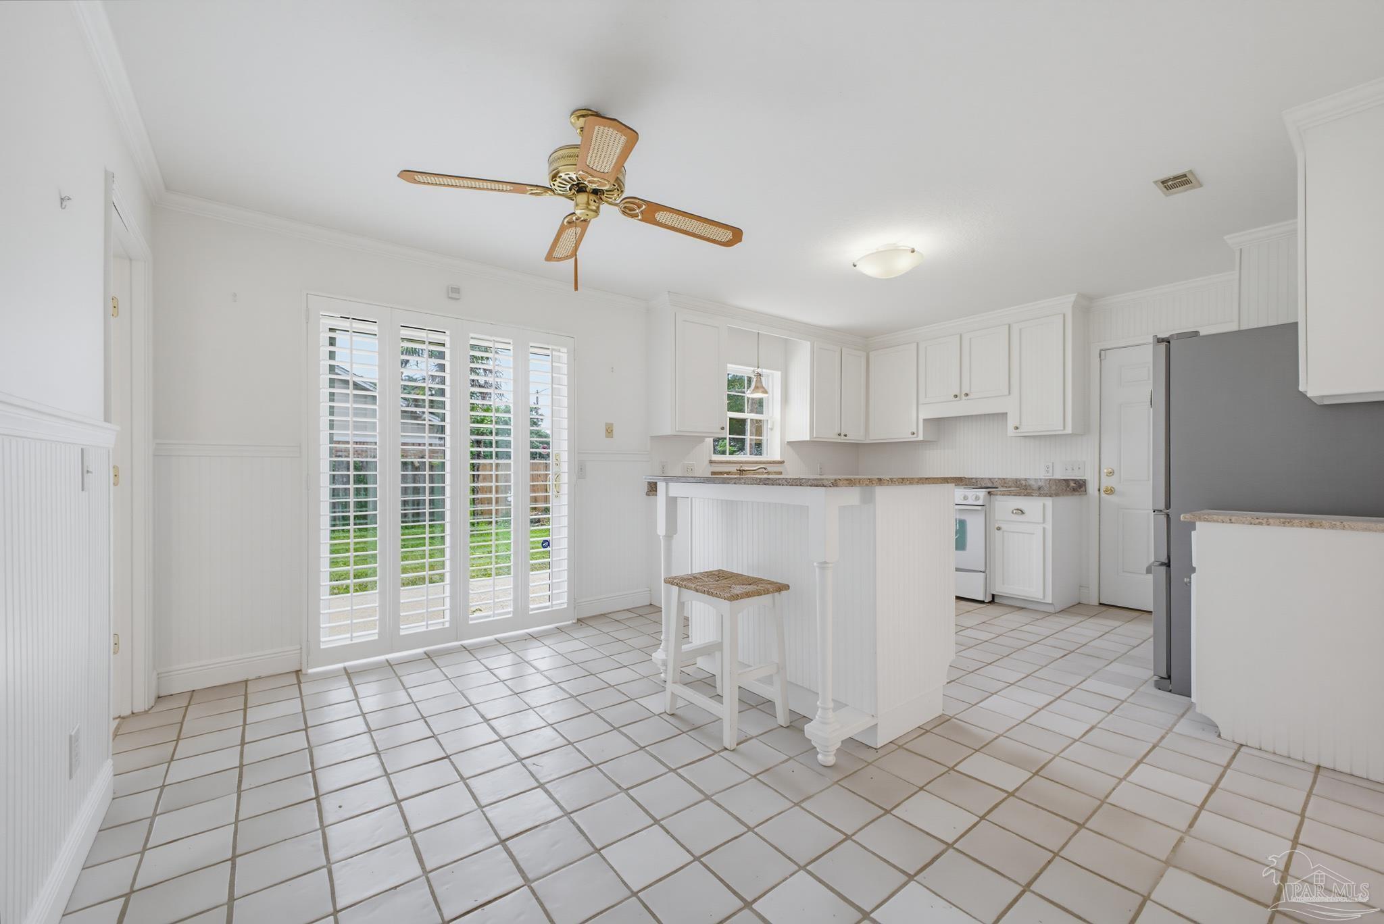
White kitchen with granite breakfast bar, tiled floor, and plantation shutters on glass doors.
Bright kitchen with a granite peninsula, tiled floors, and plantation-shuttered doors to the yard.
White kitchen with a large peninsula island, tiled floor, and shuttered glass doors to the yard.
White kitchen with granite breakfast bar, tiled floor, and plantation shutters.
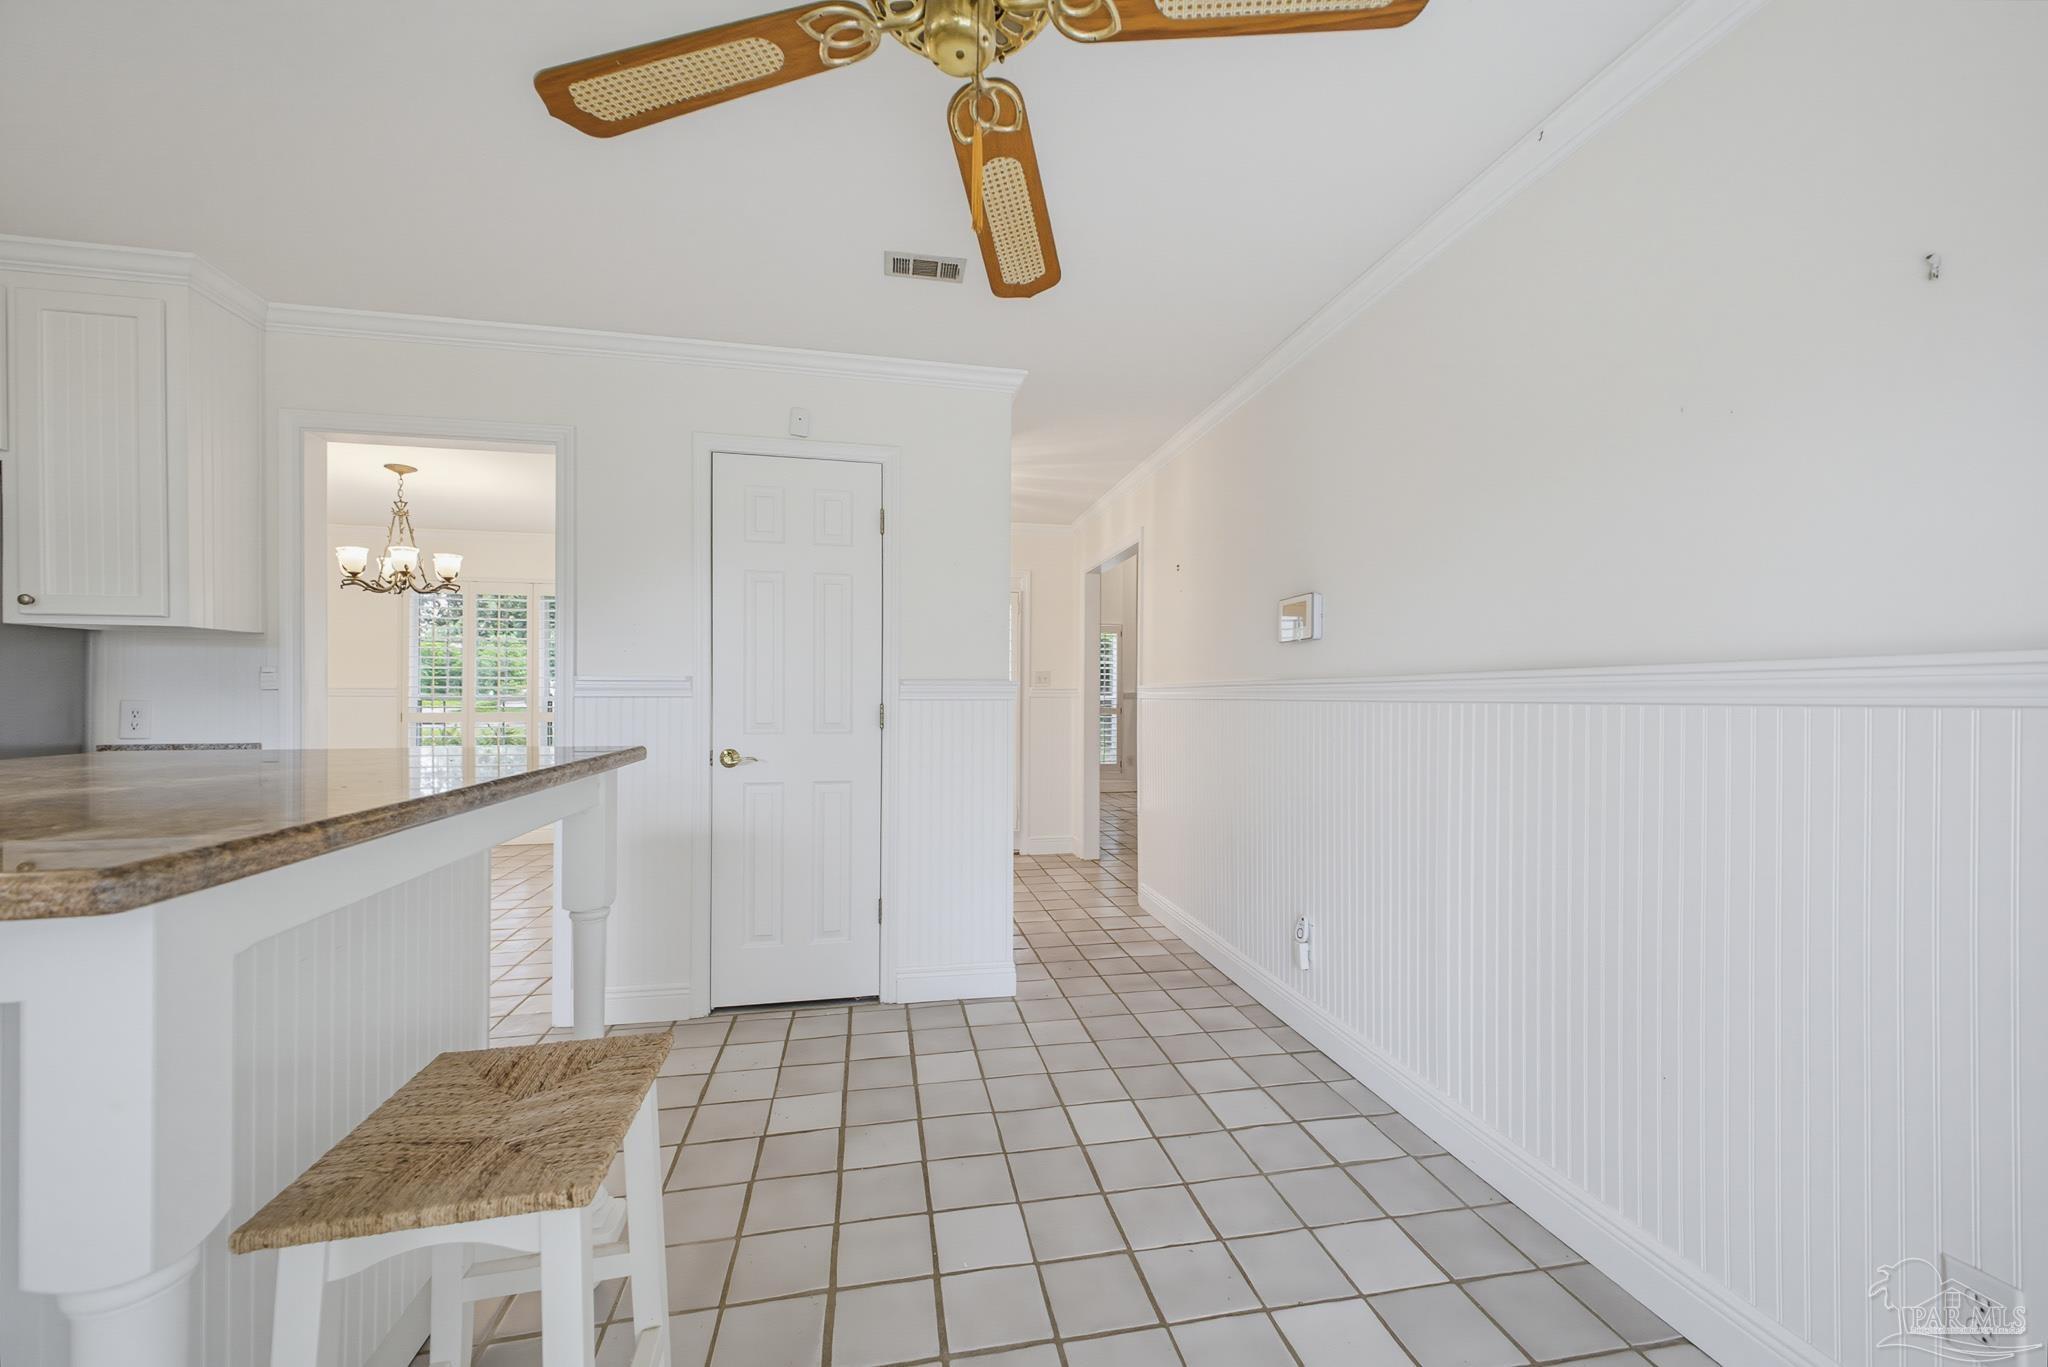
Kitchen breakfast bar and tiled hallway with white beadboard walls and a dining room beyond.
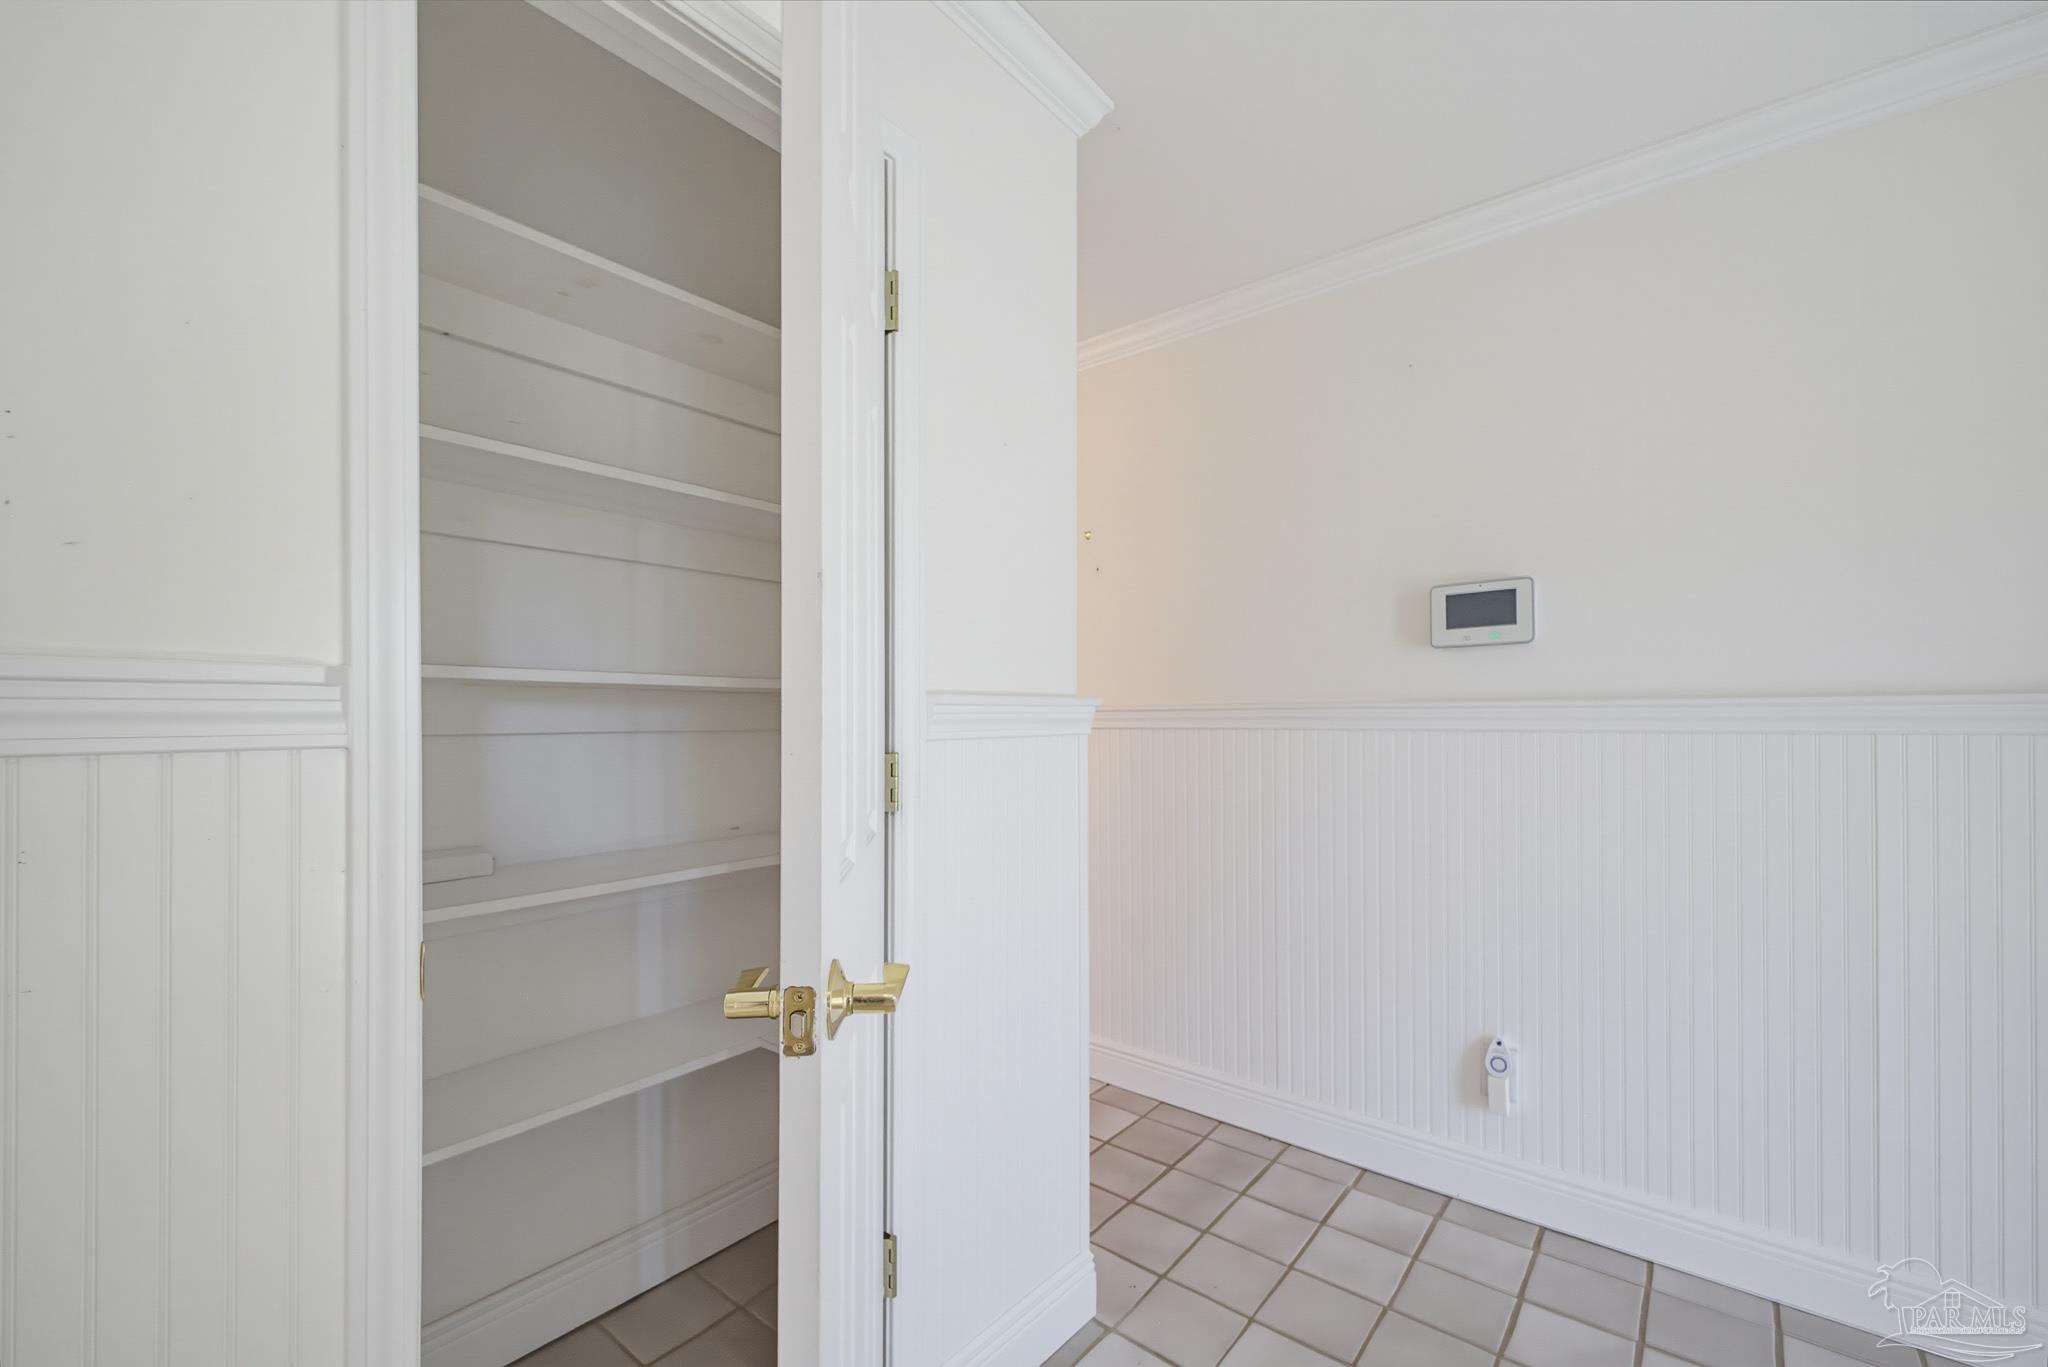
Built-in closet with empty shelves and an open white door beside a tiled room.
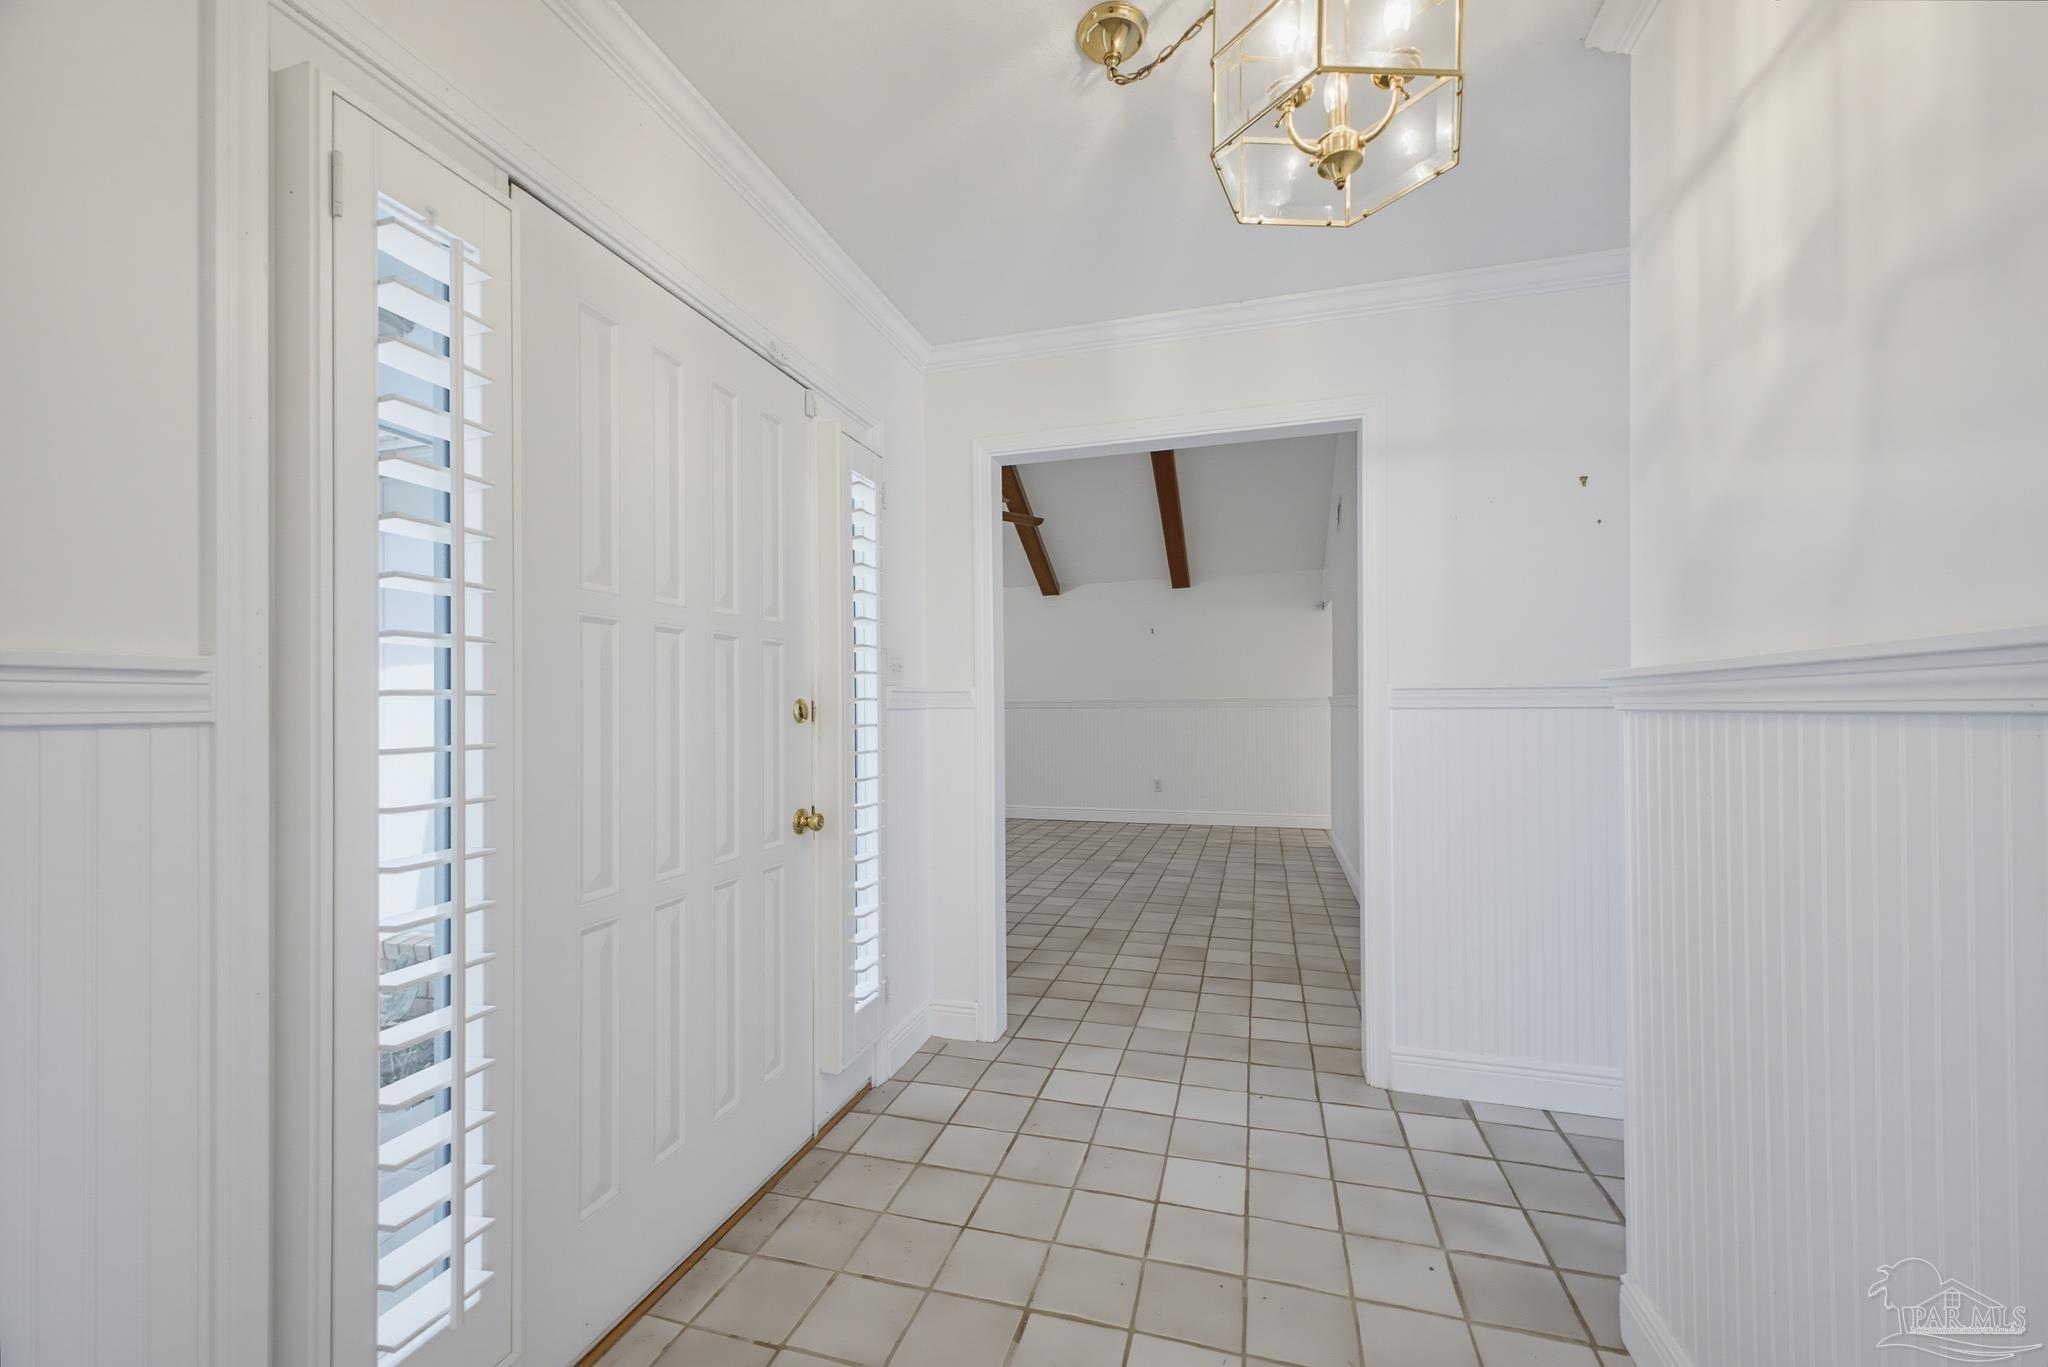
Bright tiled entry hall with white wainscoting, plantation shutters, and a brass chandelier.
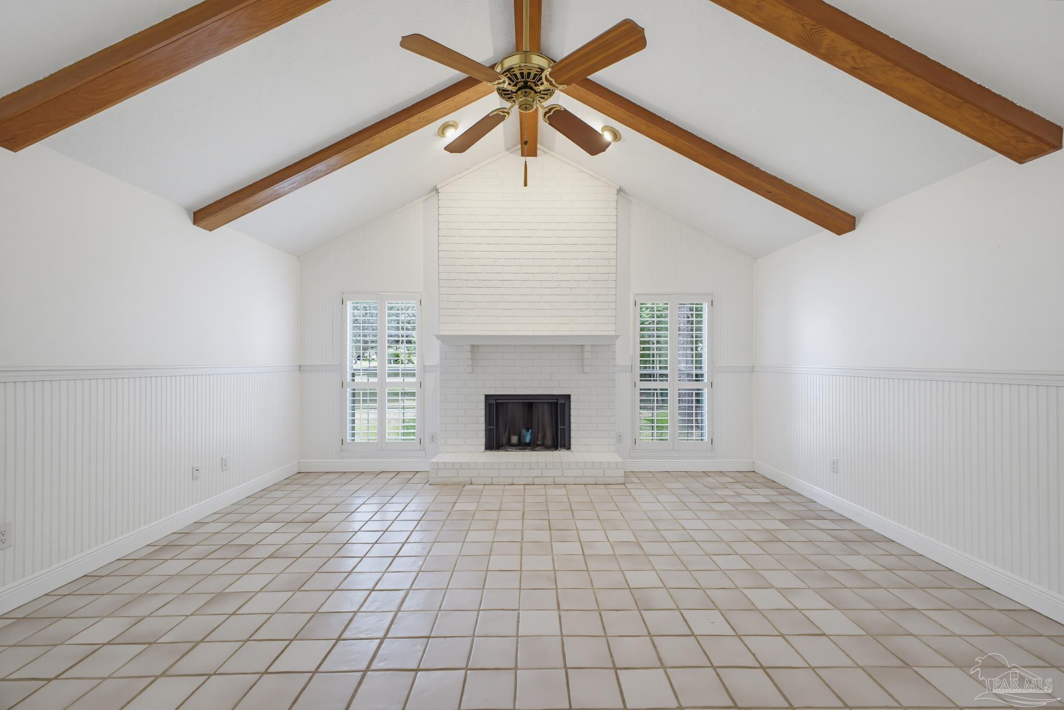
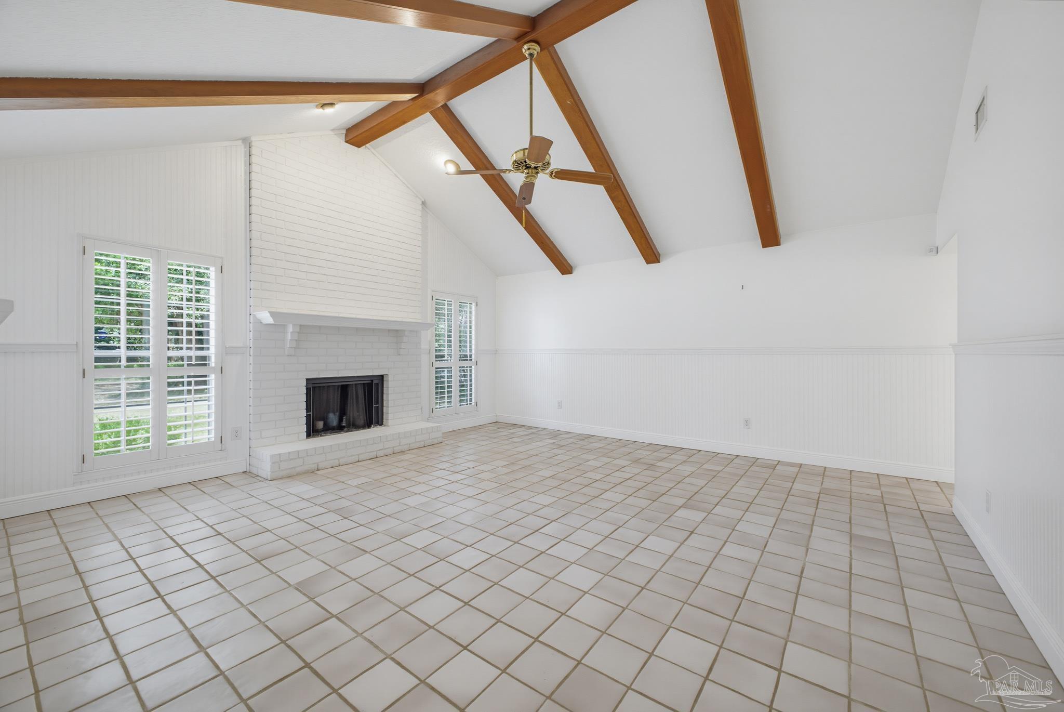
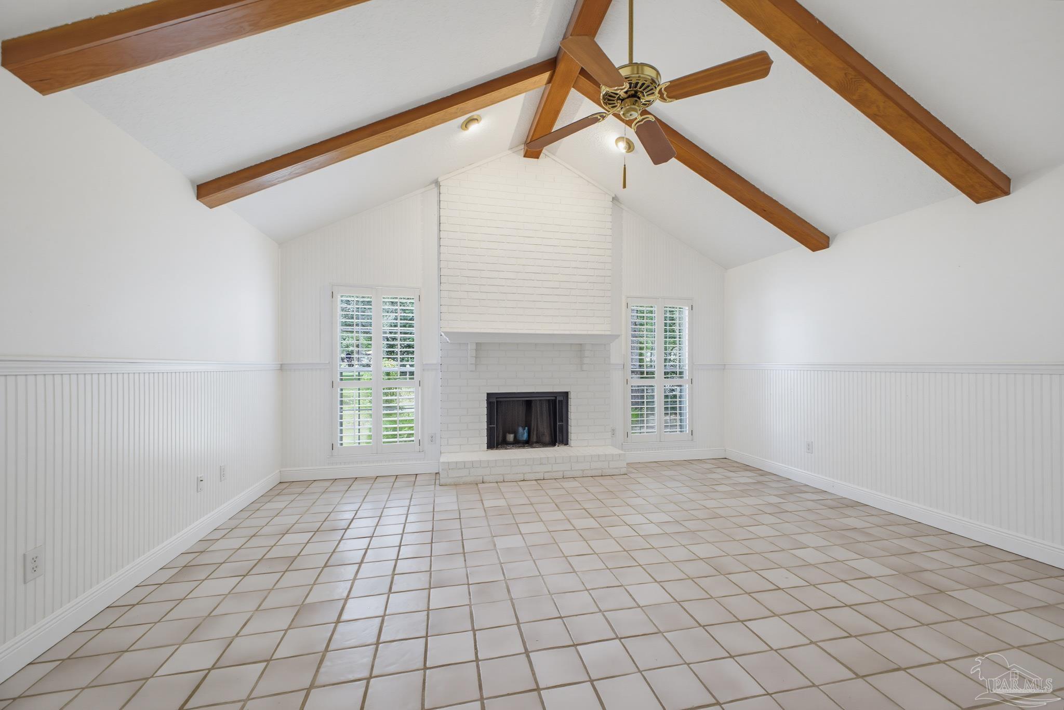
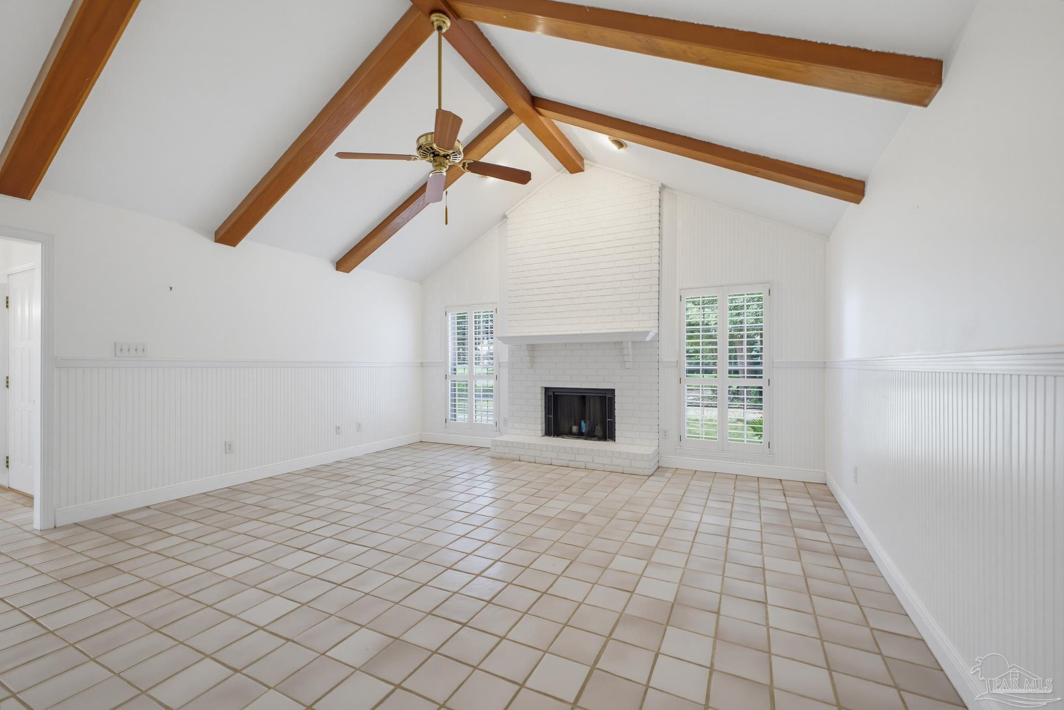
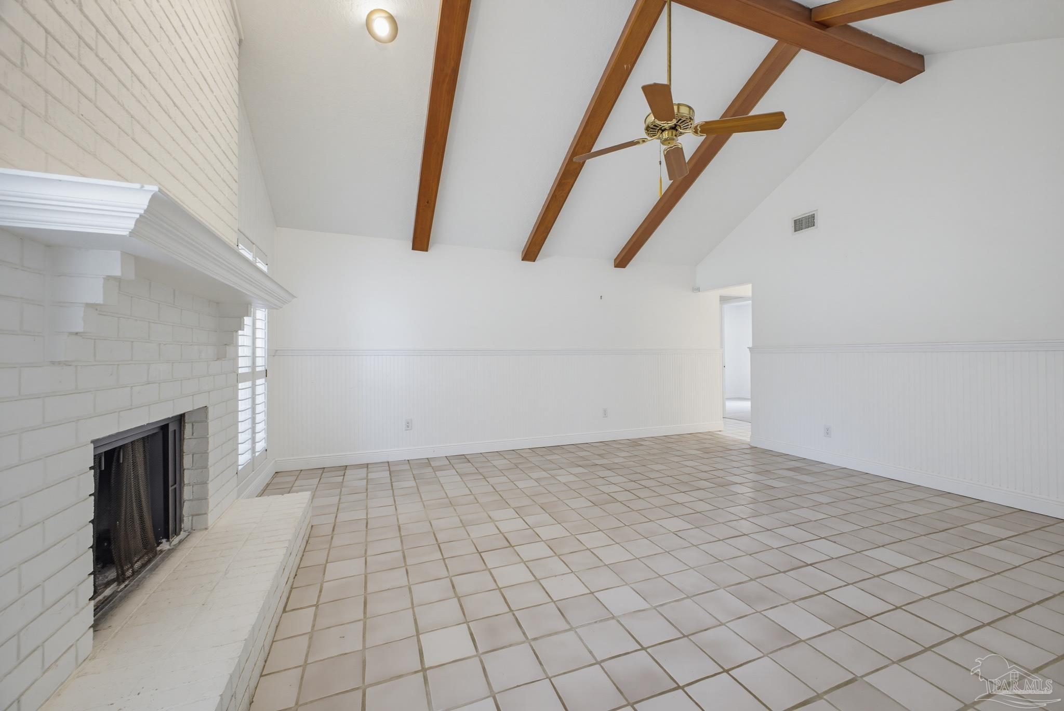
Vacant living room with exposed wood ceiling beams, tiled floor, and a white brick fireplace.
Empty living room with exposed ceiling beams, a white brick fireplace, and shuttered windows.
Vacant living room with a white brick fireplace, exposed ceiling beams, and large tiled floor.
Empty living room with a white brick fireplace, tiled floor, and vaulted ceiling with exposed wood beams.
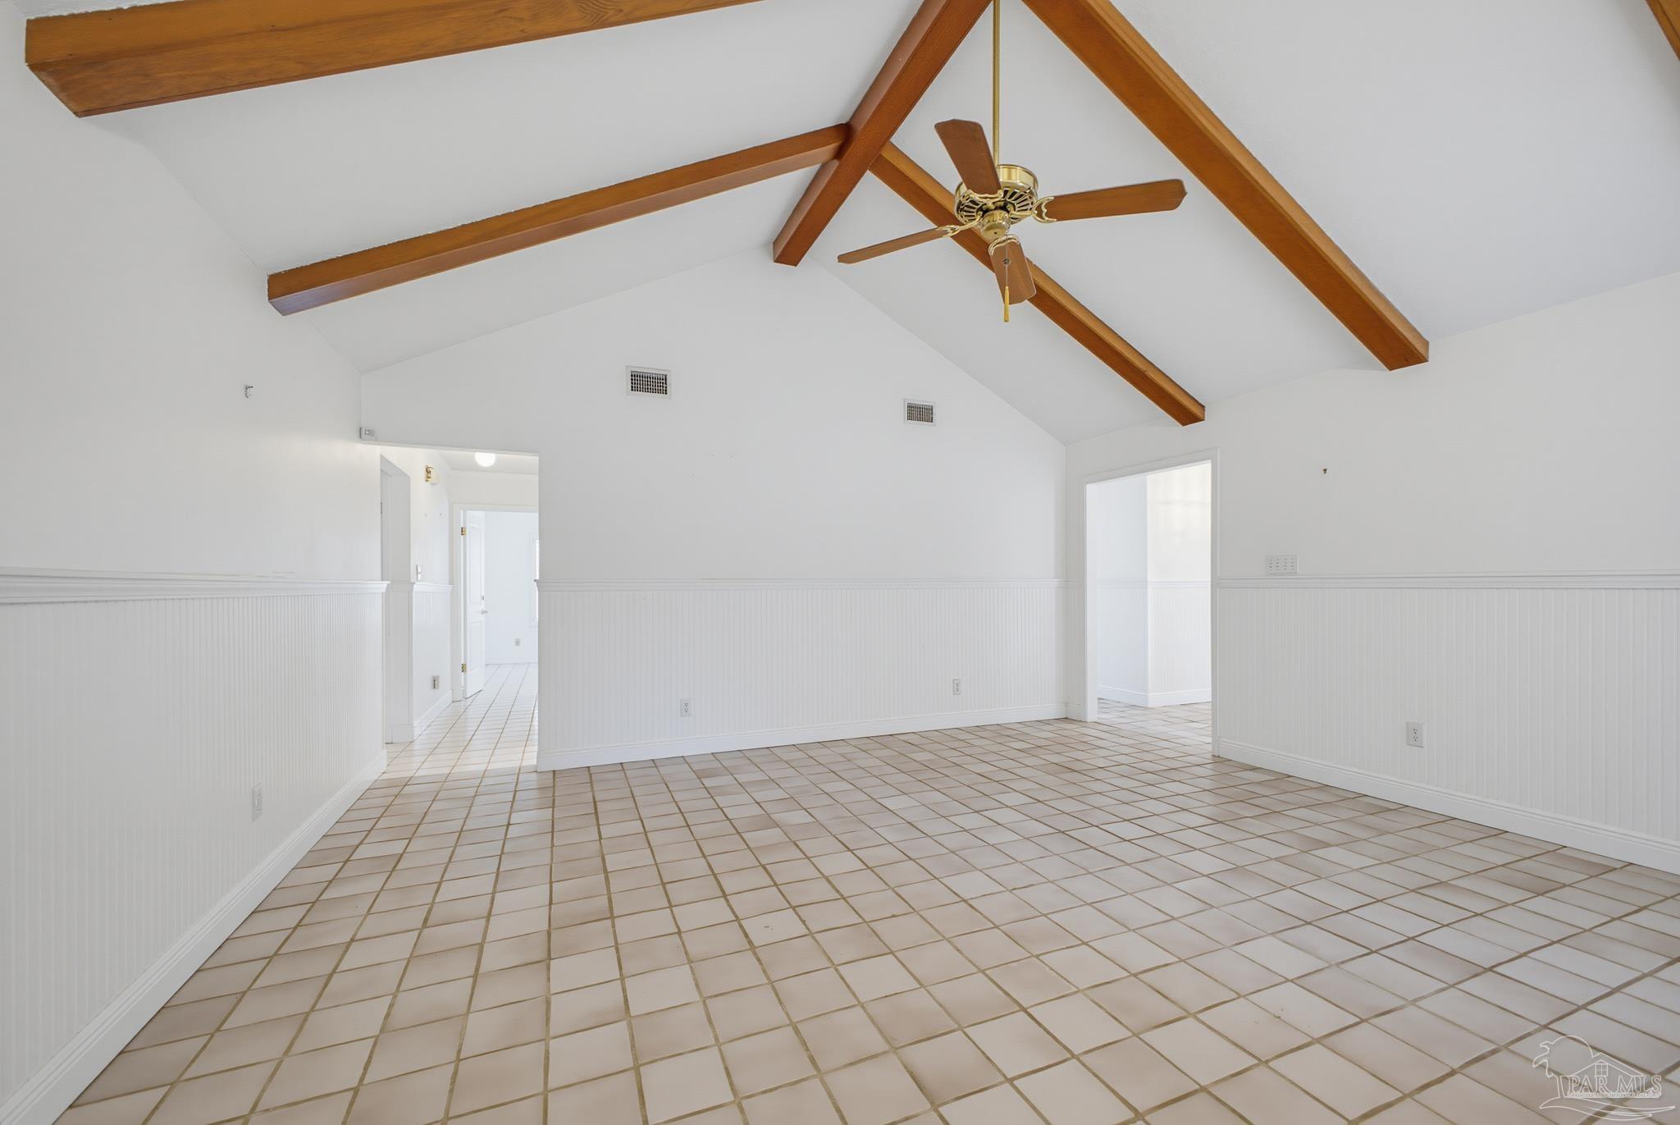
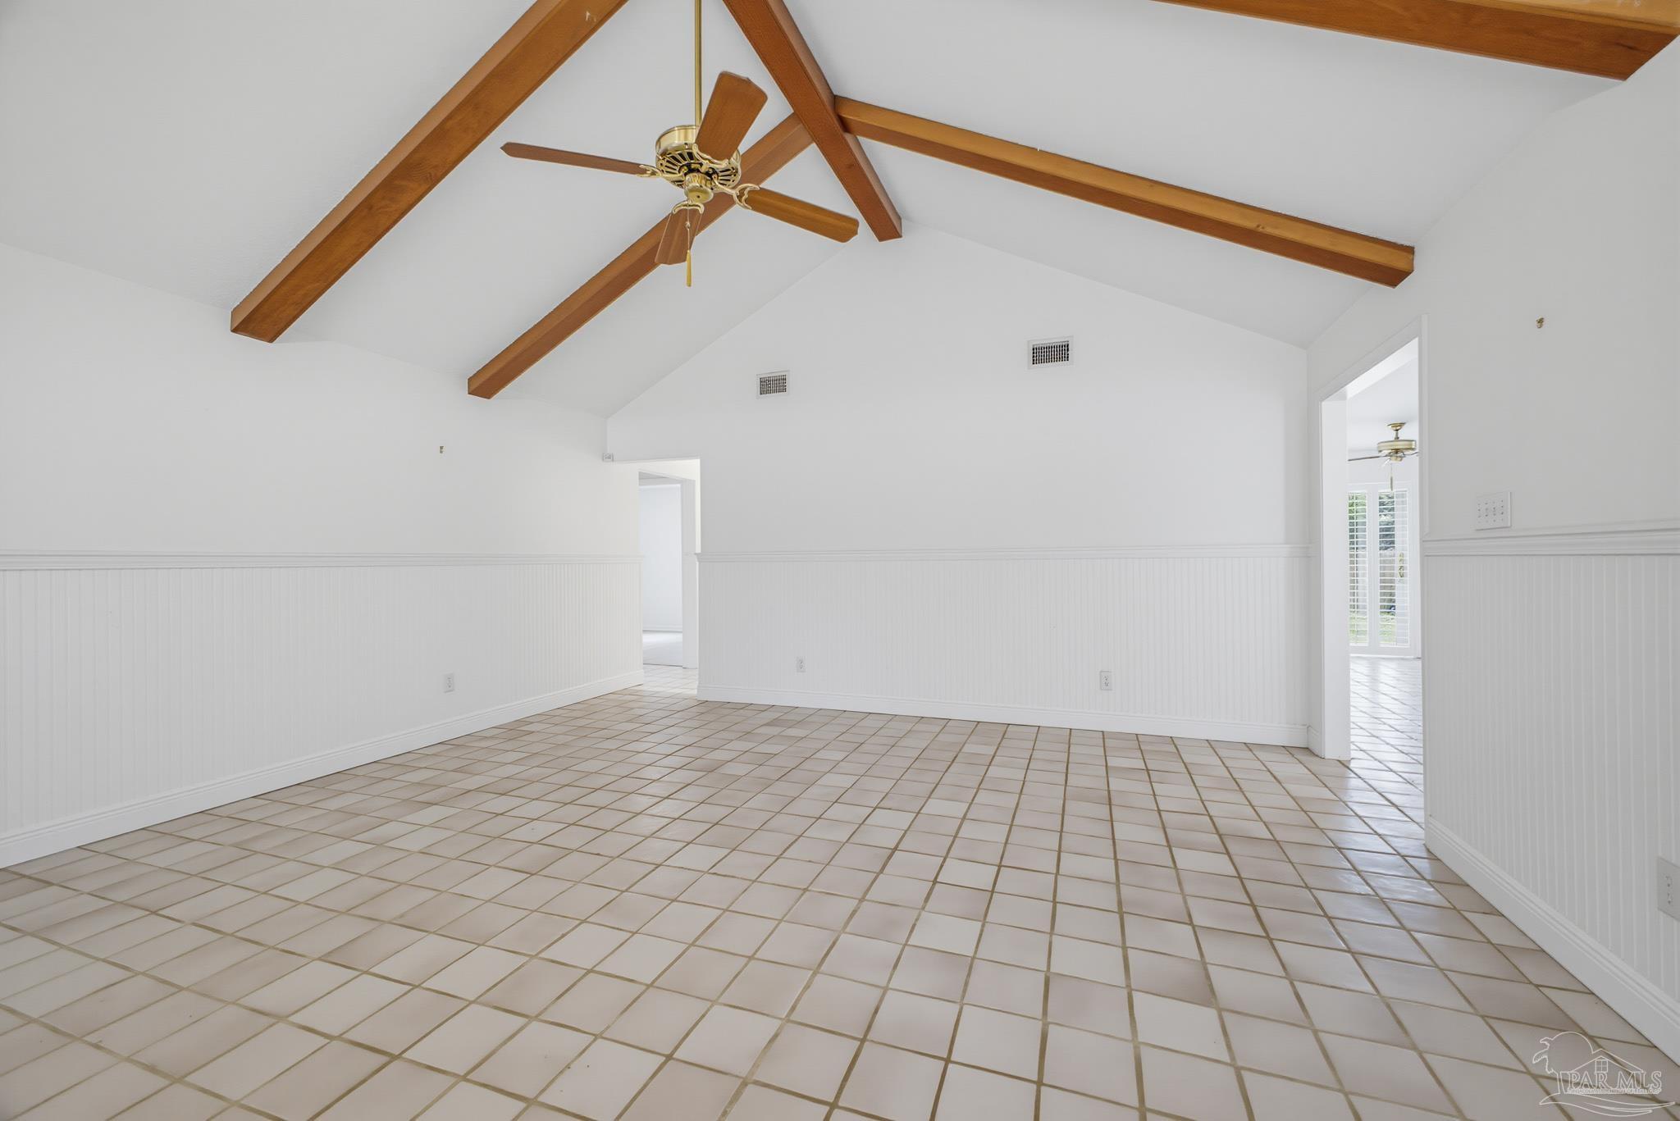
Empty tiled room with white beadboard walls, exposed wood ceiling beams, and a ceiling fan.
Empty tiled room with a vaulted ceiling, exposed wooden beams, and a ceiling fan.
Unfurnished living room with a white brick fireplace, tiled floor, and vaulted ceiling with exposed wood beams.
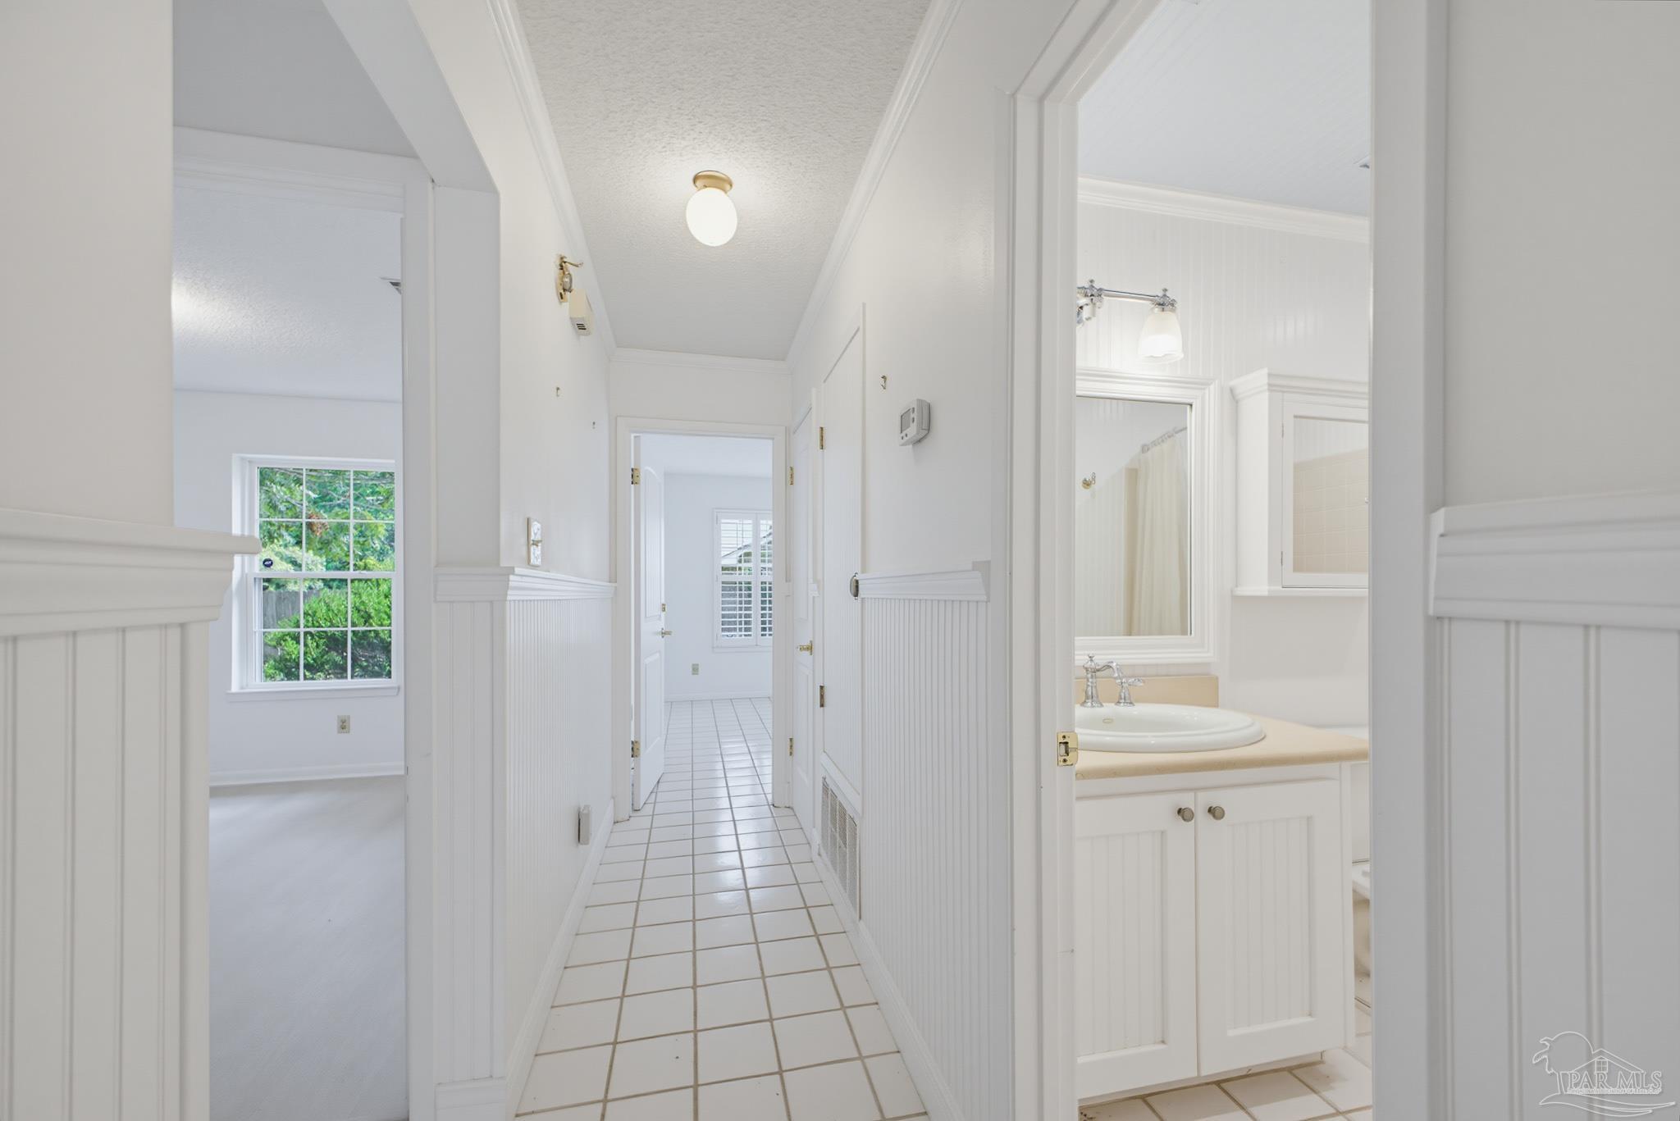
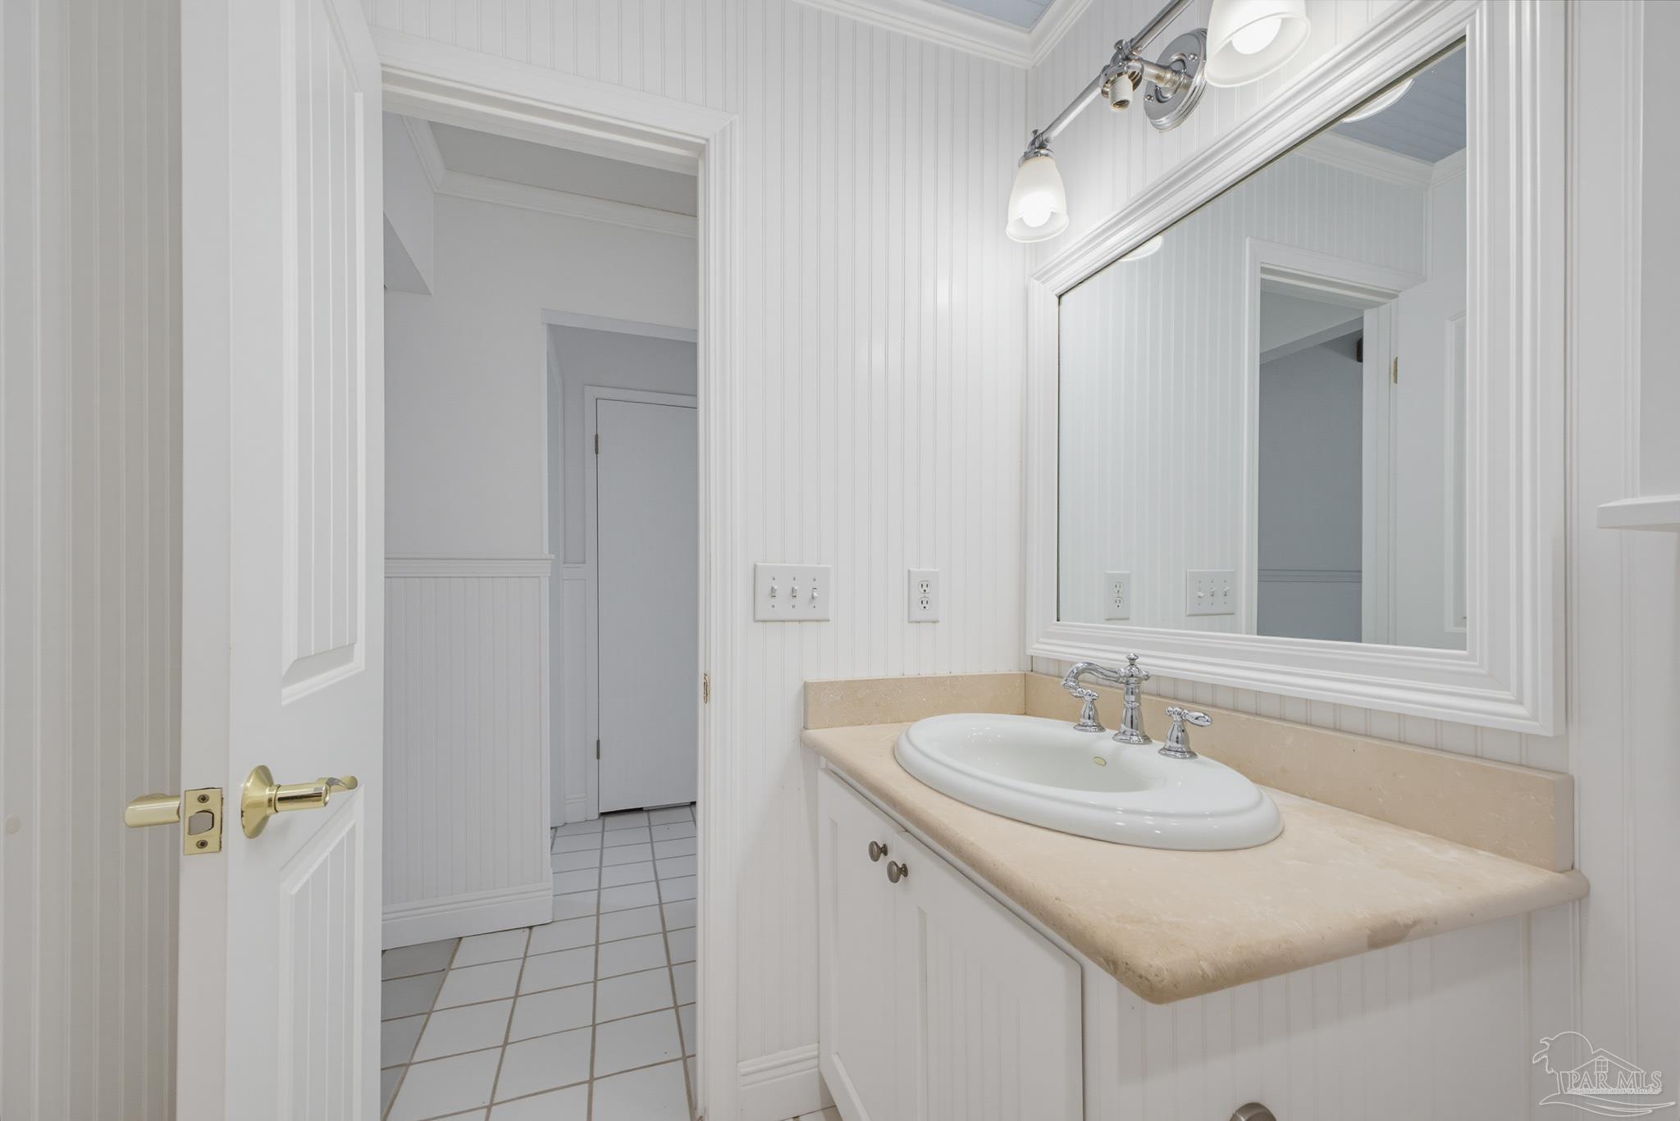
White tiled hallway with beadboard wainscoting and an open doorway to a bathroom vanity.
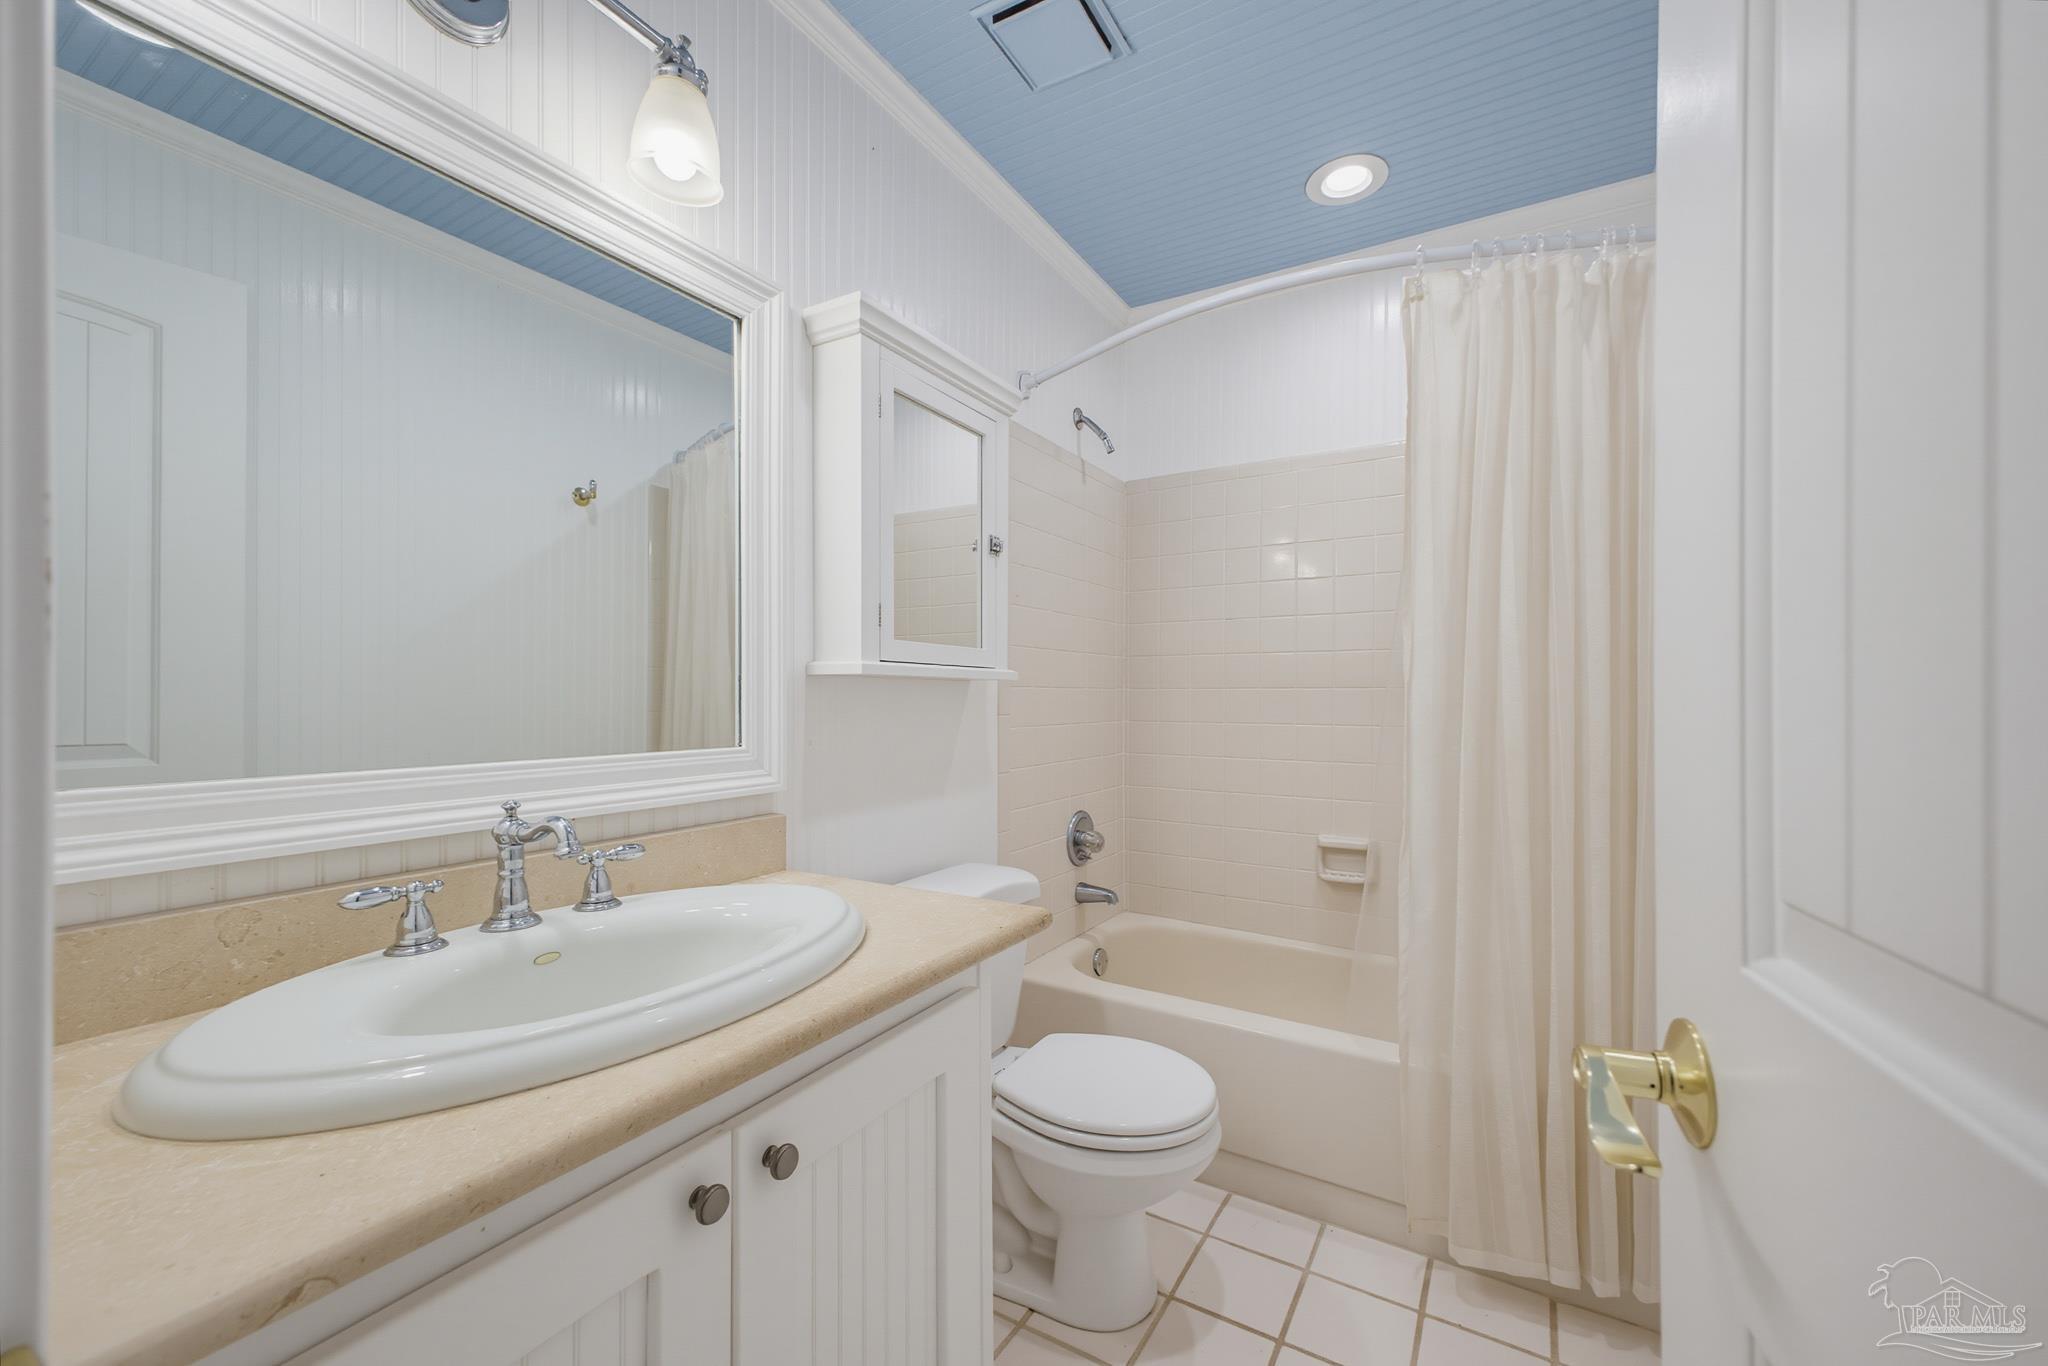
Bathroom with a beige vanity countertop, large framed mirror, and tub behind a white shower curtain.
Bathroom vanity with a cream countertop, oval sink, chrome faucet, and large framed mirror.
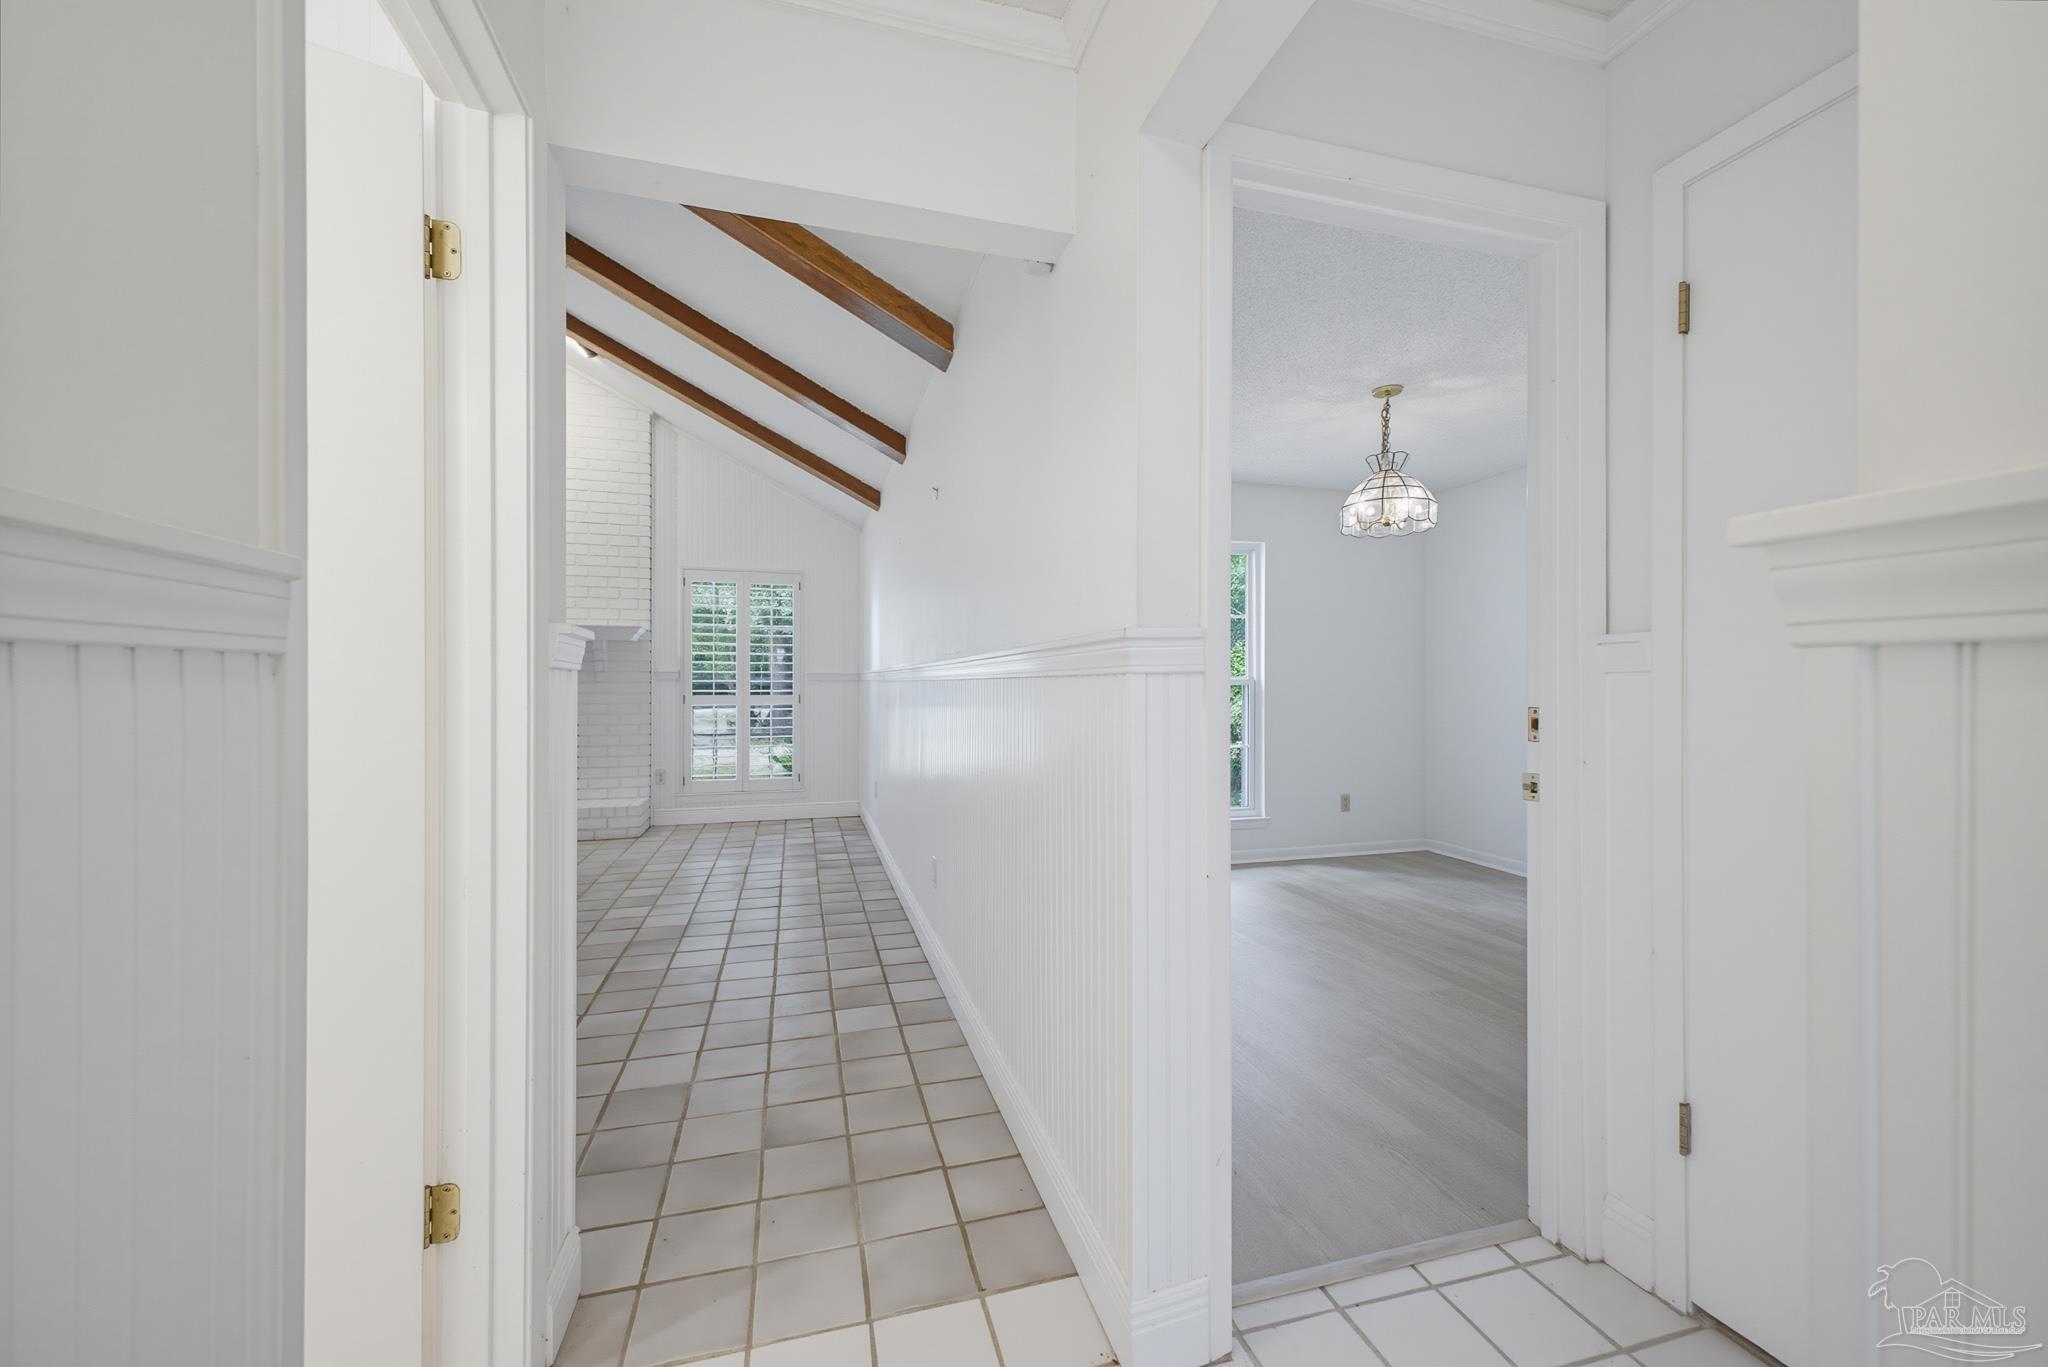
Tiled hallway with exposed wooden beams and a doorway to a room with a chandelier.
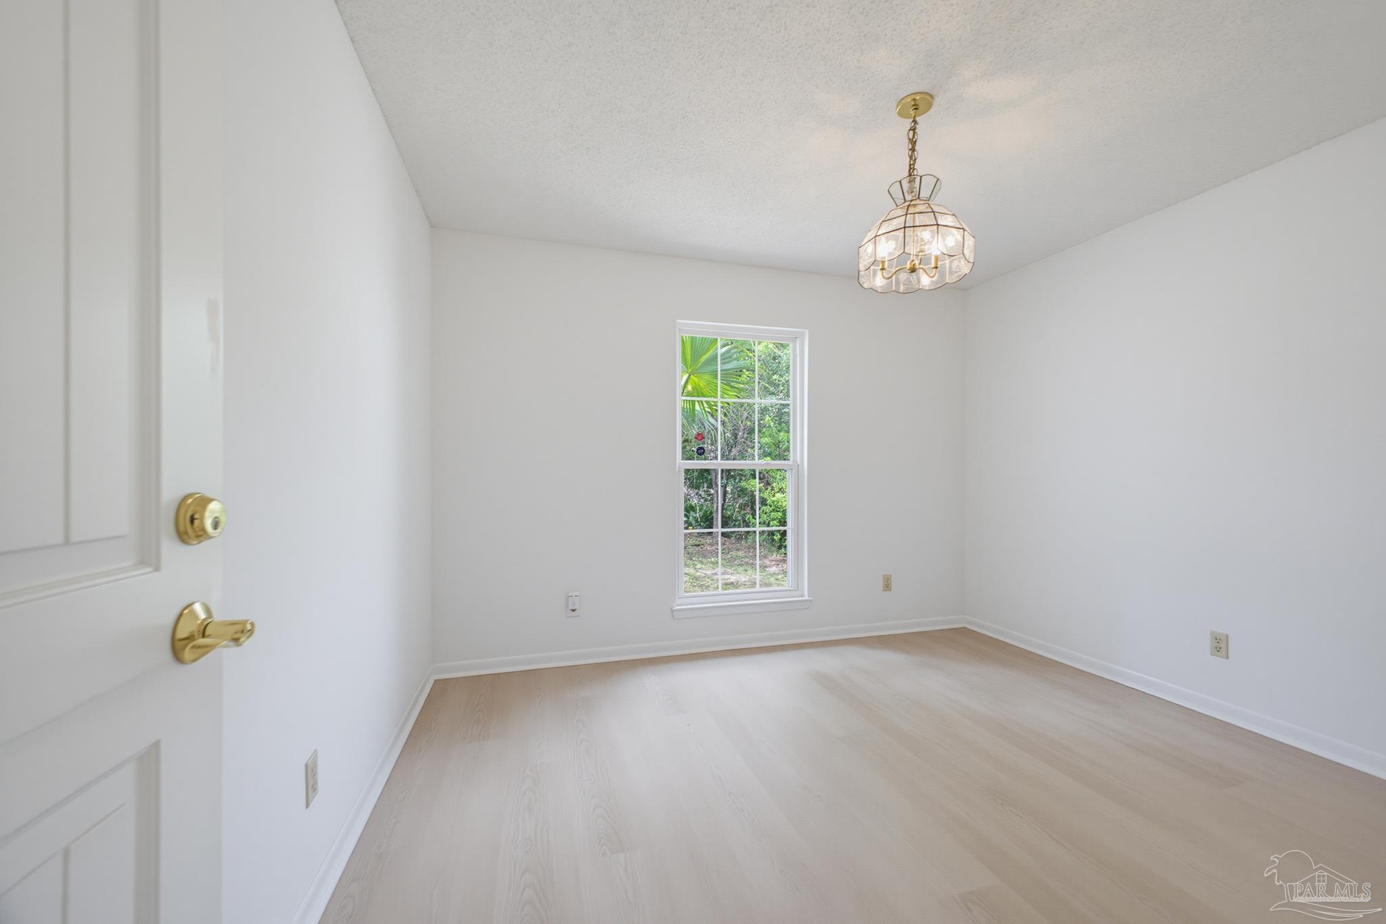
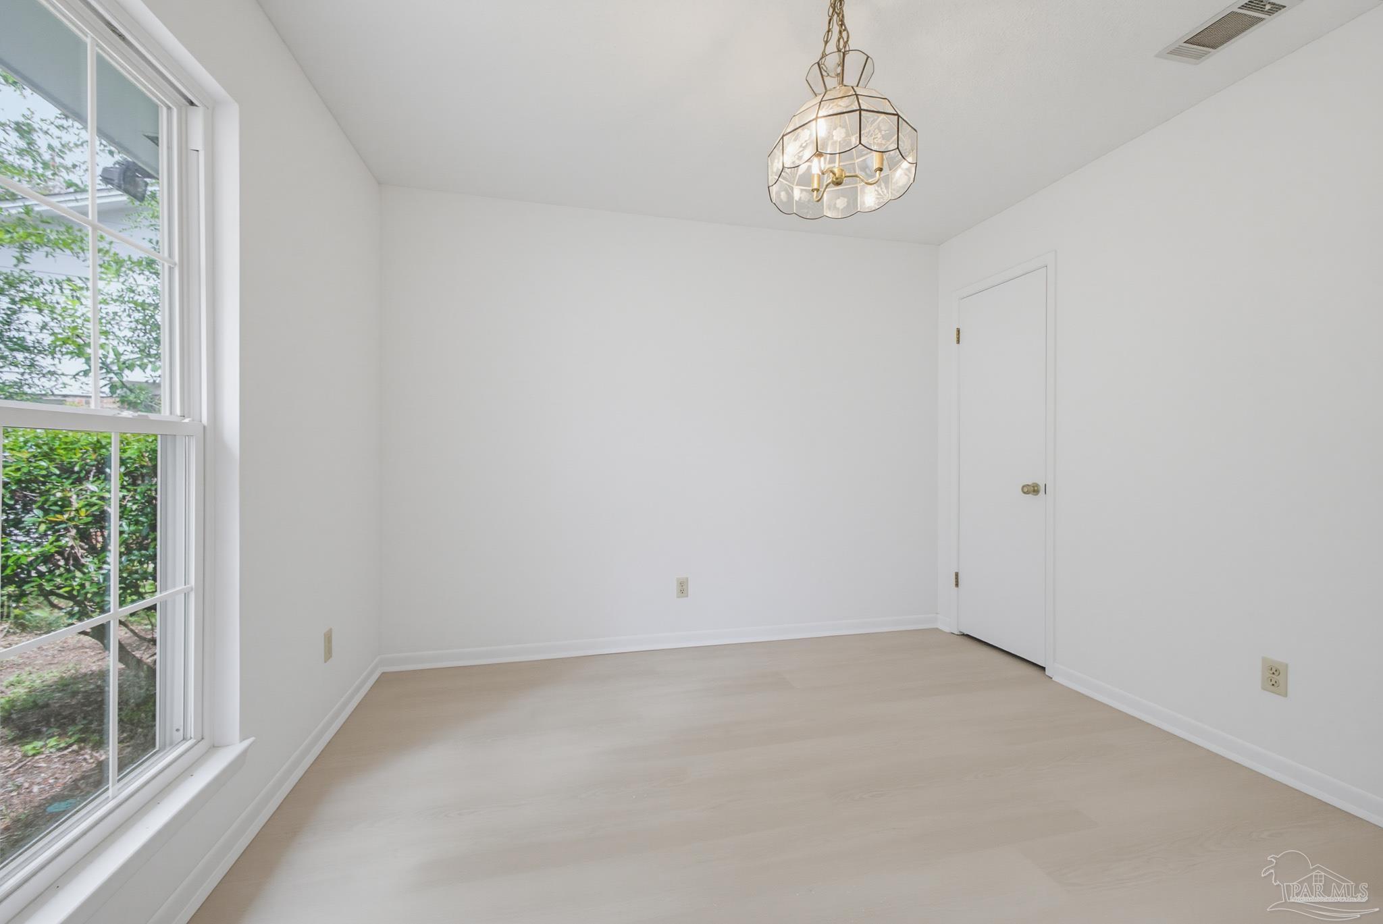
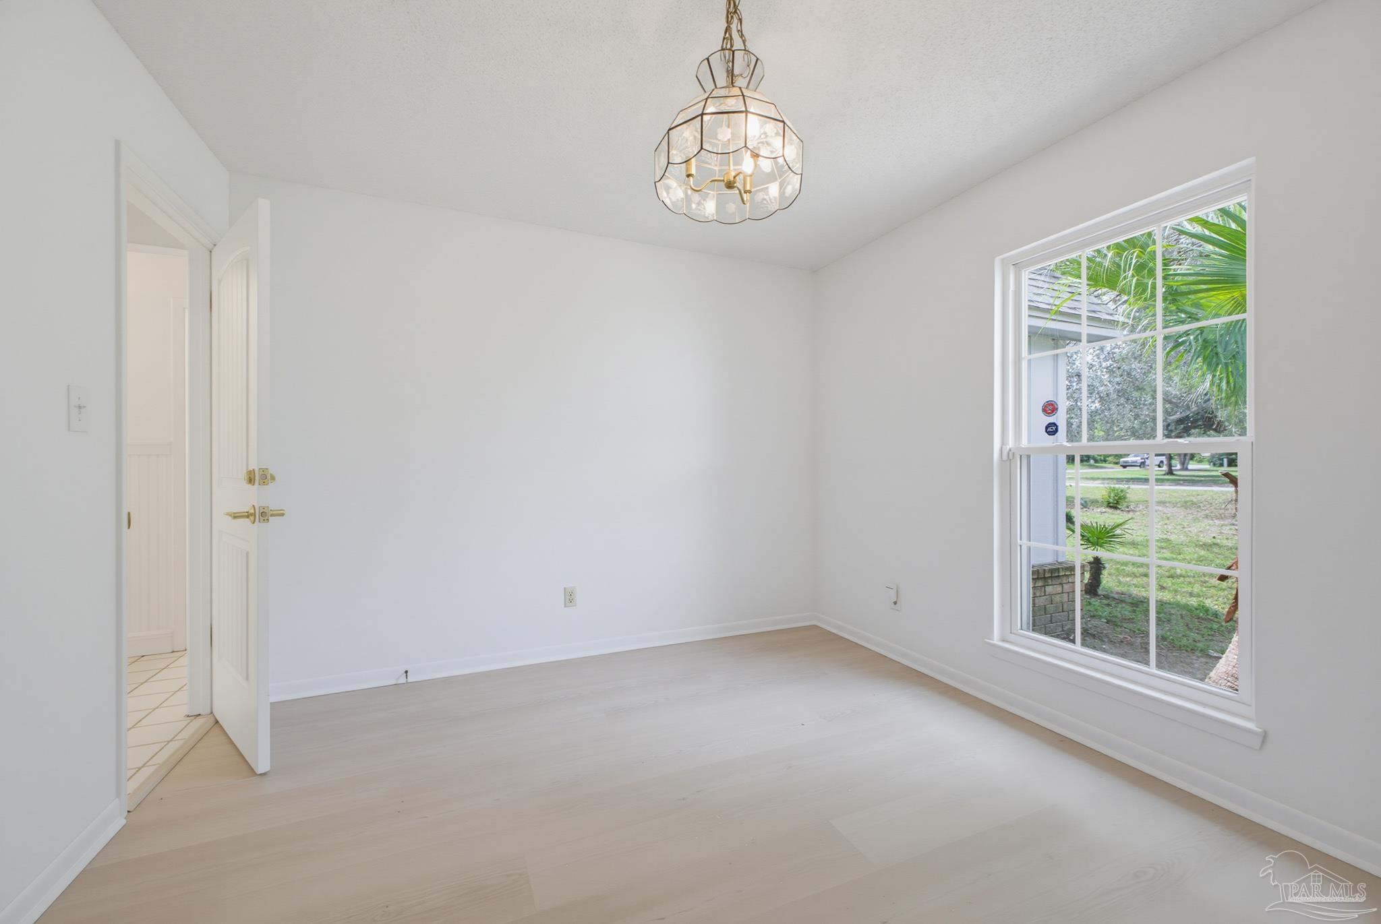
Empty room with pale wood floors, a tall window overlooking greenery, and a brass chandelier.
Vacant room with pale wood floors, a large window overlooking greenery, and a hanging chandelier.
Empty room with pale flooring, a decorative chandelier, and a large window overlooking the yard.
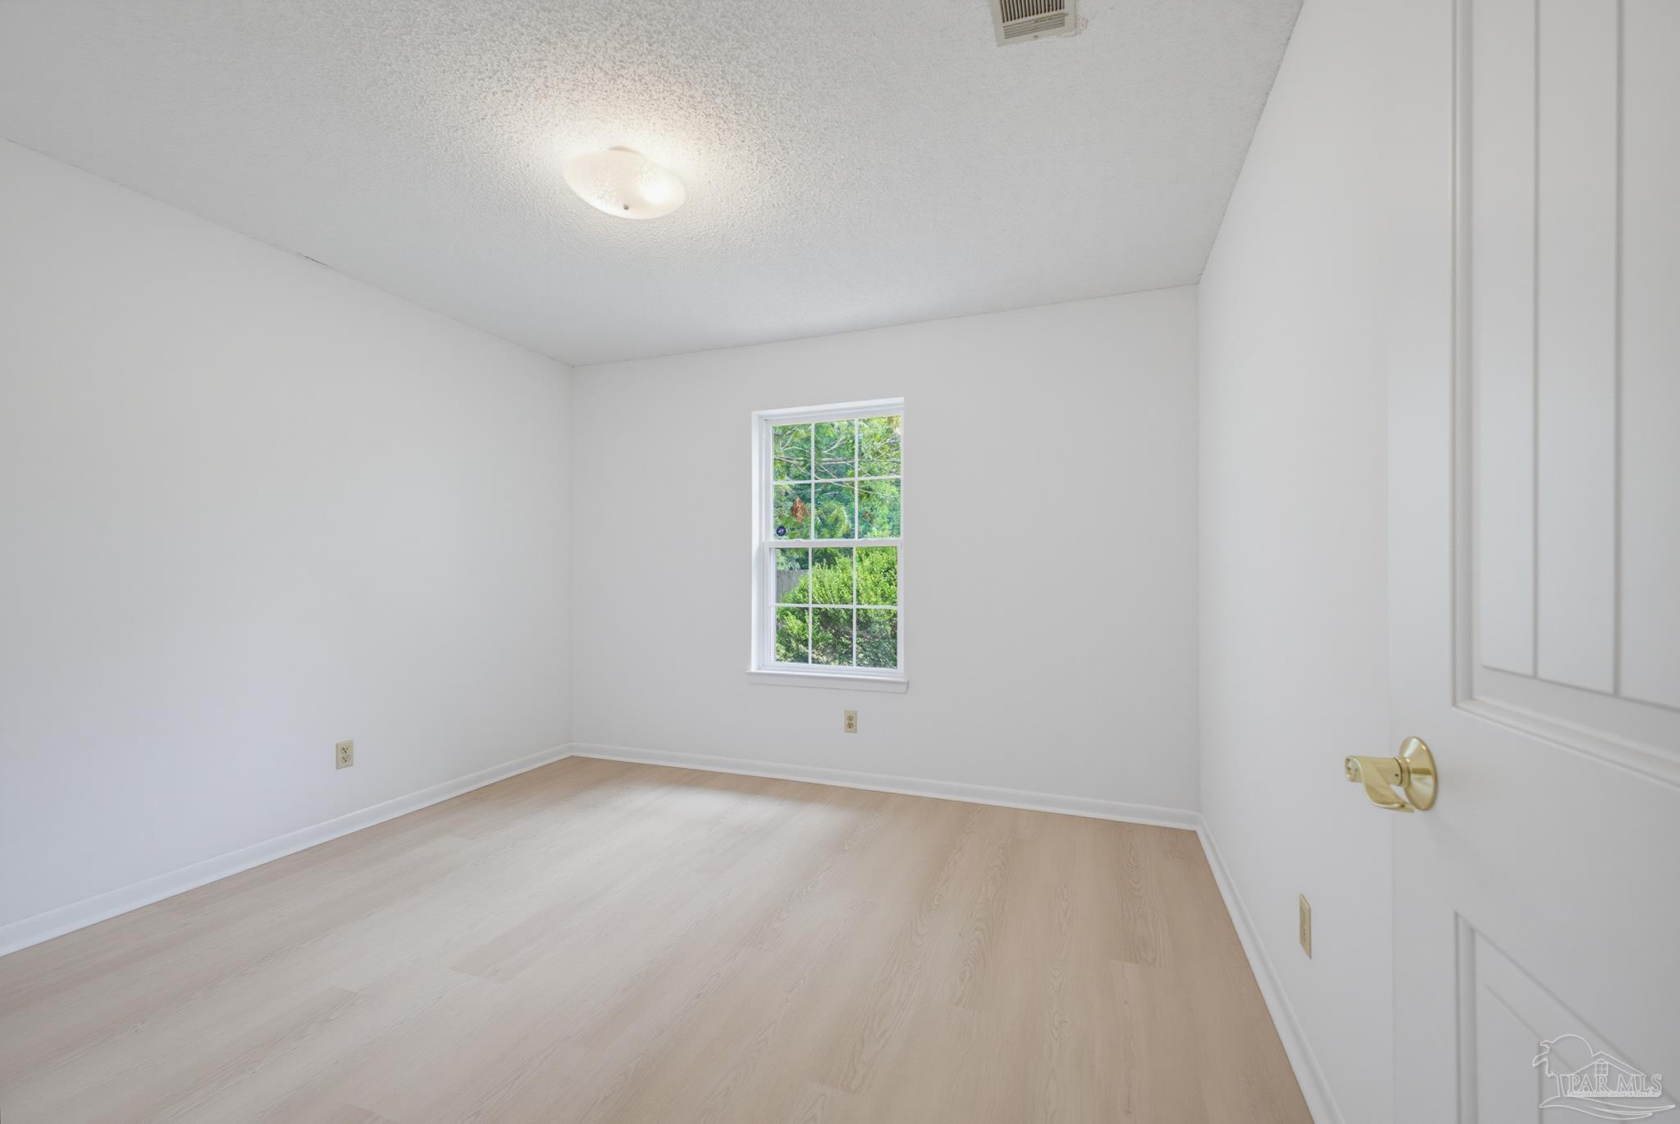
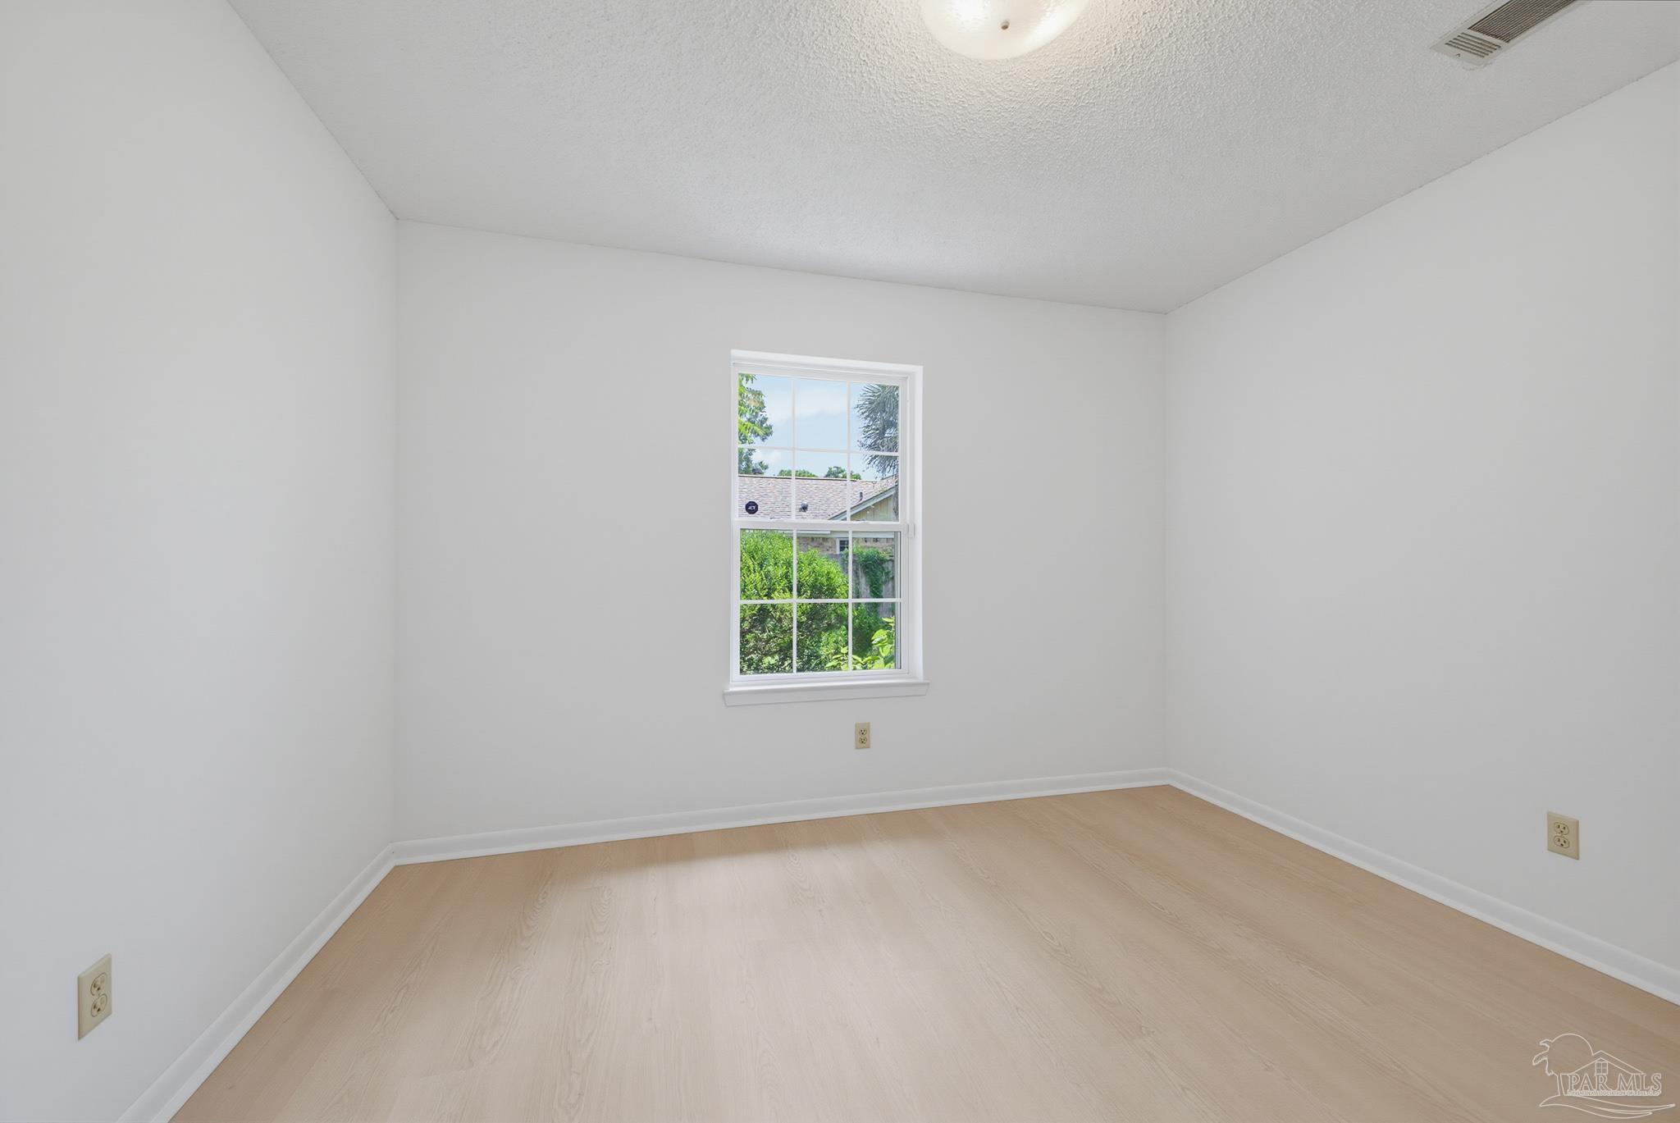
Vacant room with pale wood floors and a window overlooking greenery.
Vacant room with pale wood flooring and a window overlooking greenery.
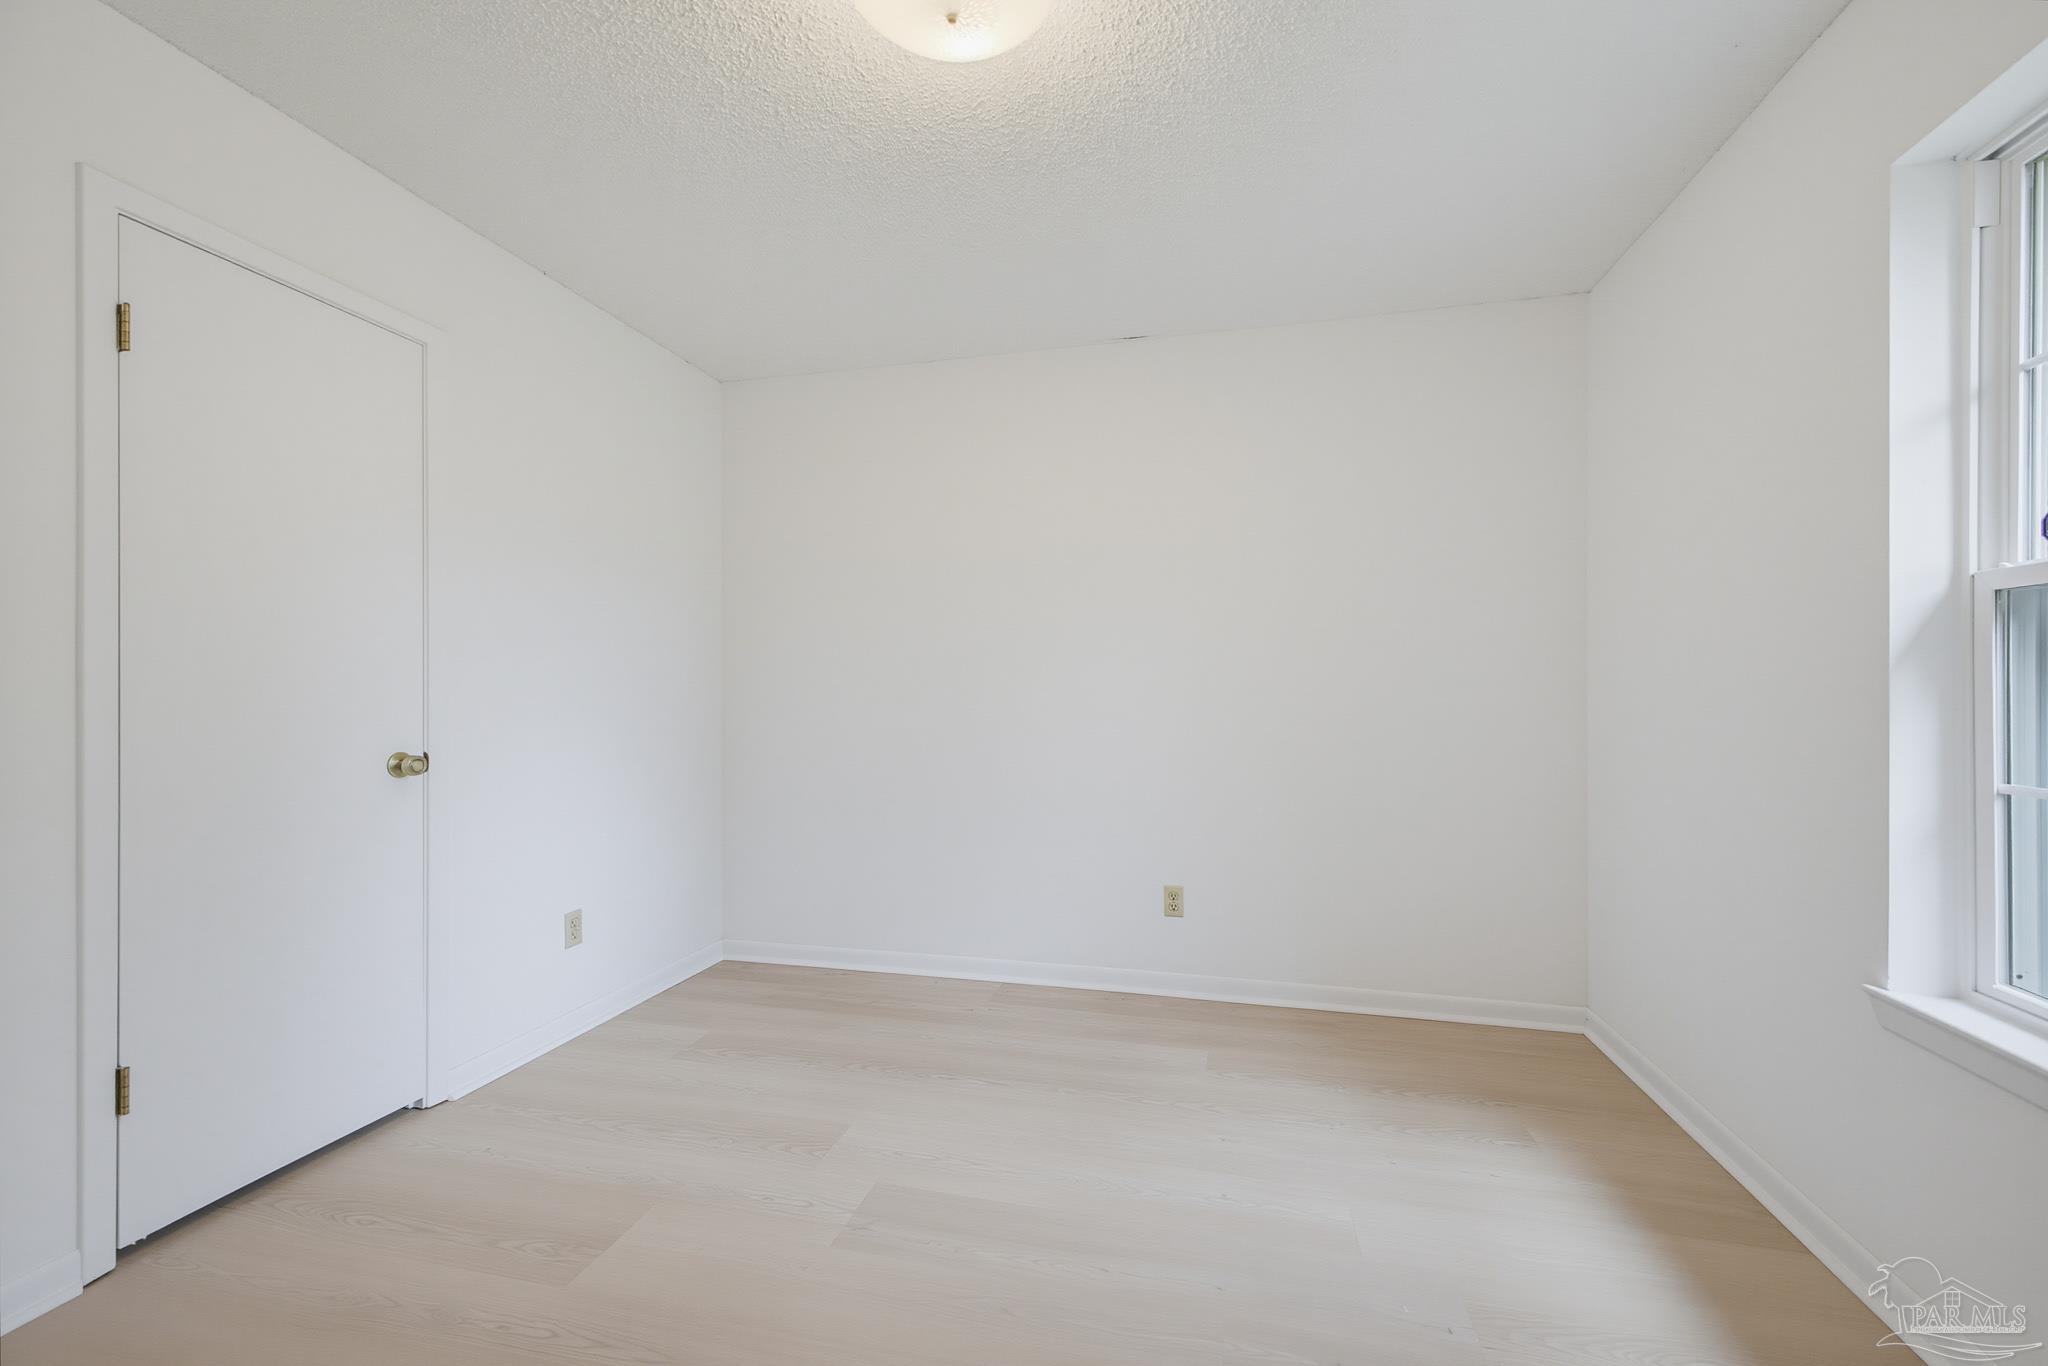
Empty room with pale wood floors, a closed door, and a tall window.
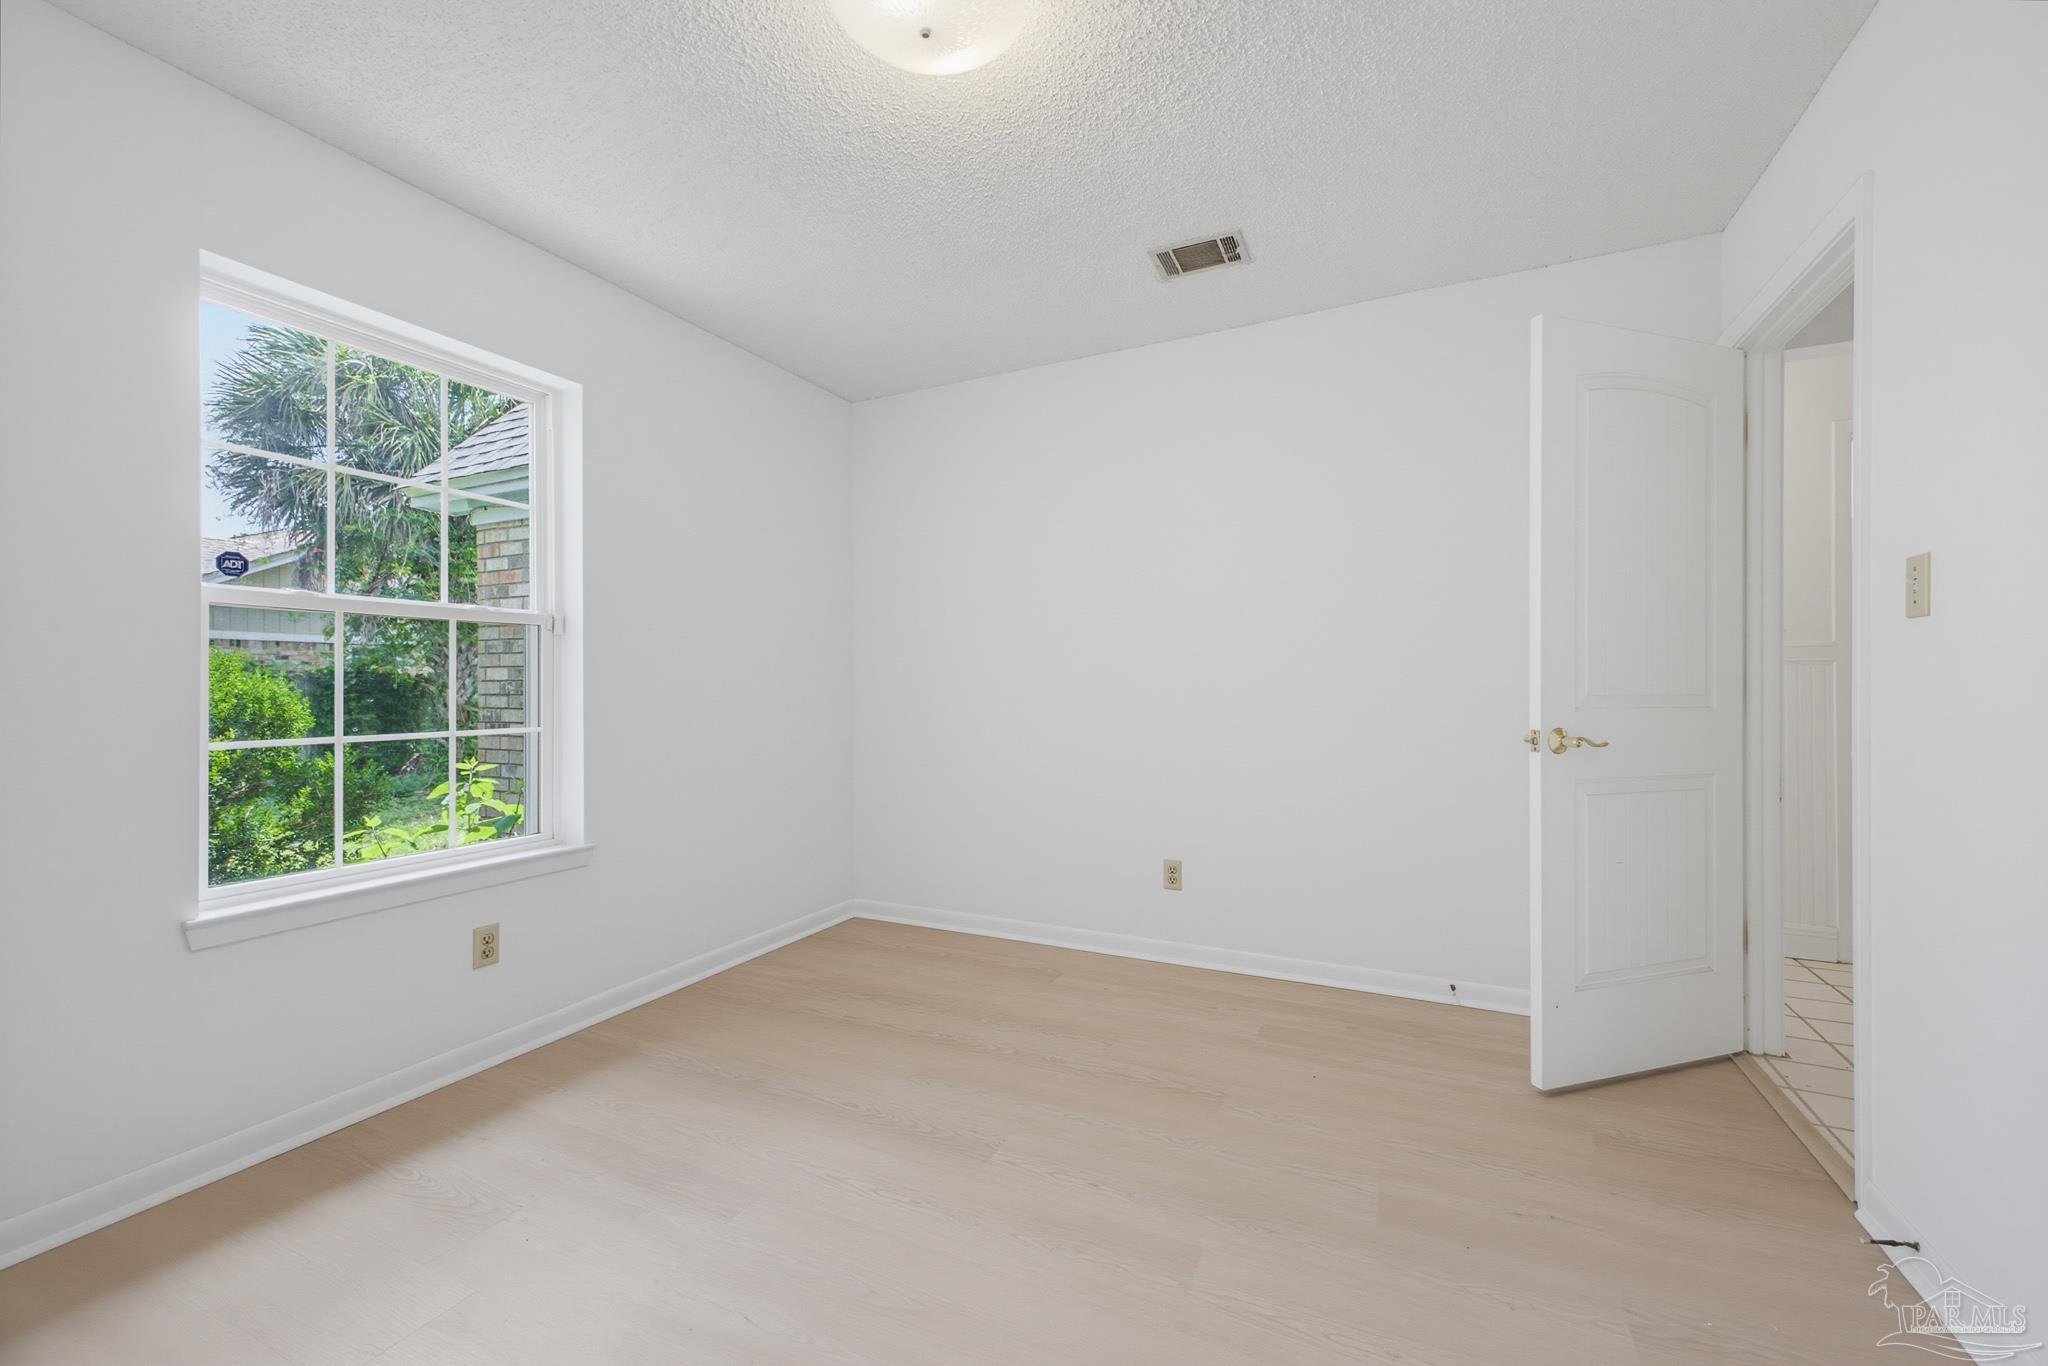
Empty room with light wood-look flooring, a large window overlooking greenery, and an open doorway.
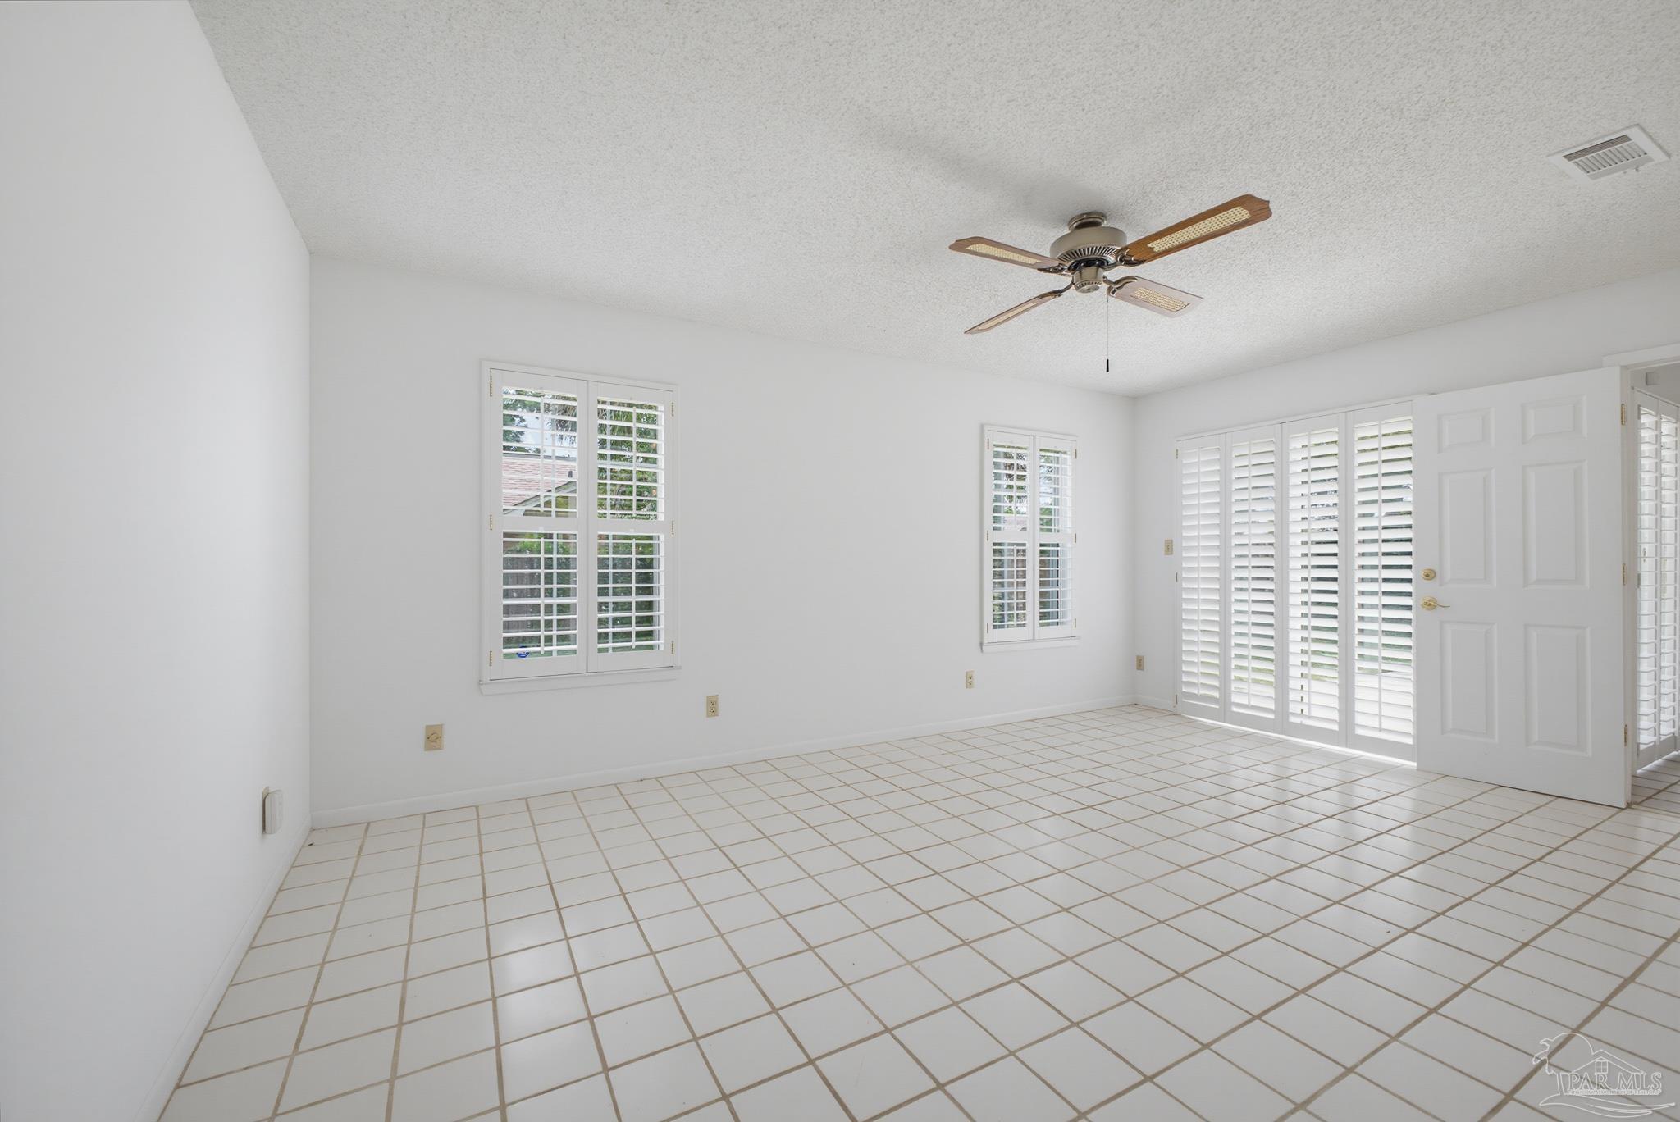
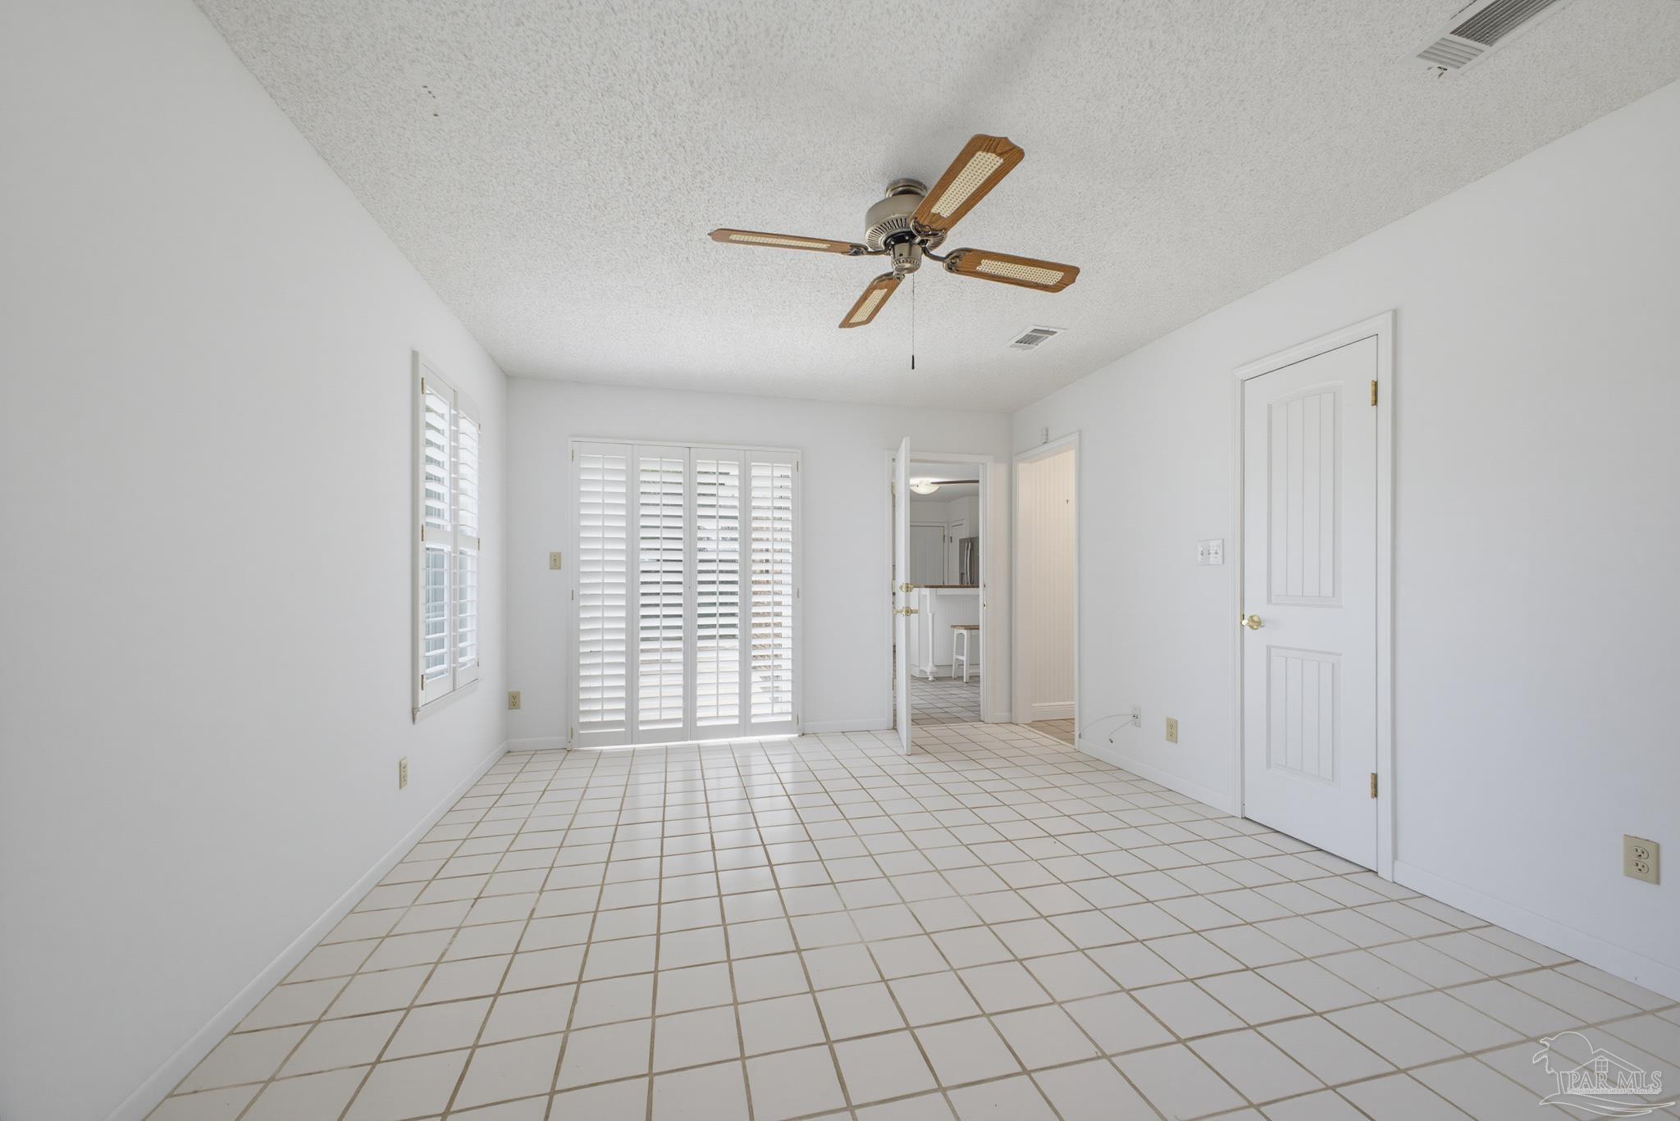
Empty tiled room with plantation shutters, glass doors, and a ceiling fan.
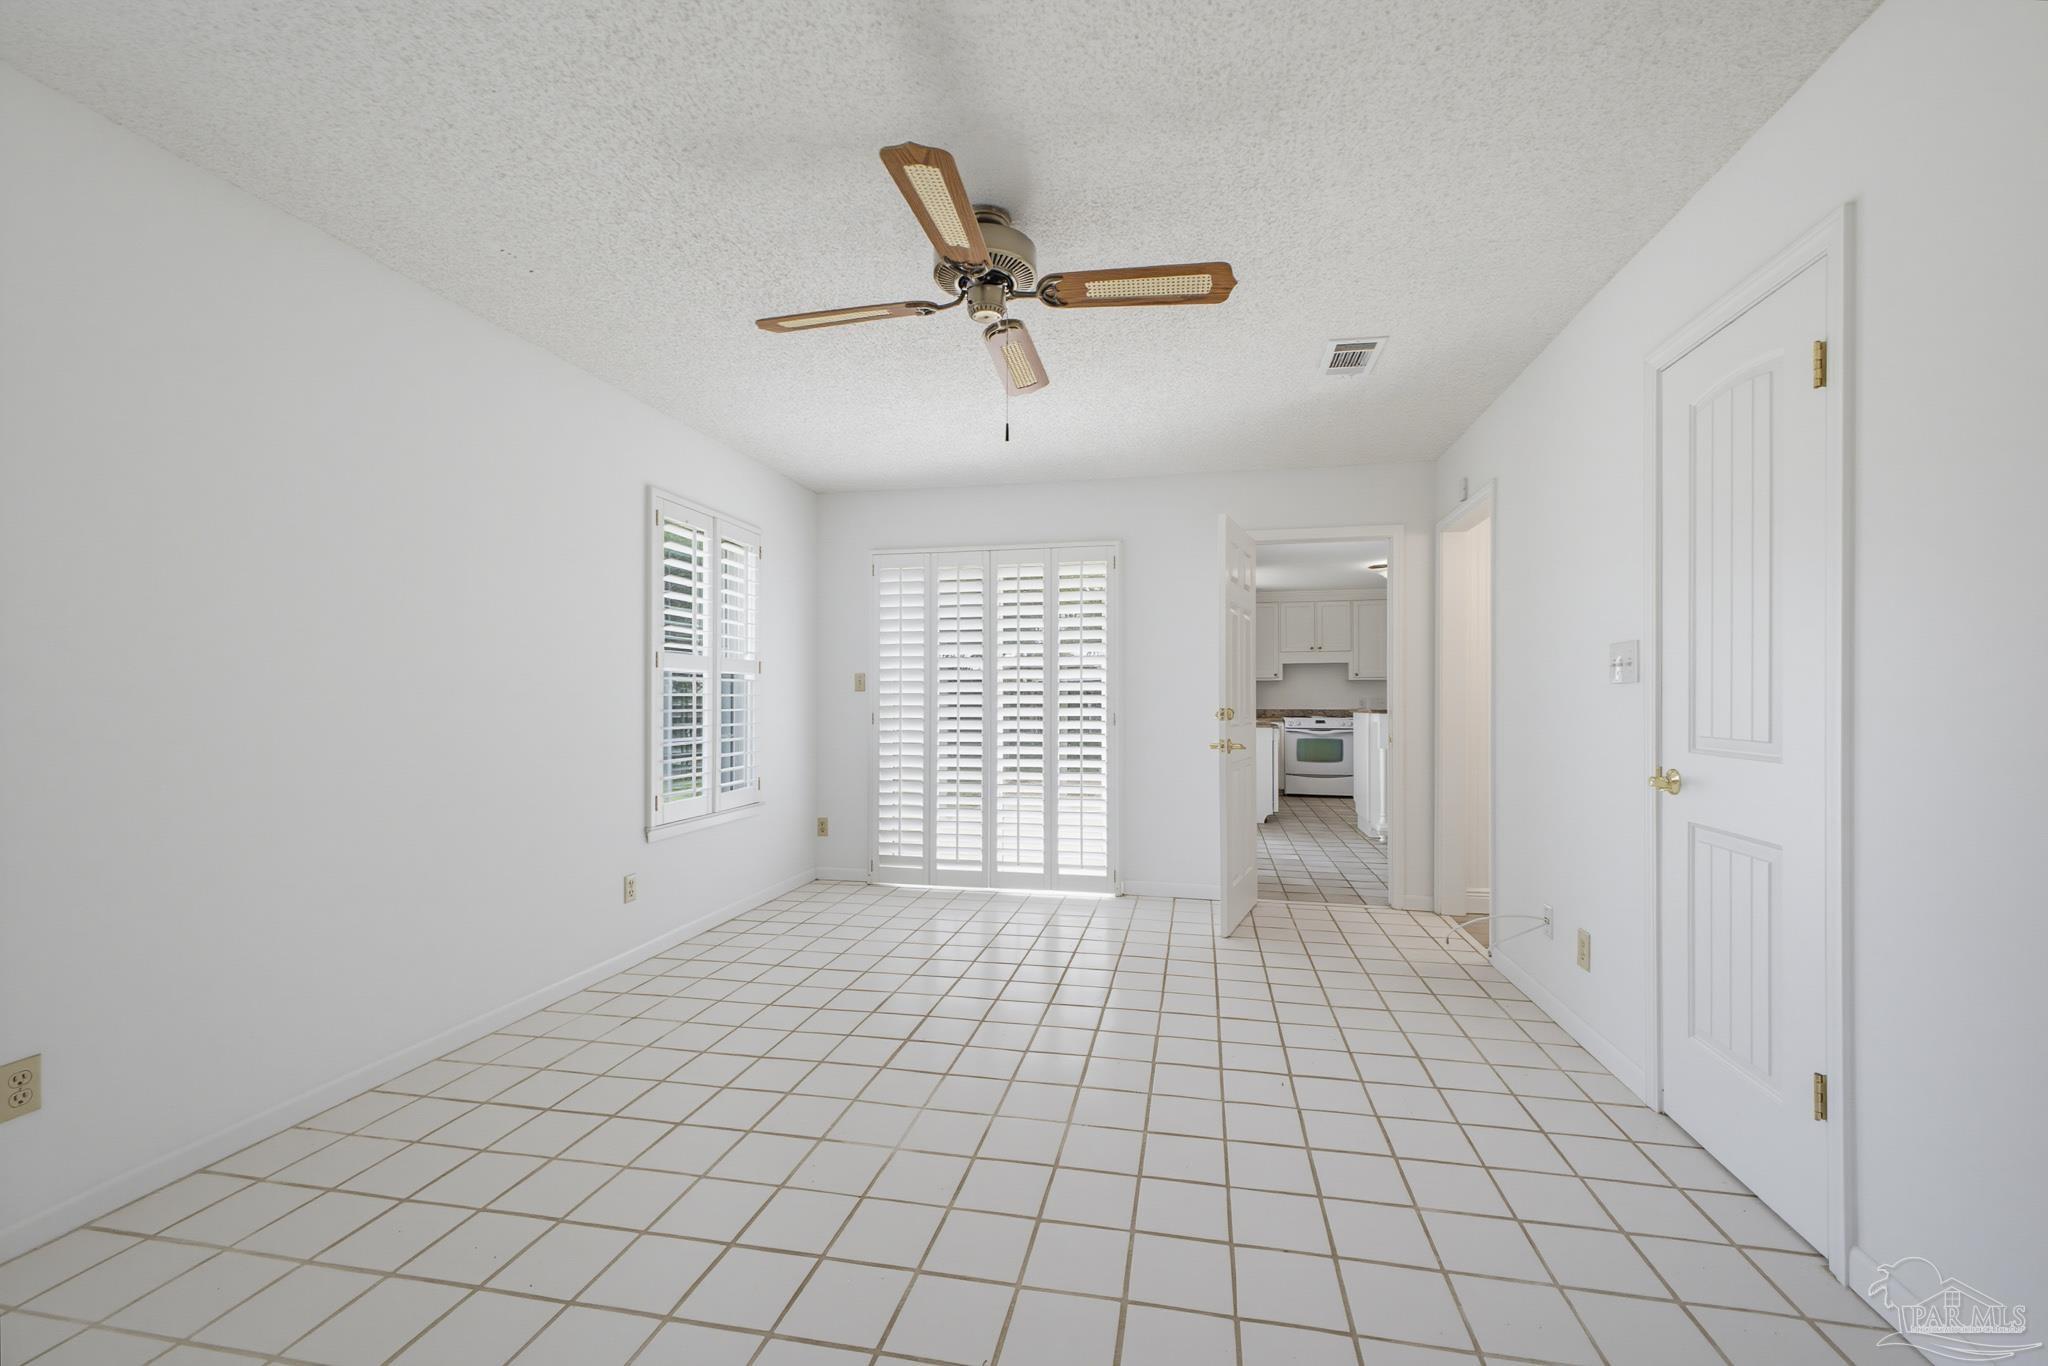
Empty tiled room with plantation shutters and a ceiling fan, opening to the kitchen.
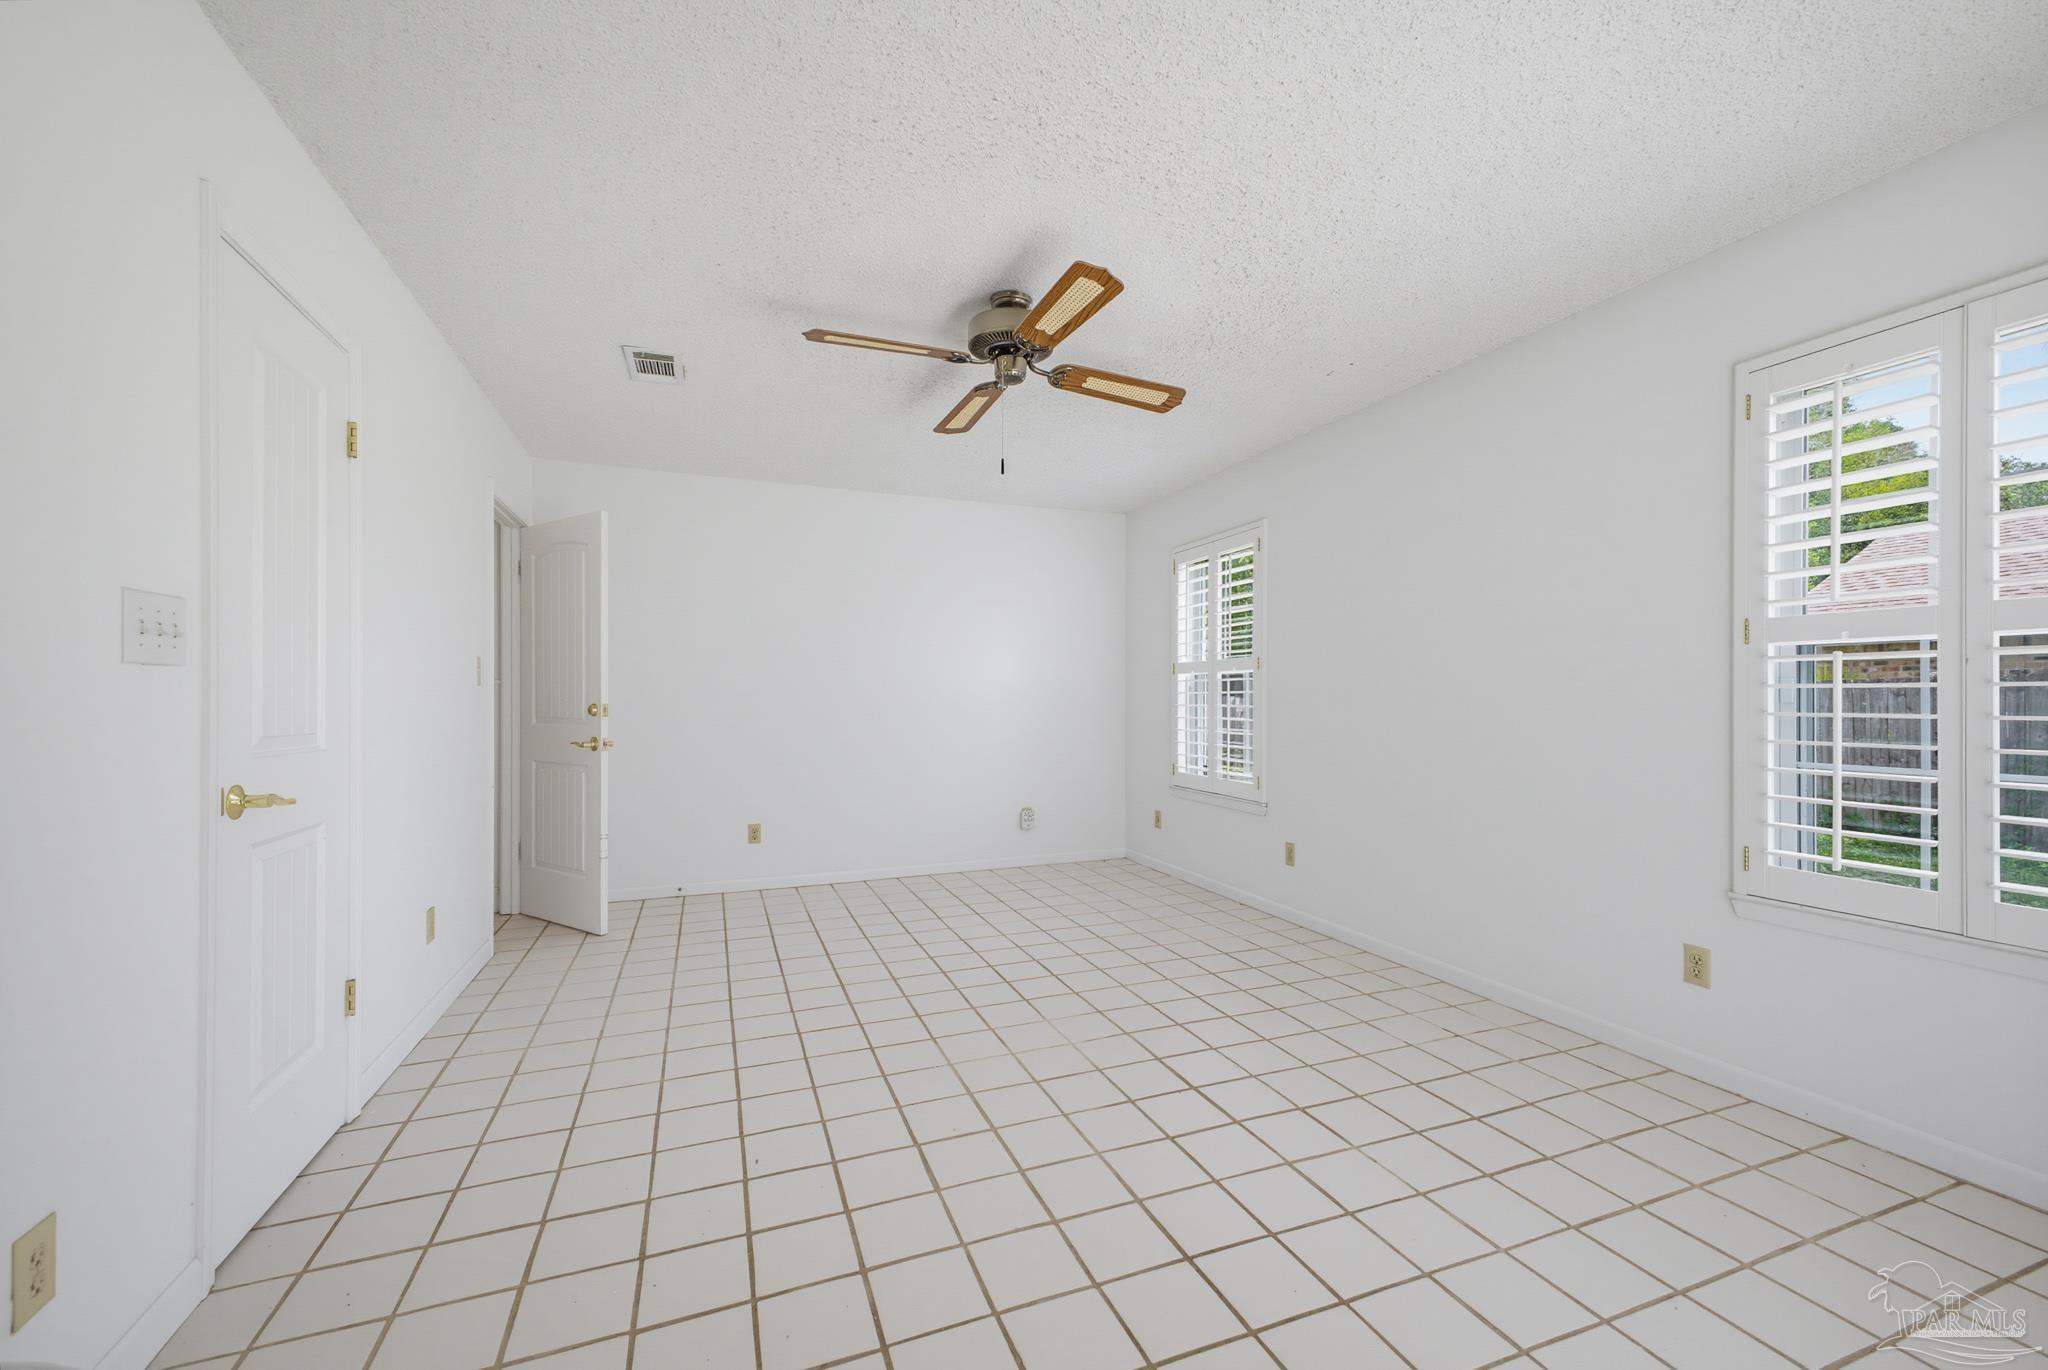
Empty tiled room with plantation shutters and a ceiling fan.
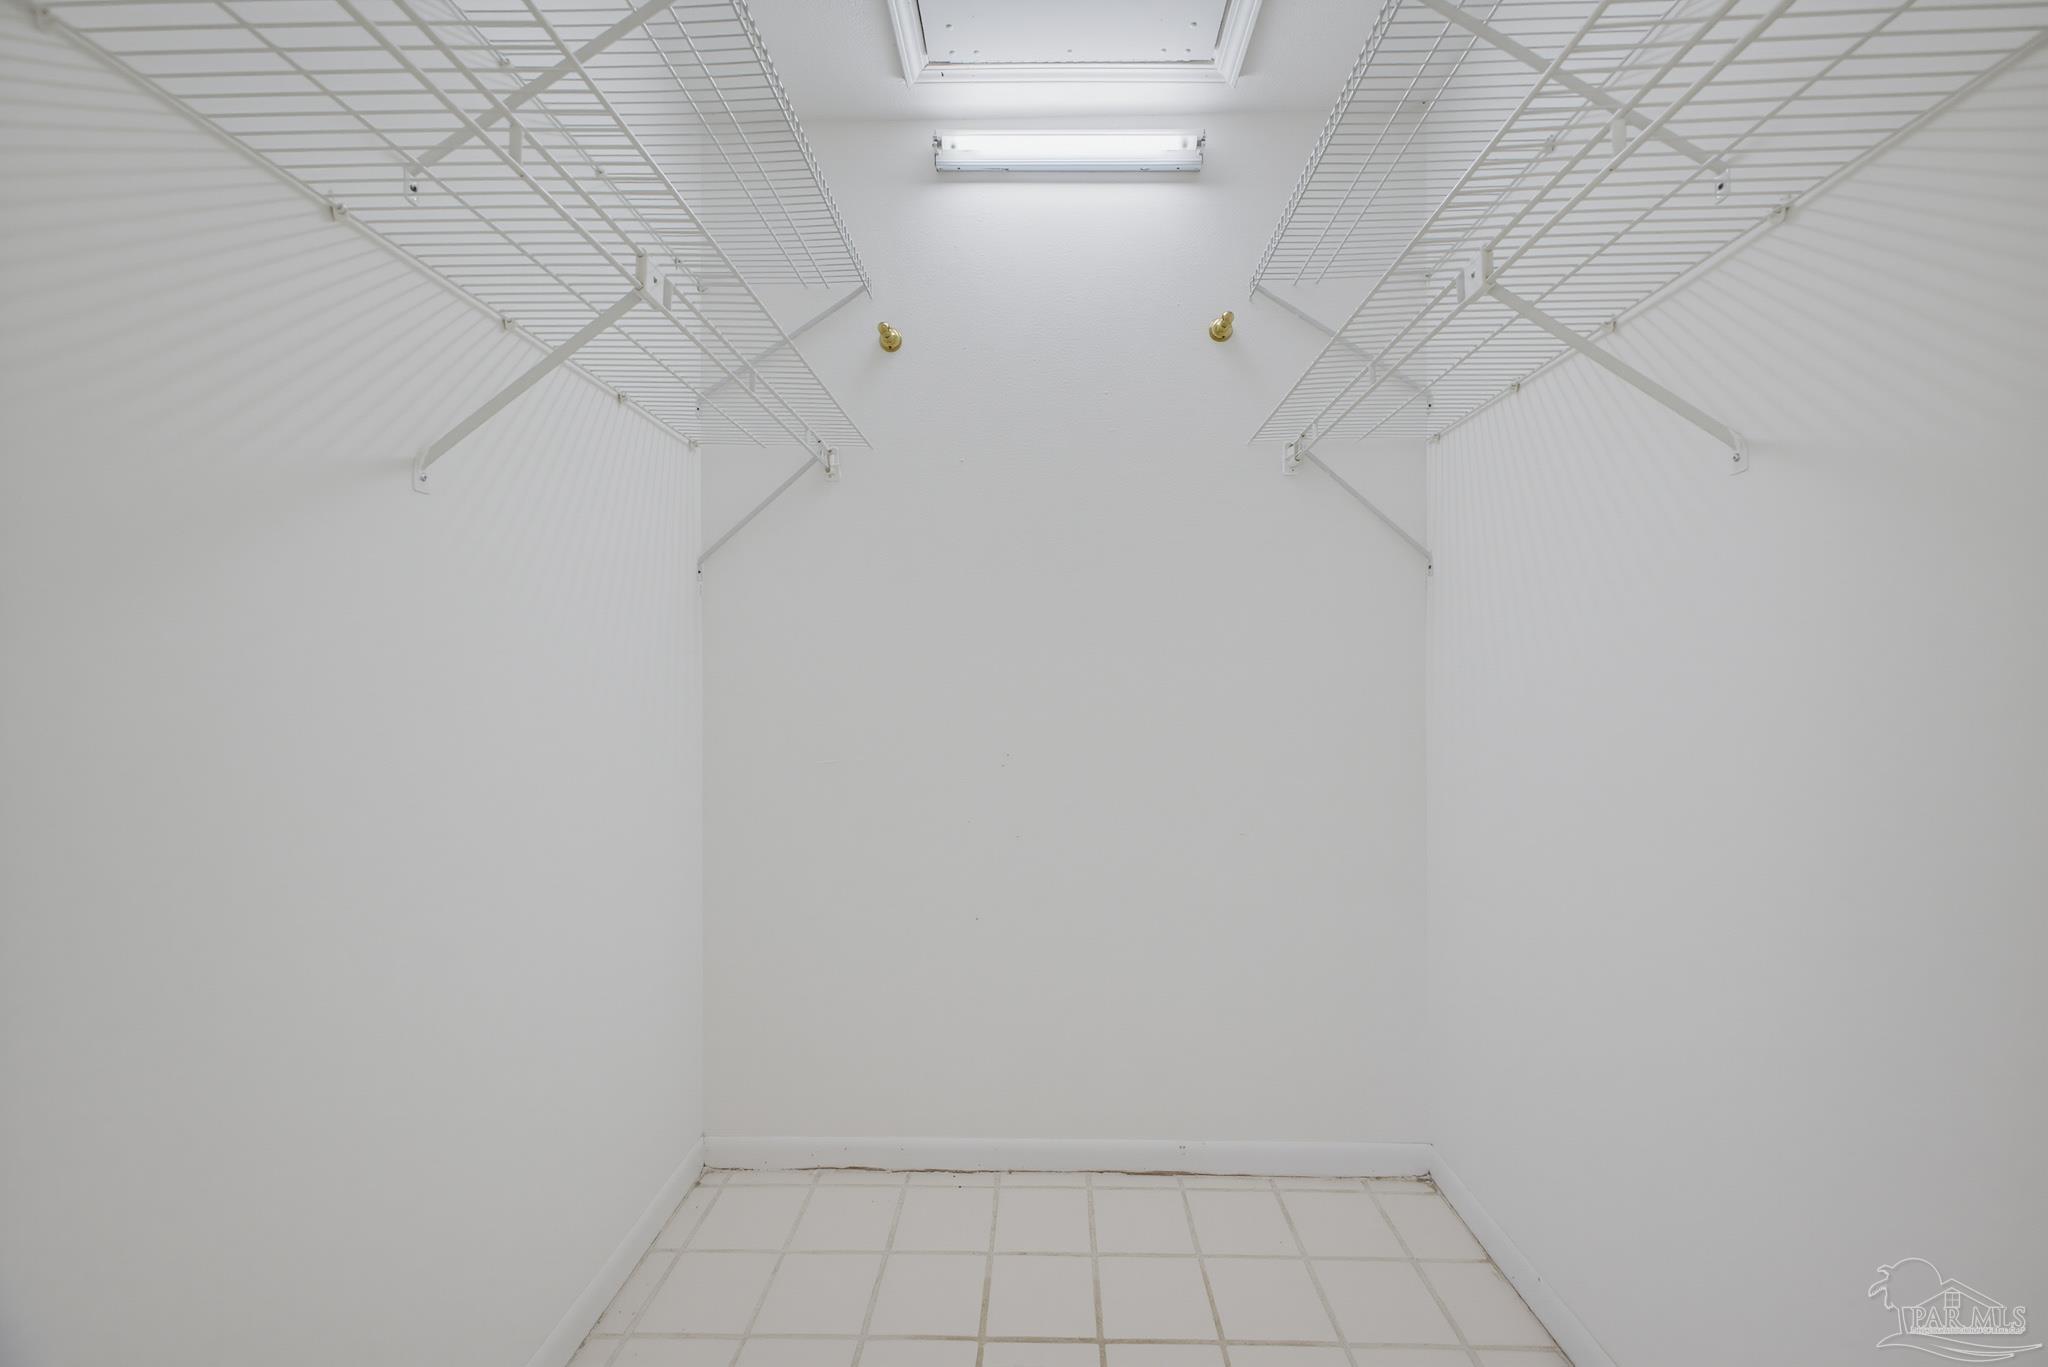
Walk-in closet with wire shelving on both sides and a tiled floor.
Empty tiled room with a ceiling fan and plantation-shuttered windows.
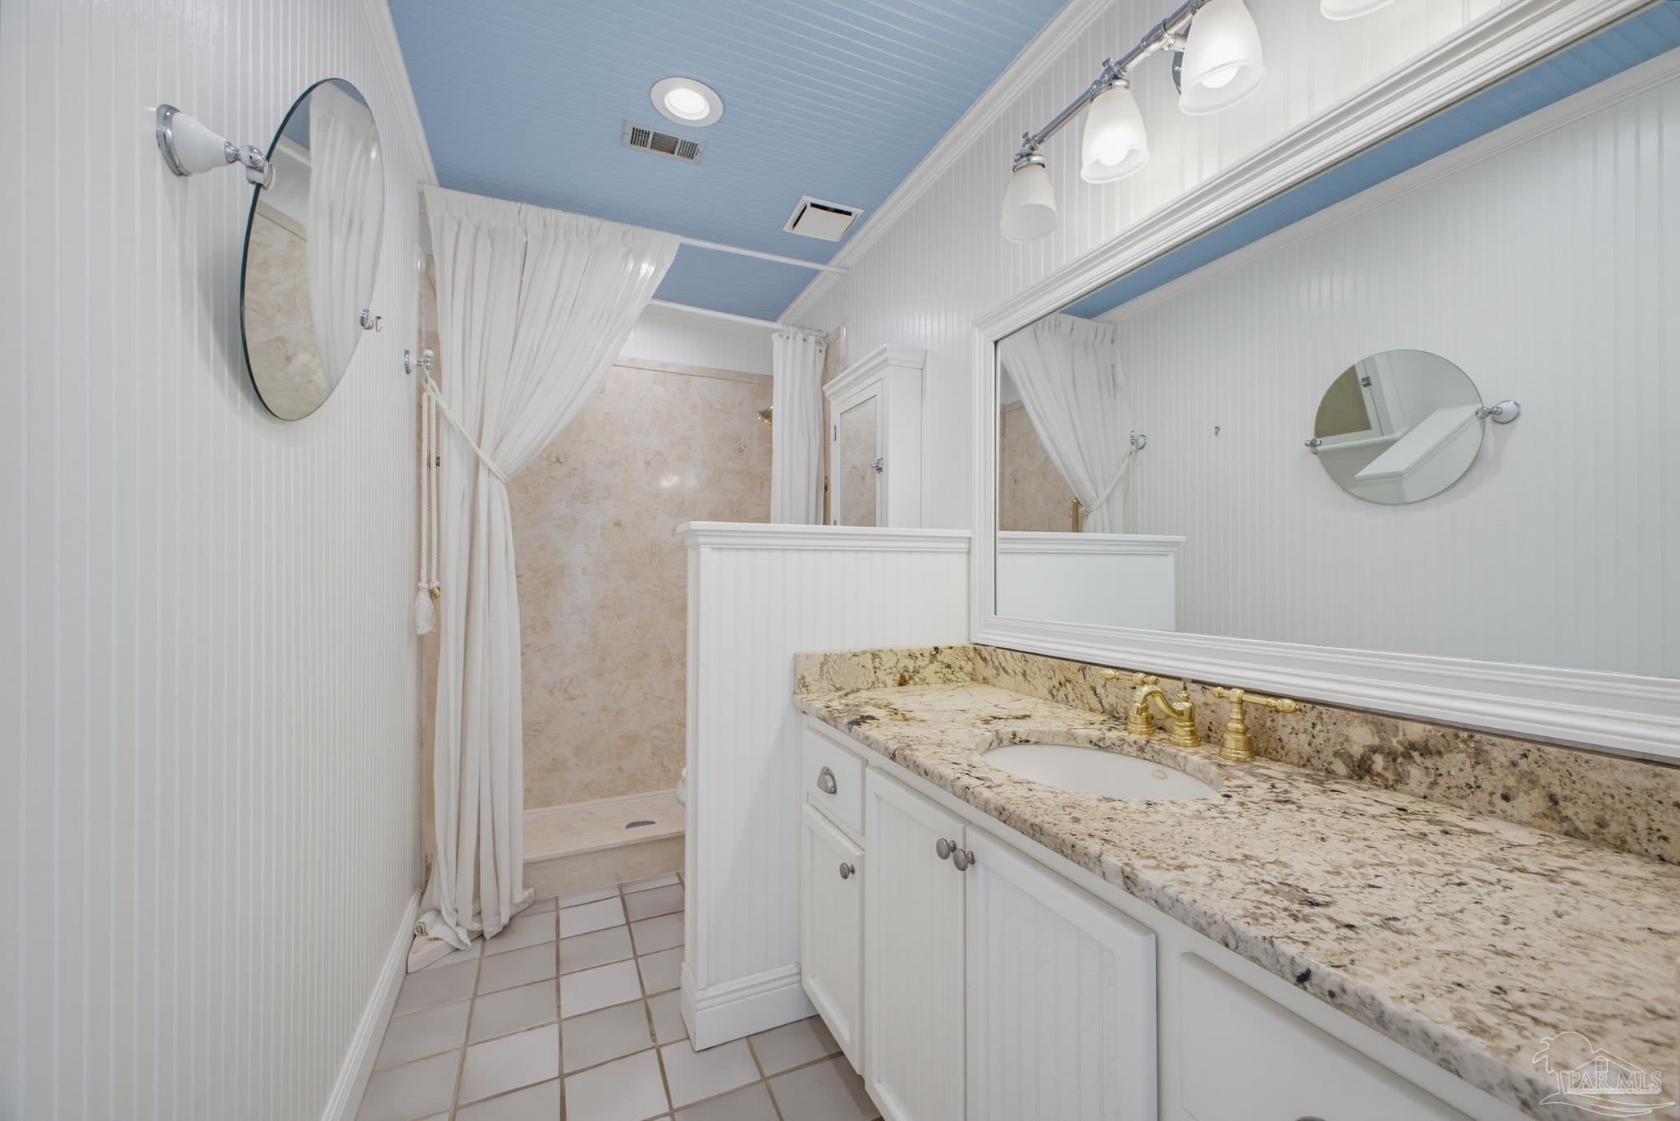
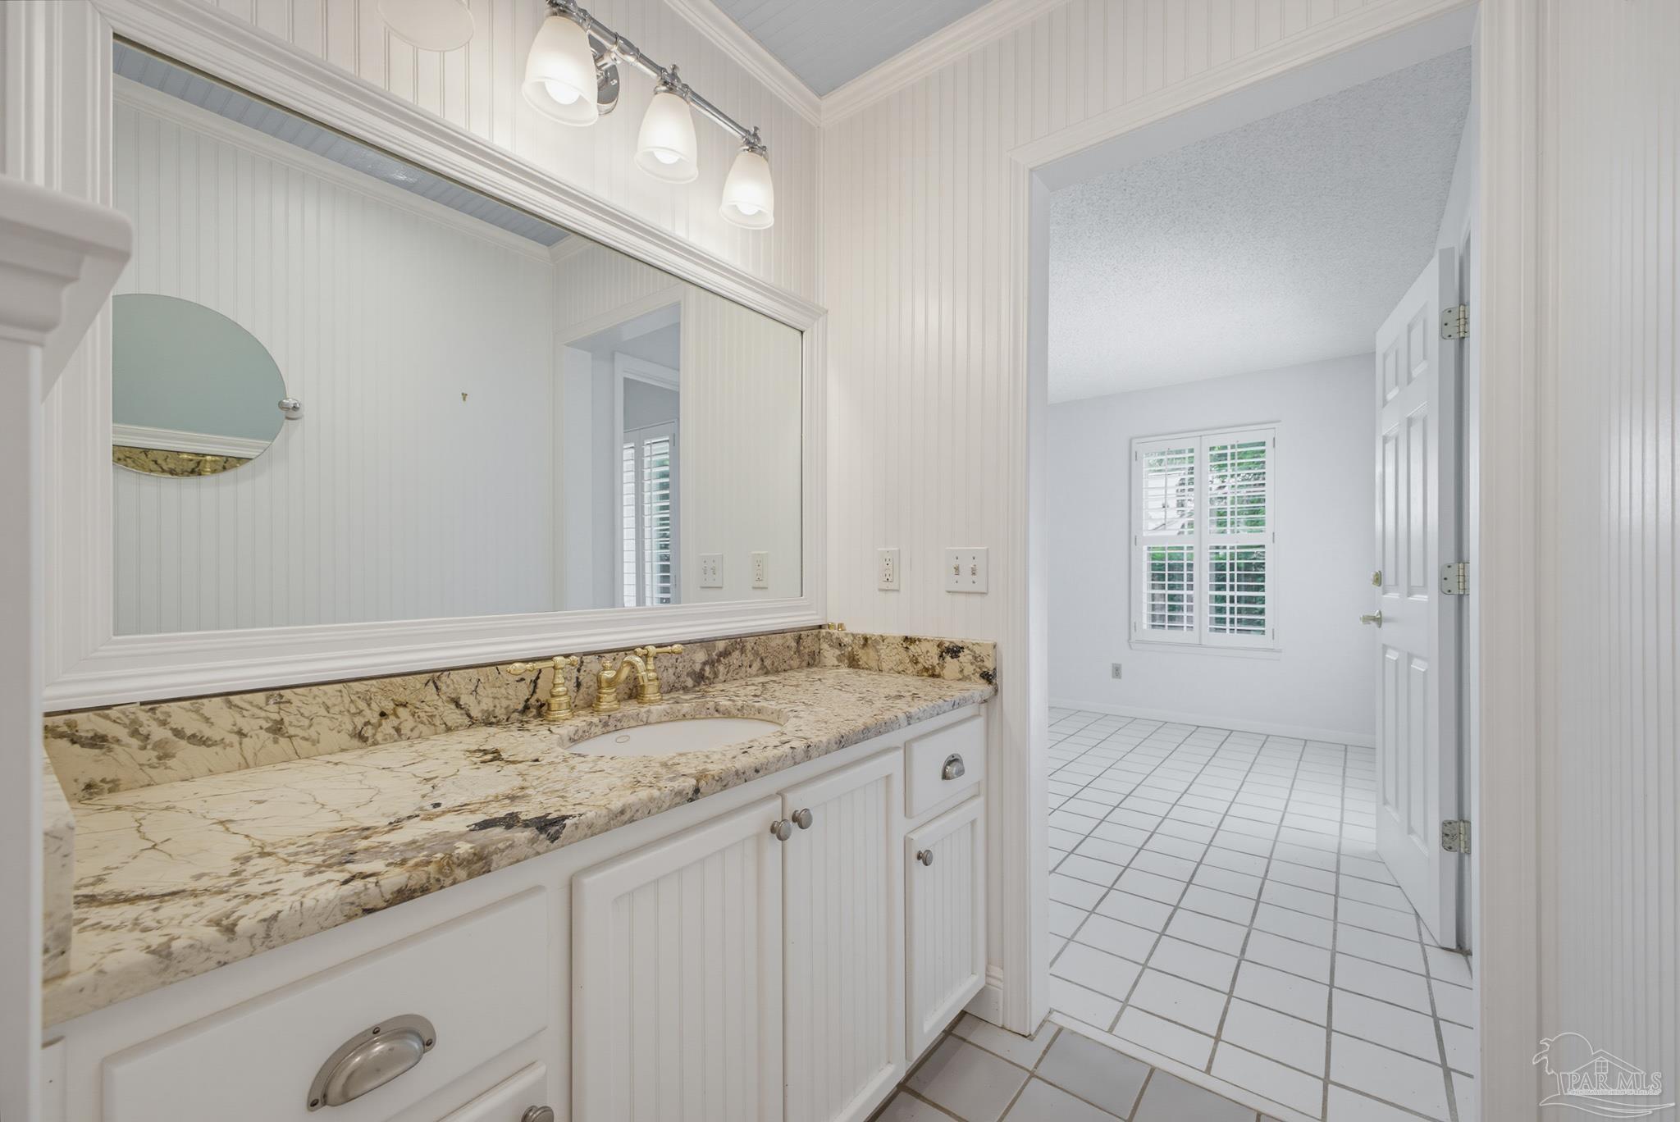
Bathroom with a granite vanity, large mirror, gold-tone faucets, and a curtained shower.
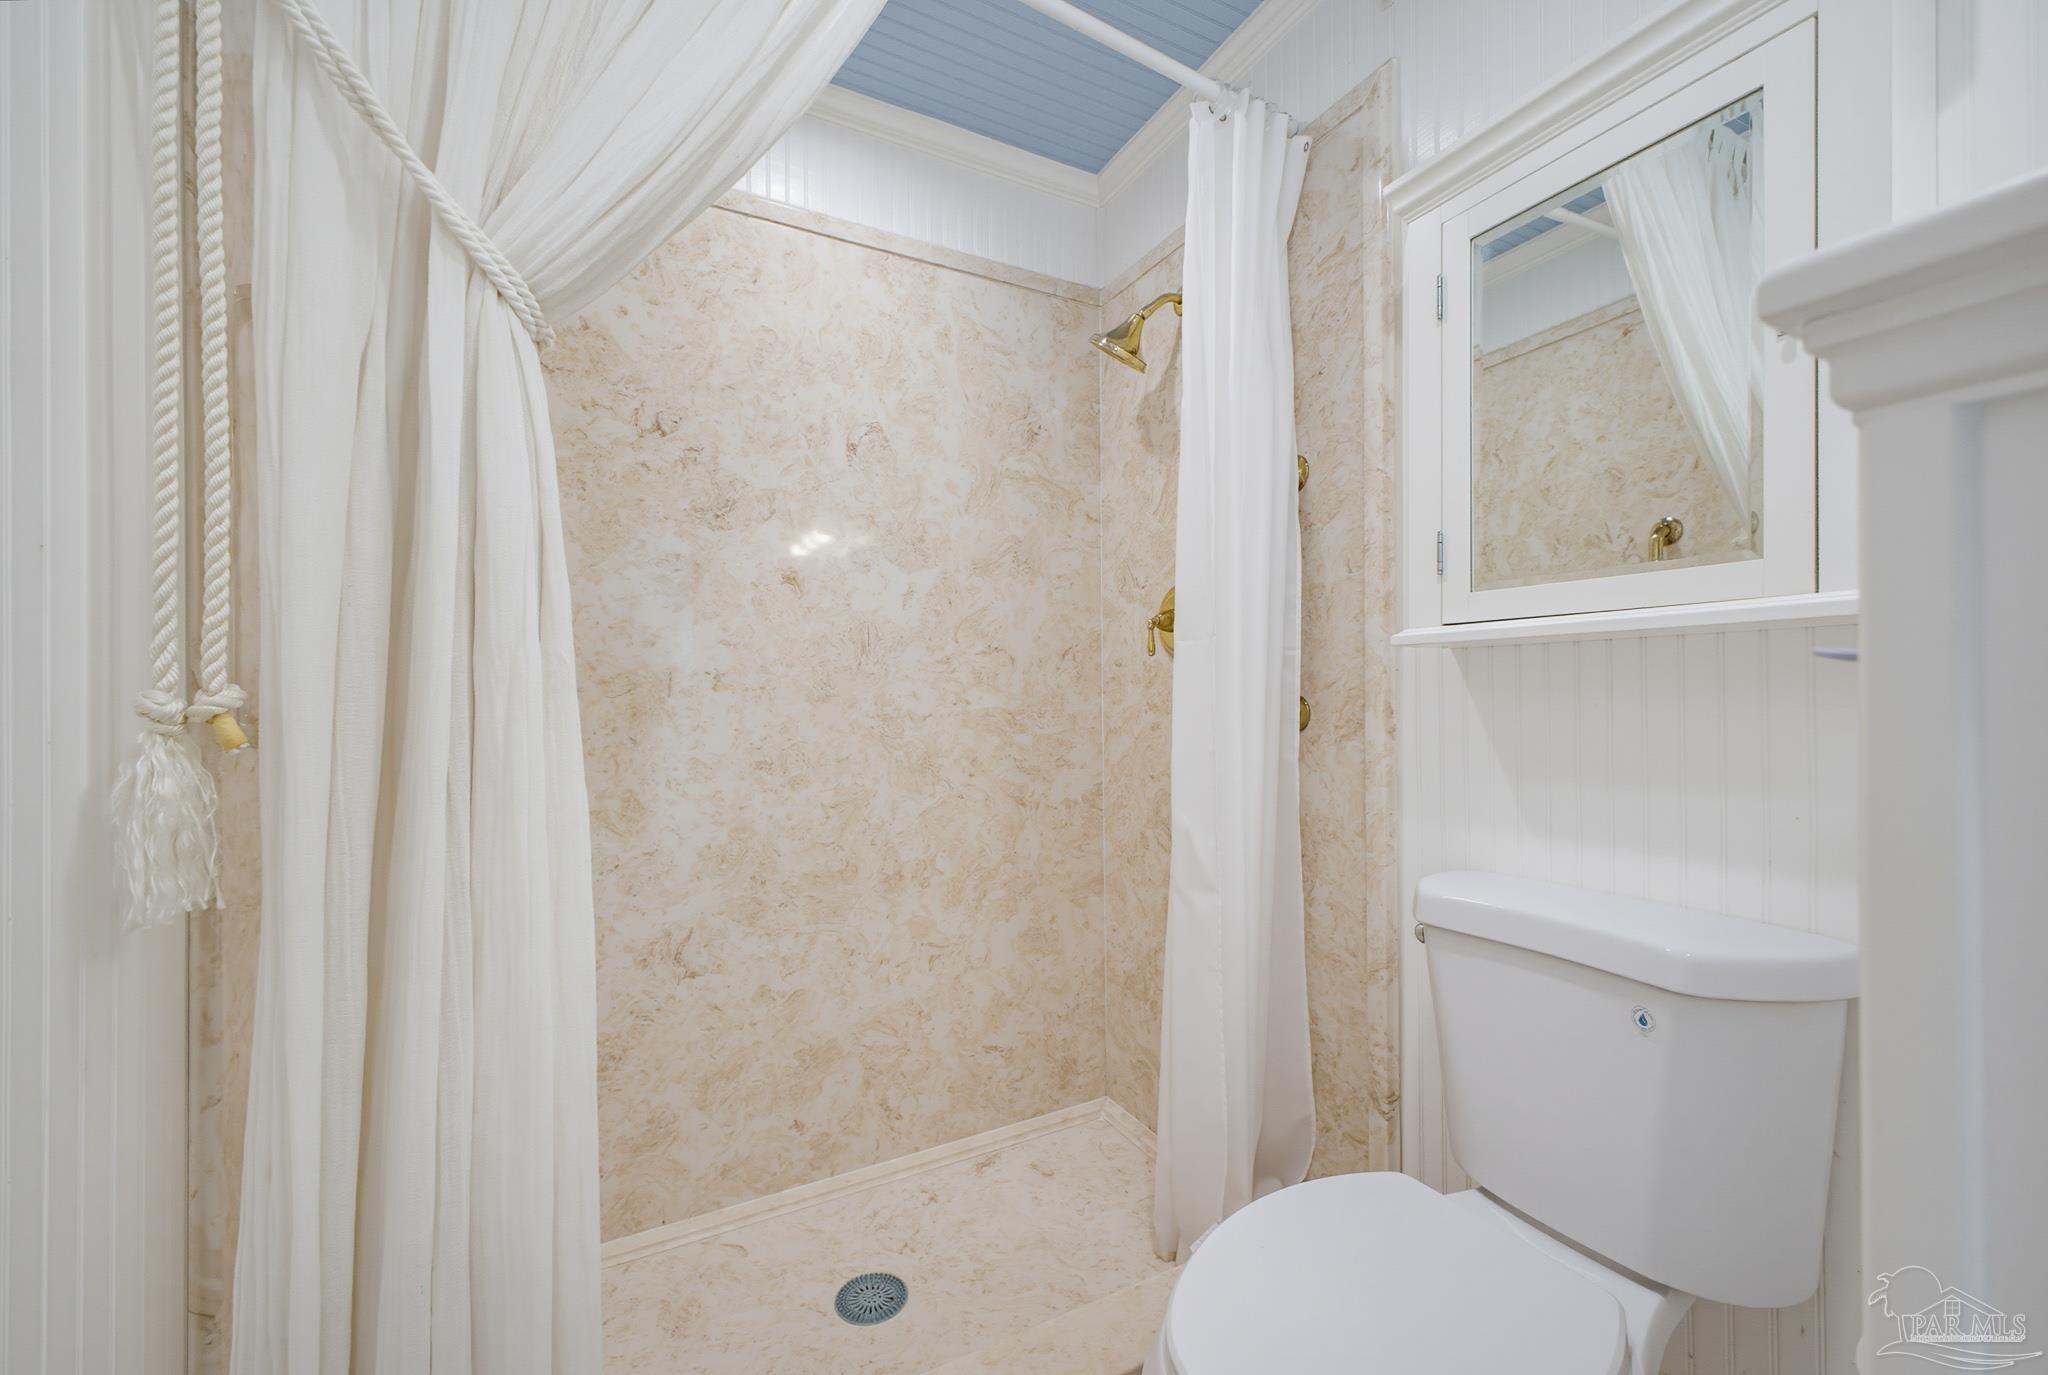
Bathroom with a beige stone-tiled walk-in shower, white curtains, and brass fixtures.
Bathroom vanity with a veined stone countertop, white cabinetry, and a large framed mirror.
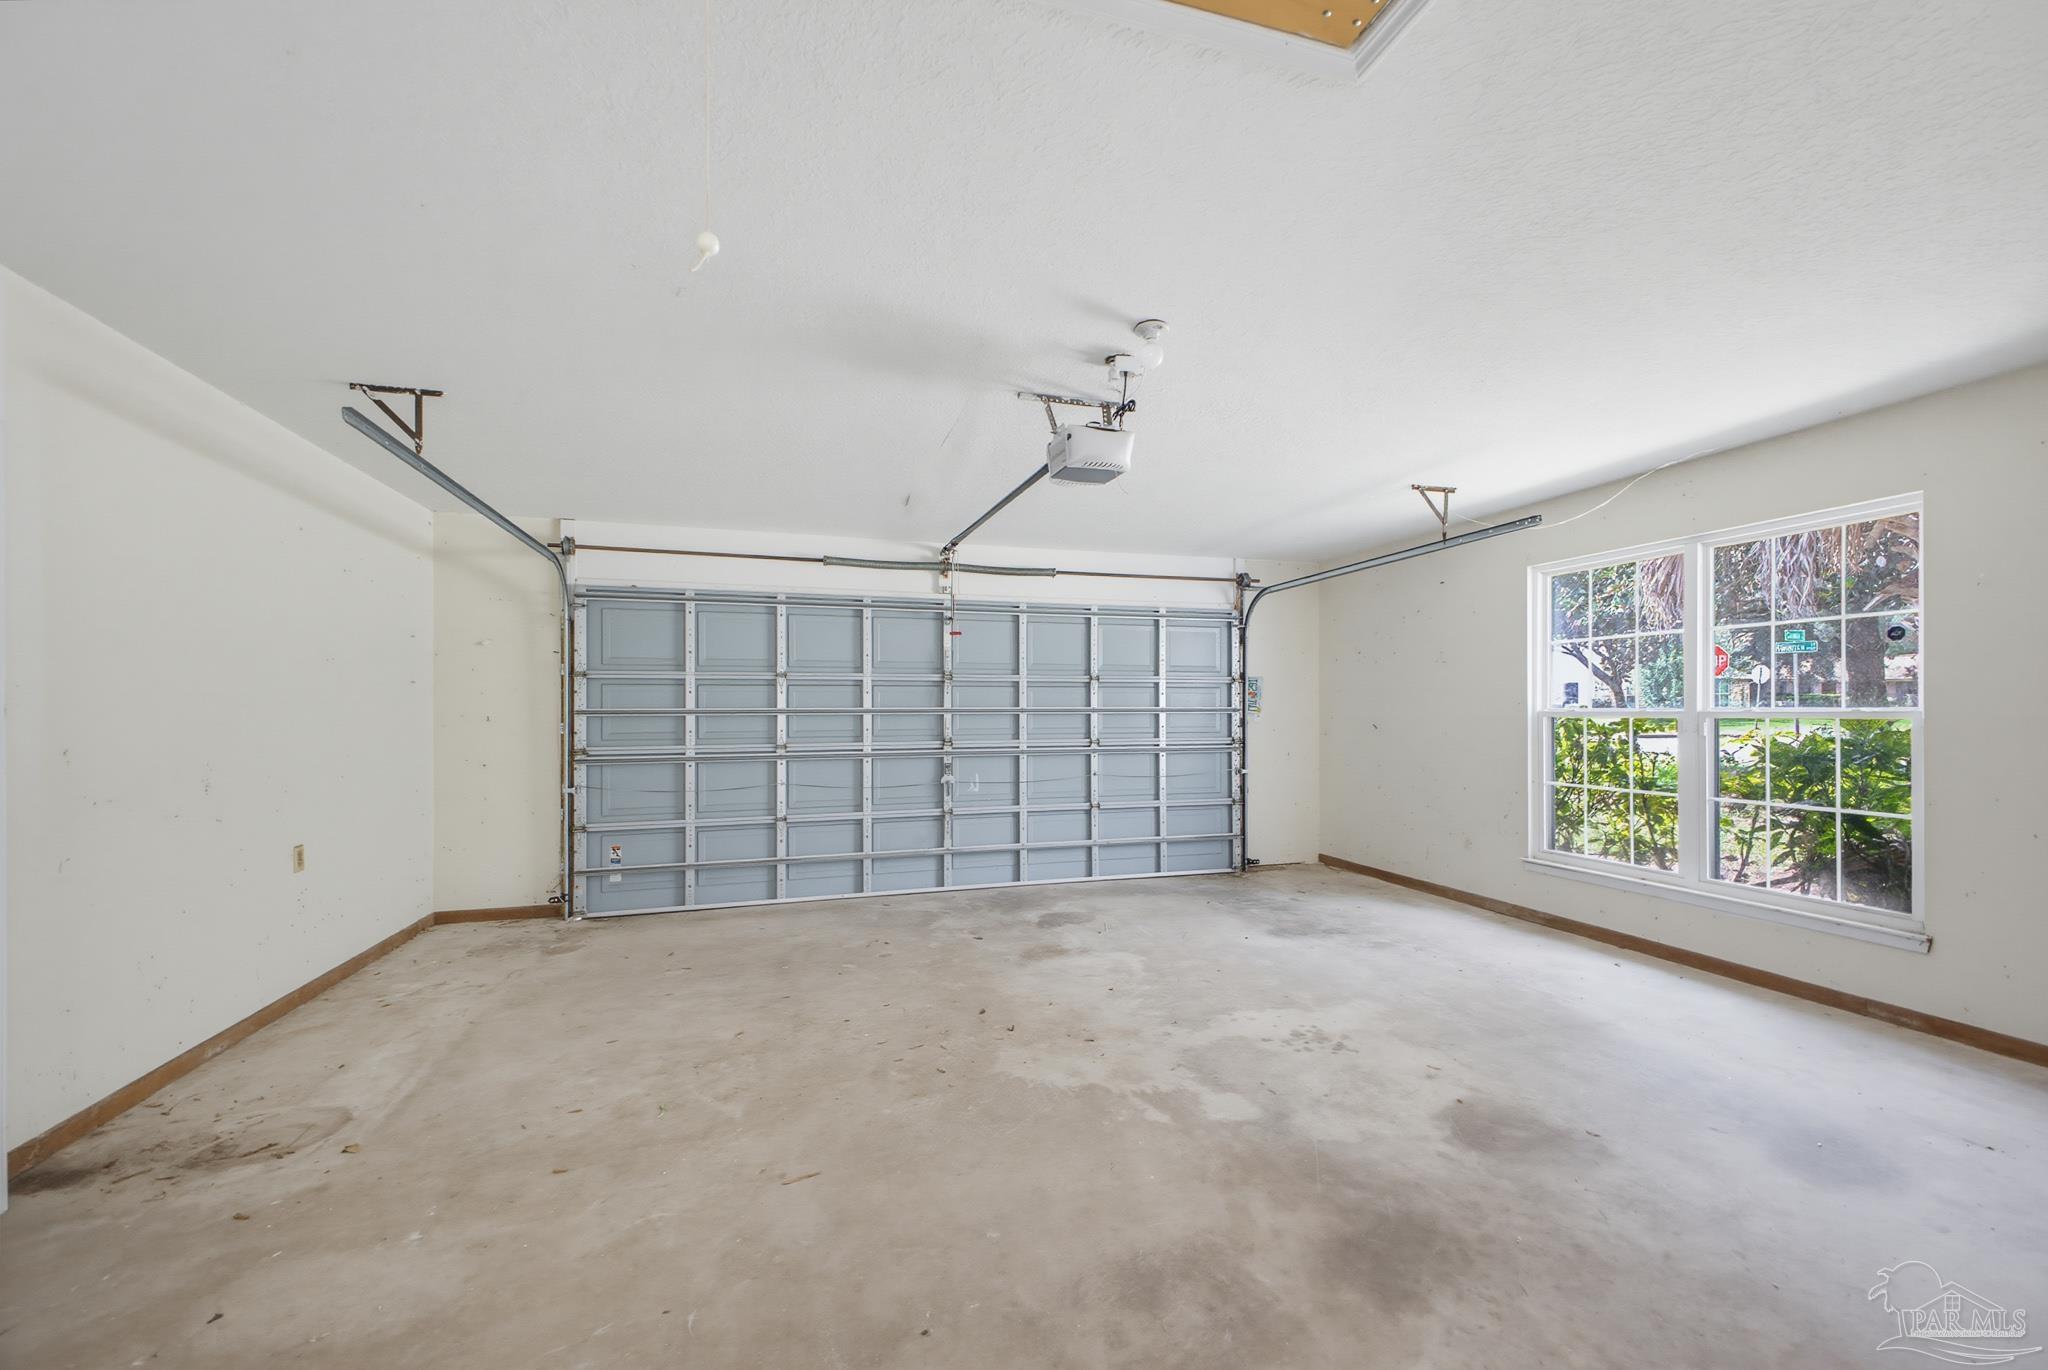
Empty garage with a wide sectional door, concrete floor, and two large windows.
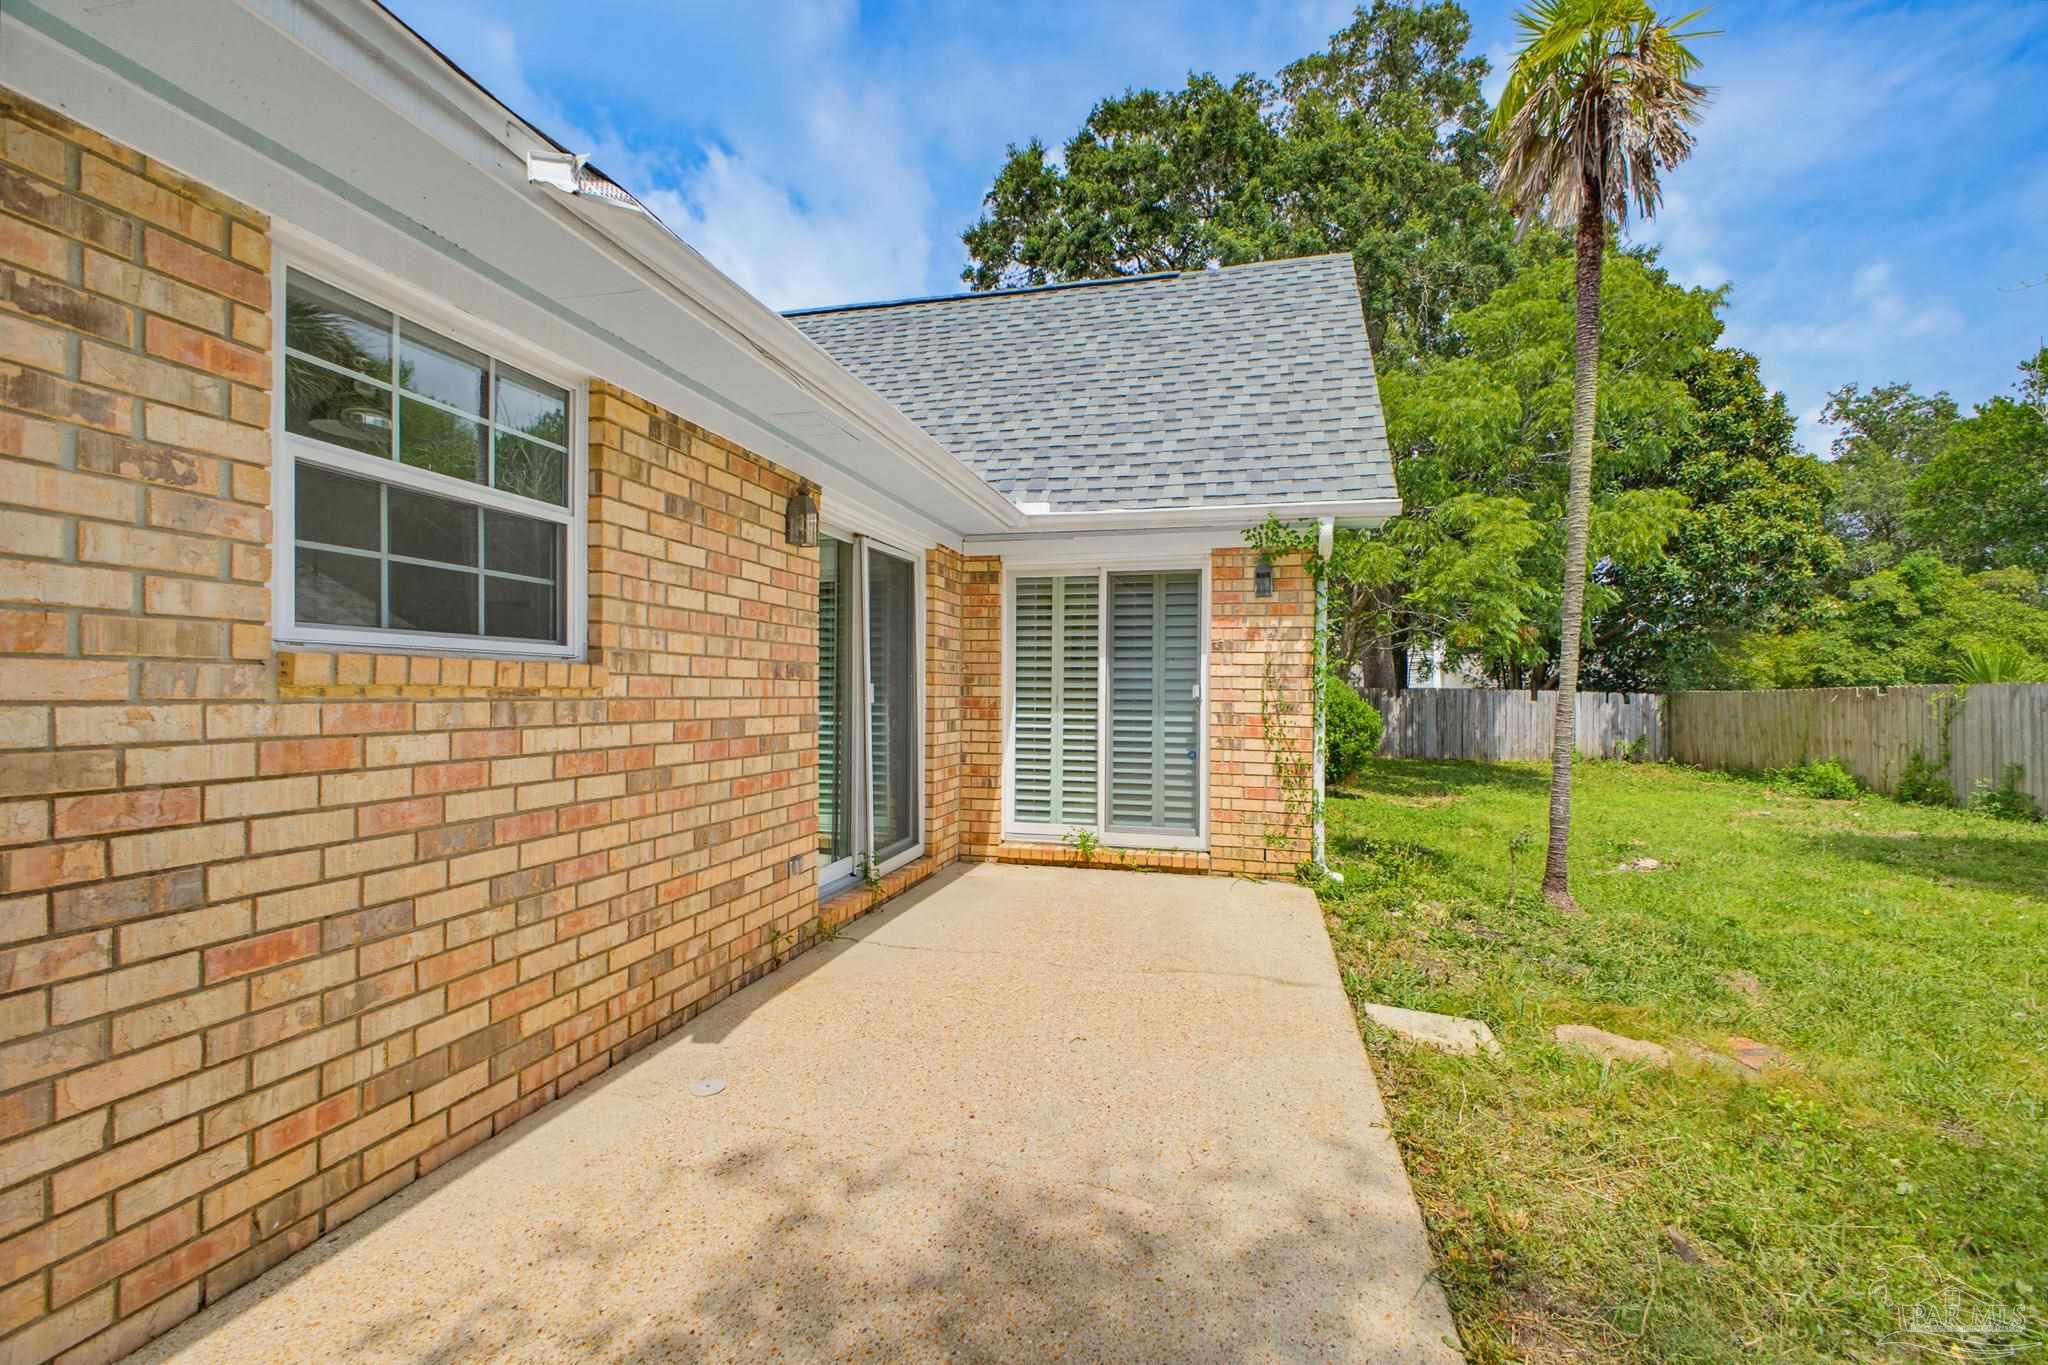
Brick home’s rear patio beside a fenced grassy yard and tall palm tree.
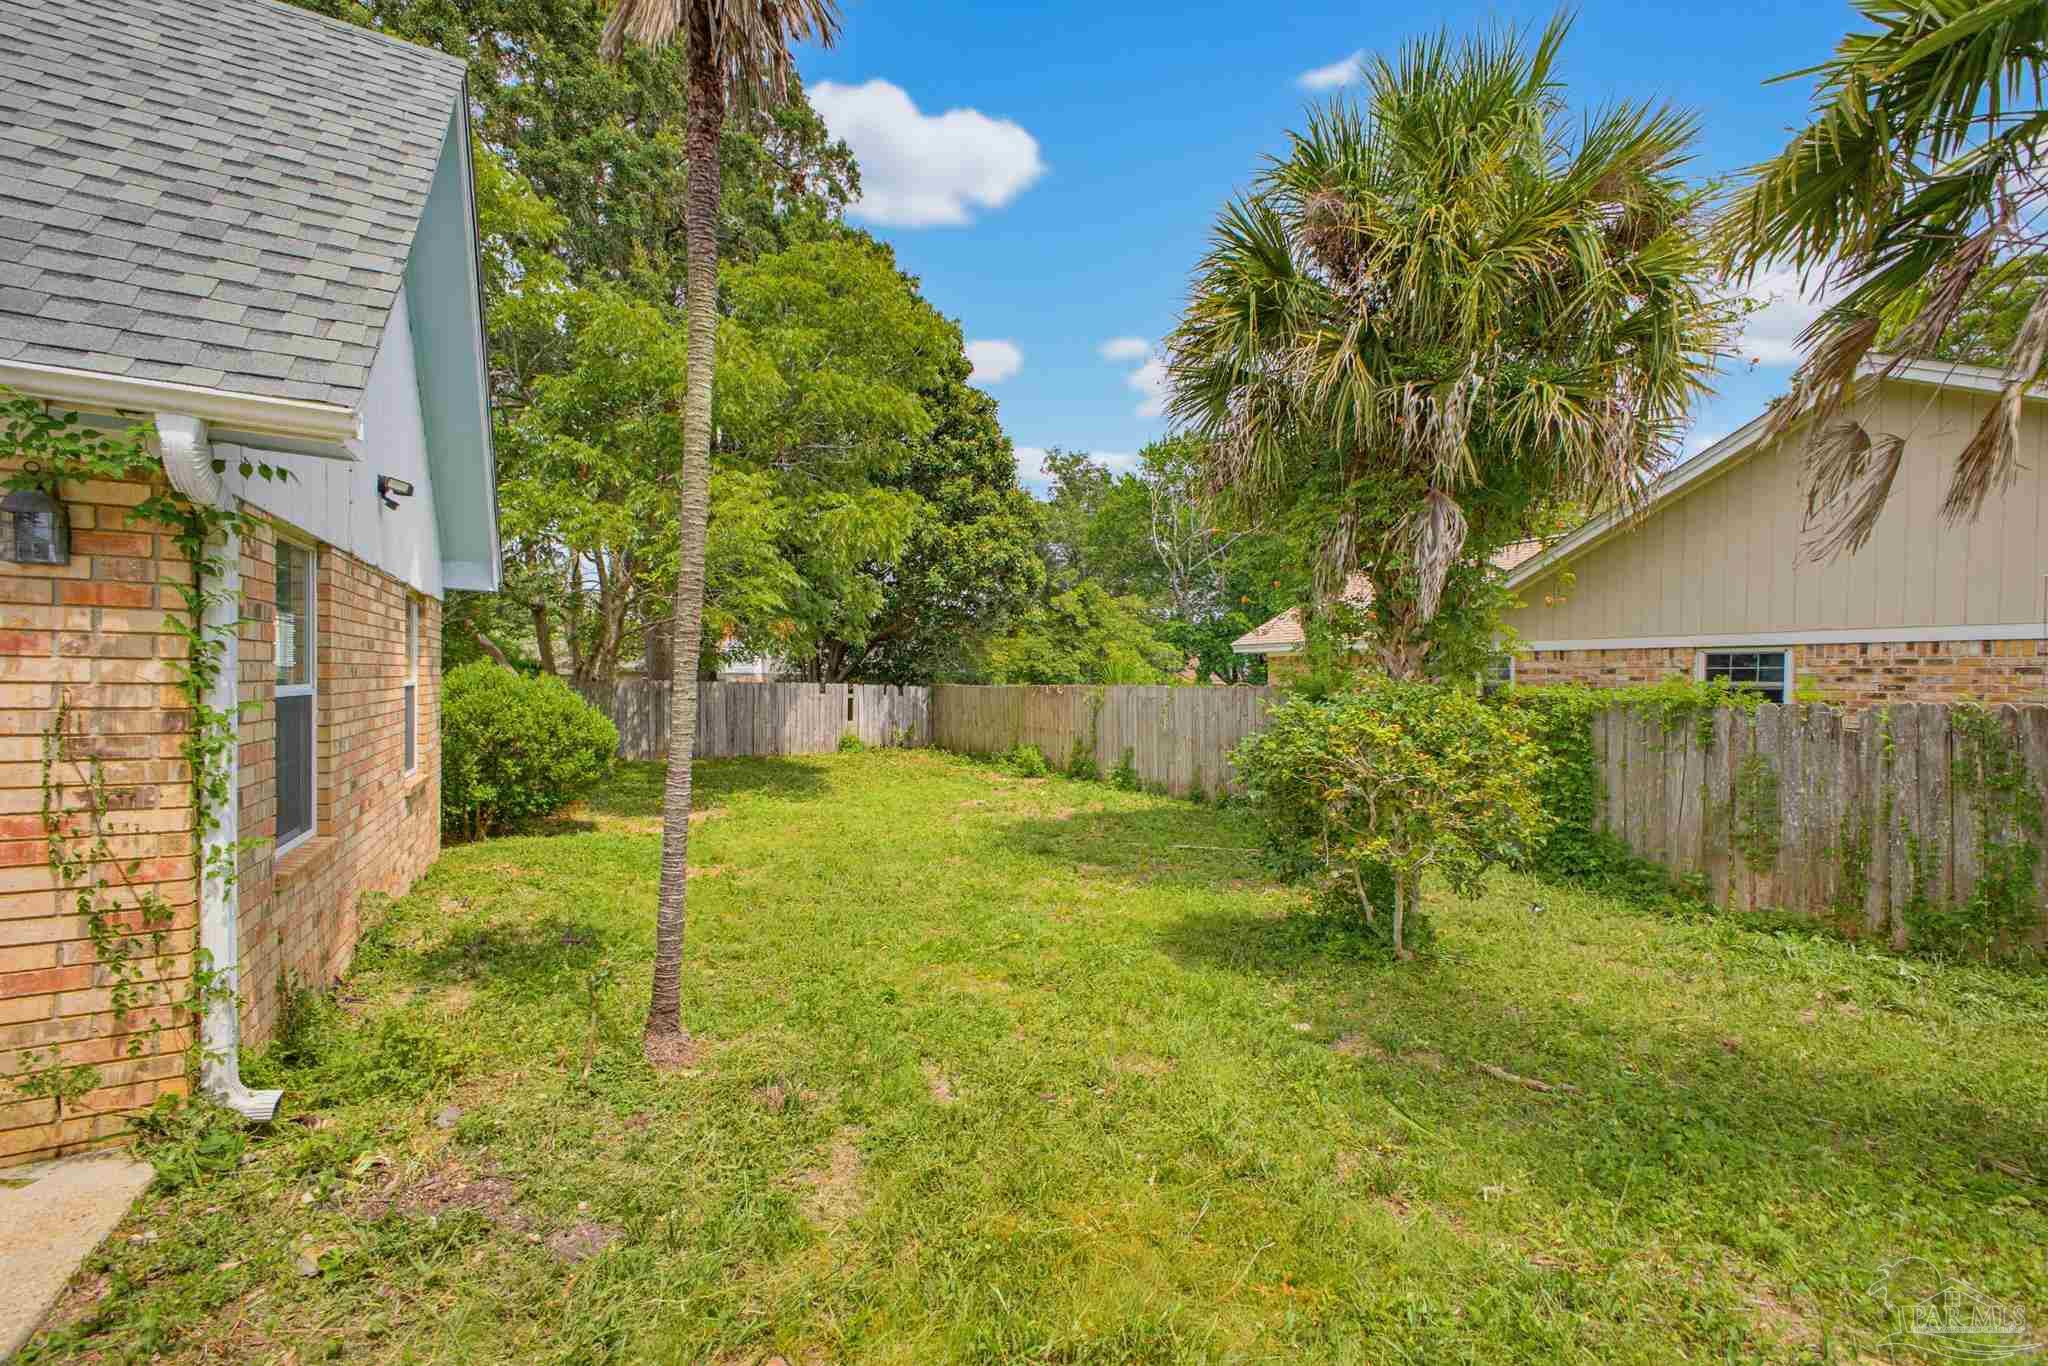
Fenced backyard with a lawn, palm trees, and the side of a brick house.
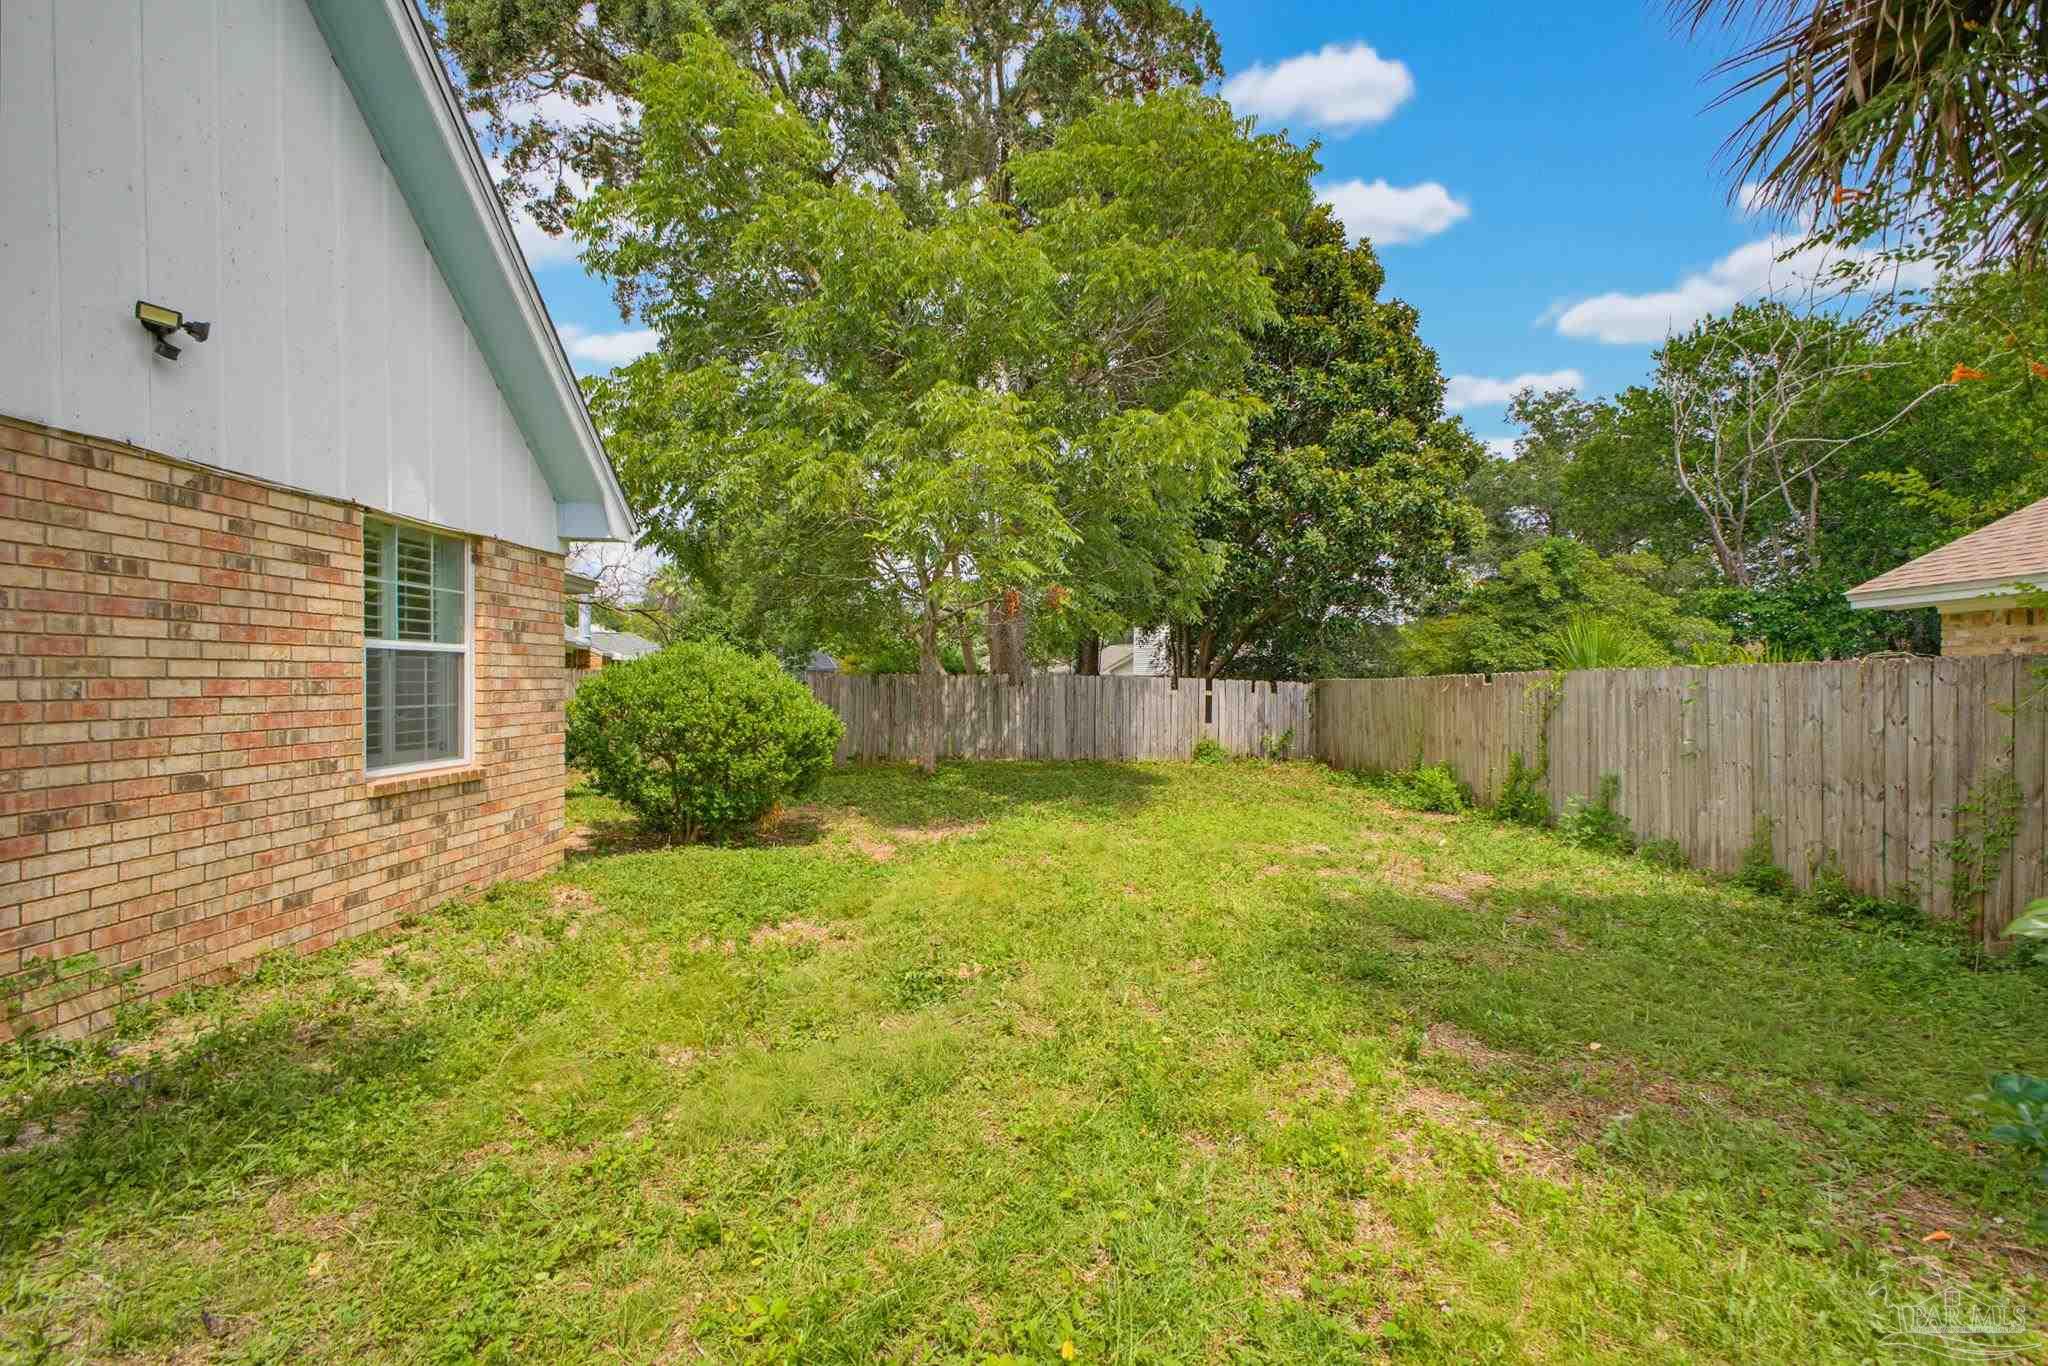
Fenced backyard with a patchy lawn, mature trees, and the brick side of the house.
Rear of a single-story house beyond a leafy yard, framed by mature trees and palm trees.
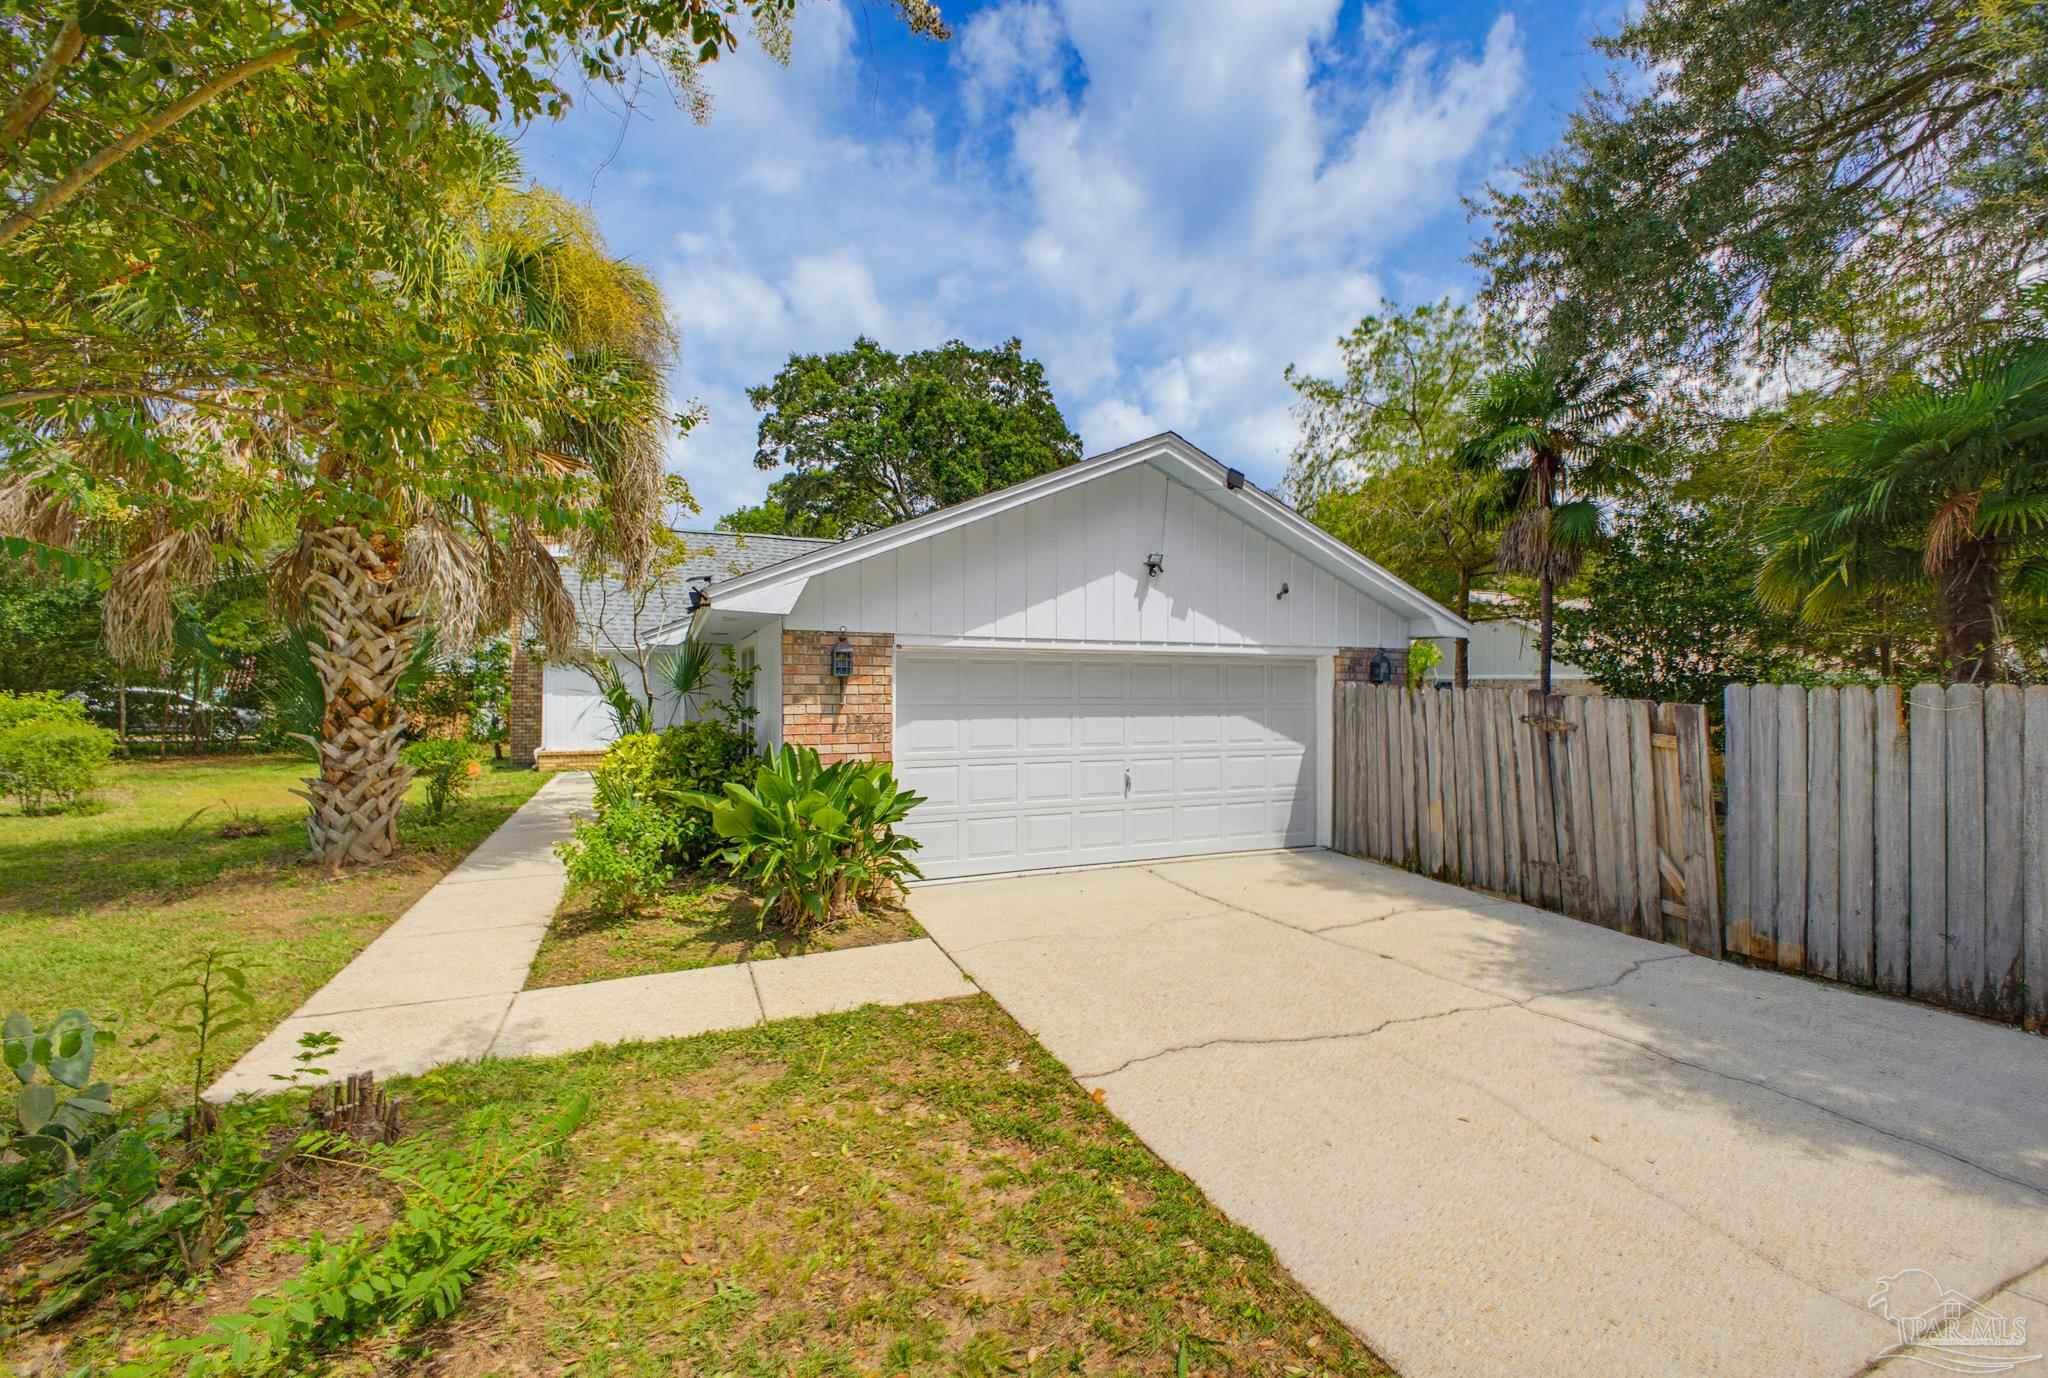
Single-story home with a white double garage, broad concrete driveway, palms, and a wooden privacy fence.
SEE ALL PHOTOS
White single-story home with a tall brick chimney, broad lawn, mature trees, and palms.
White single-story house with a tall brick chimney, palm trees, and a front lawn.
Home exterior with a walkway, large palm tree, and leafy garden beds.
Bright tiled entry foyer with a paneled front door, glass sidelights, beadboard wainscoting, and brass chandelier.
Entry foyer with white tile flooring, paneled front door, louvered sidelights, and brass chandelier.
Empty dining room with tiled floors, a bronze chandelier, and plantation shutters.
Empty dining room with tiled floor, chandelier, and plantation shutters.
Vacant dining room with tiled floors, white wainscoting, plantation shutters, and a brass chandelier.
Vacant dining room with tiled floors, white beadboard wainscoting, and a chandelier.
Empty dining room with tiled floors, white wainscoting, and a chandelier, opening to the kitchen.
Bright kitchen with white cabinets, granite counters, a central island, and tiled floors.
Kitchen with white cabinets, granite counters, a window above the sink, and a white range.
Bright white kitchen with a central island, granite counters, tiled floors, and a large window over the sink.
Kitchen with a central granite-topped island, white cabinetry, tile floors, and plantation shutters.
White kitchen with a stainless-steel refrigerator, granite counters, and light tiled flooring.
Kitchen with white cabinets, granite counters, a double-basin sink, and stainless steel refrigerator.
White kitchen with brown granite counters, a central peninsula, and a stainless-steel refrigerator.
White kitchen with granite breakfast bar, tiled floor, and plantation shutters on glass doors.
Bright kitchen with a granite peninsula, tiled floors, and plantation-shuttered doors to the yard.
White kitchen with a large peninsula island, tiled floor, and shuttered glass doors to the yard.
White kitchen with granite breakfast bar, tiled floor, and plantation shutters.
Kitchen breakfast bar and tiled hallway with white beadboard walls and a dining room beyond.
Built-in closet with empty shelves and an open white door beside a tiled room.
Bright tiled entry hall with white wainscoting, plantation shutters, and a brass chandelier.
Vacant living room with exposed wood ceiling beams, tiled floor, and a white brick fireplace.
Empty living room with exposed ceiling beams, a white brick fireplace, and shuttered windows.
Vacant living room with a white brick fireplace, exposed ceiling beams, and large tiled floor.
Empty living room with a white brick fireplace, tiled floor, and vaulted ceiling with exposed wood beams.
Empty tiled room with white beadboard walls, exposed wood ceiling beams, and a ceiling fan.
Empty tiled room with a vaulted ceiling, exposed wooden beams, and a ceiling fan.
Unfurnished living room with a white brick fireplace, tiled floor, and vaulted ceiling with exposed wood beams.
White tiled hallway with beadboard wainscoting and an open doorway to a bathroom vanity.
Bathroom with a beige vanity countertop, large framed mirror, and tub behind a white shower curtain.
Bathroom vanity with a cream countertop, oval sink, chrome faucet, and large framed mirror.
Tiled hallway with exposed wooden beams and a doorway to a room with a chandelier.
Empty room with pale wood floors, a tall window overlooking greenery, and a brass chandelier.
Vacant room with pale wood floors, a large window overlooking greenery, and a hanging chandelier.
Empty room with pale flooring, a decorative chandelier, and a large window overlooking the yard.
Vacant room with pale wood floors and a window overlooking greenery.
Vacant room with pale wood flooring and a window overlooking greenery.
Empty room with pale wood floors, a closed door, and a tall window.
Empty room with light wood-look flooring, a large window overlooking greenery, and an open doorway.
Empty tiled room with plantation shutters, glass doors, and a ceiling fan.
Empty tiled room with plantation shutters and a ceiling fan, opening to the kitchen.
Empty tiled room with plantation shutters and a ceiling fan.
Walk-in closet with wire shelving on both sides and a tiled floor.
Empty tiled room with a ceiling fan and plantation-shuttered windows.
Bathroom with a granite vanity, large mirror, gold-tone faucets, and a curtained shower.
Bathroom with a beige stone-tiled walk-in shower, white curtains, and brass fixtures.
Bathroom vanity with a veined stone countertop, white cabinetry, and a large framed mirror.
Empty garage with a wide sectional door, concrete floor, and two large windows.
Brick home’s rear patio beside a fenced grassy yard and tall palm tree.
Fenced backyard with a lawn, palm trees, and the side of a brick house.
Fenced backyard with a patchy lawn, mature trees, and the brick side of the house.
Rear of a single-story house beyond a leafy yard, framed by mature trees and palm trees.
Single-story home with a white double garage, broad concrete driveway, palms, and a wooden privacy fence.
Active Under Contract

4160 Rommitch Ln

4160 Rommitch Ln, Pensacola, FL 32504

$339,900
Charming Cottage Style Home in Bay Cliff Estates!! This lovely, former Artist's Home, sits in the middle of a wonderful well established Northeast area of Pensacola. It offers 3 Beds, 2 Baths, and sits on a corner lot, with UNIQUE and/or UPGRADED features throughout! One of those features is White Beadboard & Chair Rail on most of the walls, and on updated Cabinetry showcasing that Cottage Charm!! It also offers Ceramic Tile flooring thru most of the home, with NEW LVP flooring in the two extra Bedrooms, All White Interior Paint, Upgraded NEW Windows throughout the home, Upgraded Plantation Shutters throughout the home, White Painted Brick Fireplace & Hearth in the spacious Living Room, Wood Beams on the High Ceilings in the Living Room, Updated Granite Countertops in the Kitchen and Bathrooms, Updated High End Sinks and Fixtures, Updated High End Slider Doors in Master Bedroom and Kitchen, with Updated Windows on the back of home, and MORE!! The Kitchen features TWO pantries, Breakfast Bar, Stainless Fridge, updated window over the sink, etc! Newer ROOF in approx. 2021. The front and back yards have many different plants/trees that make this home perfect for Gardeners! Just add your personal touches to make the yards perfect!! The Side Entry Two Car Garage will keep your vehicles clean. There is NO HOA in Bay Cliff Estates, and Great Schools in this District. This is a very special home in NE Pensacola, just off Scenic Hwy. With a little extra love, this home will be a STUNNING Oasis! The location is convenient to dining, shopping, hospitals, churches, the Airport, and just minutes to the Beaches! Don't let this one get away! Call now for your personal tour!!

3
beds

2
baths

1,579 Sq.Ft. LIVING AREA

0.27 Acres lot

Pamela Heinold

Pamela Heinold

Features & Amenities

Interior

  • total bedrooms3
  • Total bathrooms2
  • full bathrooms2
  • Flooring Tile, Simulated Wood
  • APPLIANCES Electric Water Heater, Dishwasher, Disposal, Refrigerator
  • other interior Features Storage, Baseboards, Ceiling Fan(s), Chair Rail, High Ceilings, Recessed Lighting

Area & Lot

  • Status Active Under Contract
  • Living Area1,579 Sq.Ft.
  • Total Area1,579 Sq.Ft.
  • Lot Area0.27 Acres
  • MLS® ID688832
  • TypeResidential
  • YEAR BUILT1983
  • NeighborhoodPensacola
  • Architecture StylesCottage, Craftsman
  • Elementary SchoolCordova Park
  • Middle SchoolWORKMAN
  • High SchoolWashington

Exterior

  • STORIES1
  • Garage Space2.0
  • water SourcePublic
  • utilitiesCable Available
  • PoolNone
  • roofShingle, Composition, Gable
  • lot featuresCorner Lot, Interior Lot
  • parking2 Car Garage, Side Entrance, Garage Door Opener
  • HEAT TYPECentral, Fireplace(s)
  • AIR CONDITIONINGCentral Air, Ceiling Fan(s)
  • sewerPublic Sewer
  • SubstructureSlab
  • security FeaturesSmoke Detector(s)

Financial

  • Sales Price$339,900
  • Zoning City,County,No Mobile Homes,Res Single
White single-story house with a tall brick chimney, palm trees, and a front lawn.

Schedule a Showing

I would love to show you this beautiful property. Please select your preferred date and time below. I will be in touch shortly to confirm your appointment.

Schedule a Showing

I would love to show you this beautiful property. Please select your preferred date and time below. I will be in touch shortly to confirm your appointment.

Thank you for your interest in 4160 Rommitch Ln, Pensacola, FL 32504. We are reviewing your request and will be in touch shortly!

Mortgage Calculator

Estimate your monthly mortgage payment, including the principal and interest, property taxes, and HOA. Adjust the values to generate a more accurate rate.

All estimates are provided for informational purposes only. Actual amounts may vary.
$0,000 Your Payment 20 15 65
$0,000 Your Payment

Pensacola

Explore

Let’s Find Your Dream Home

Get assistance in determining the current property value, crafting a competitive offer, writing and negotiating a contract, and much more. I will do my very best to exceed your Real Estate expectations. Contact me Today!

Follow Me on Instagram