5997 Grayton Park Ln
SEE ALL PHOTOS
5997 Grayton Park Ln
Sold

5997 Grayton Park Ln

5997 Grayton Park Ln, Pace, FL 32571

$357,961
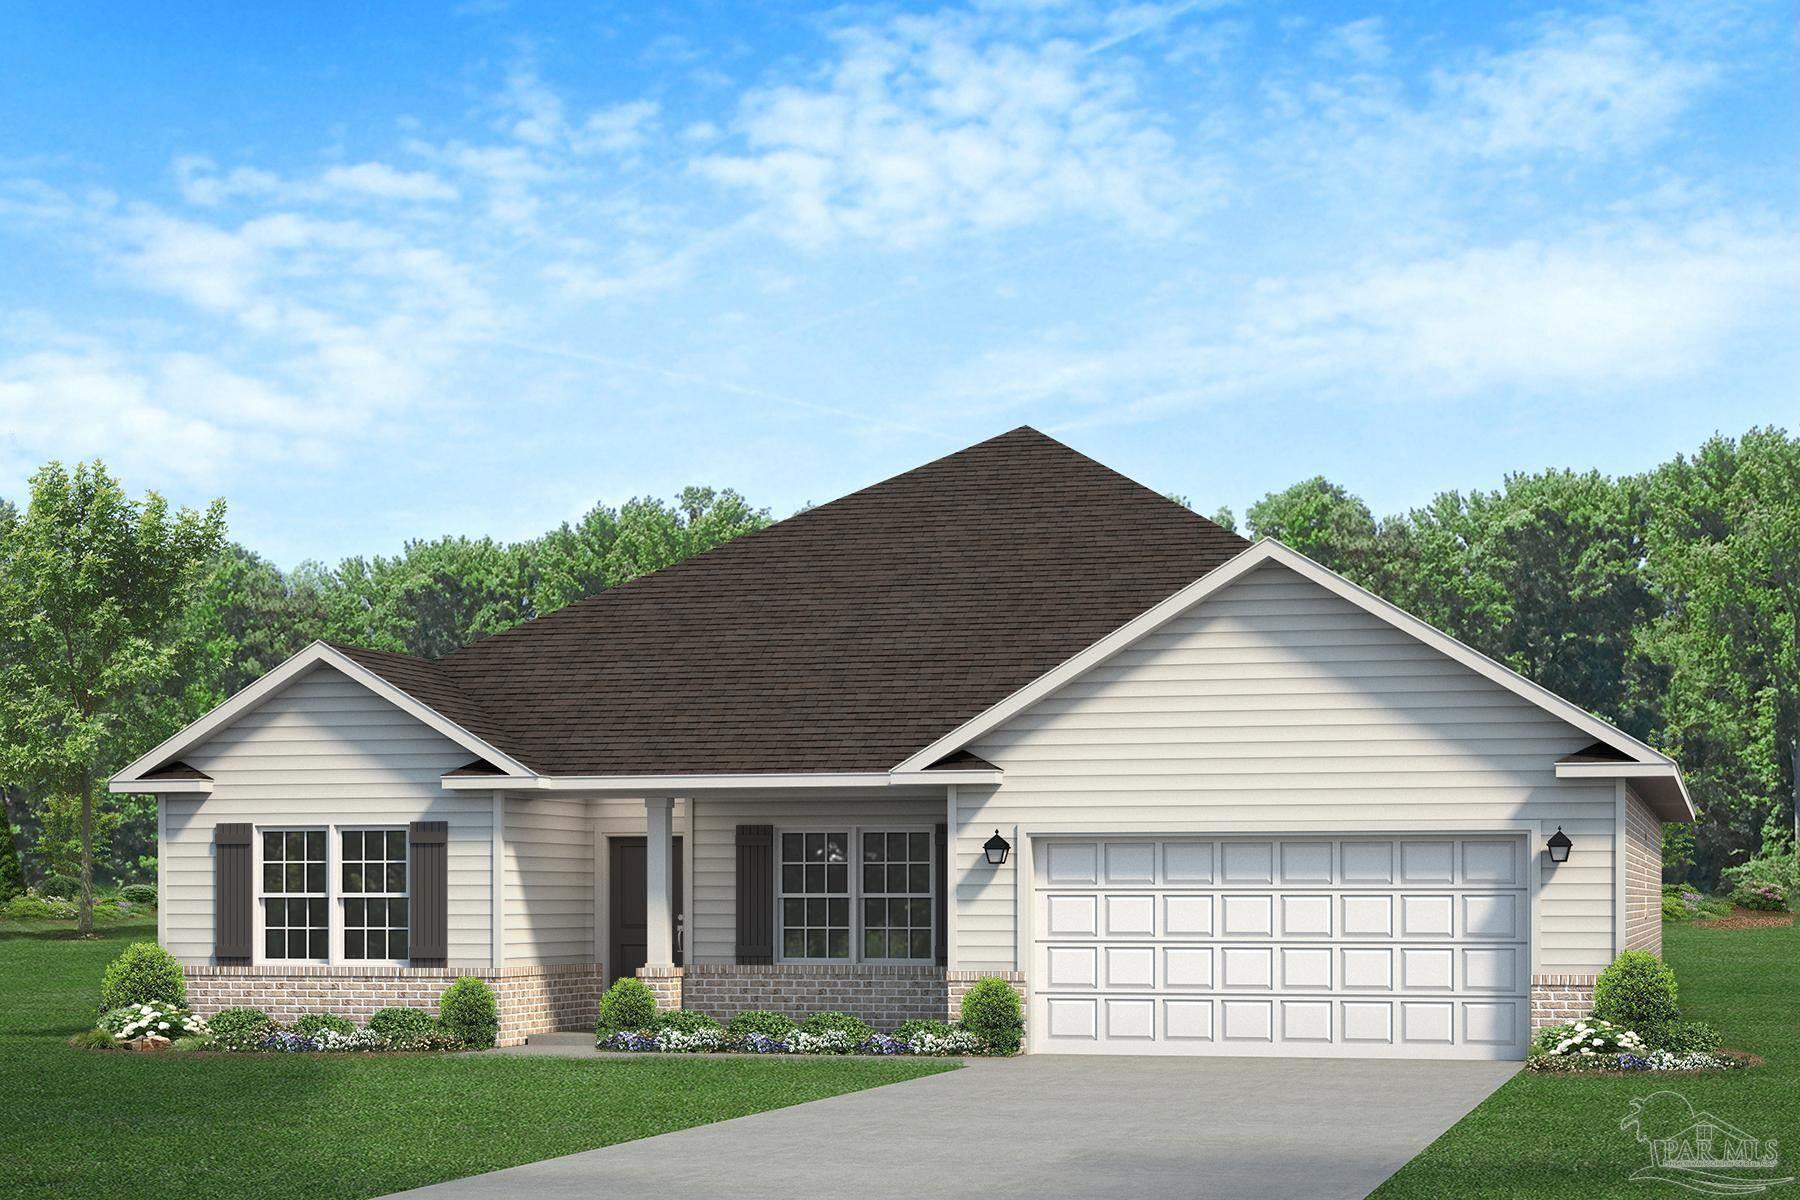
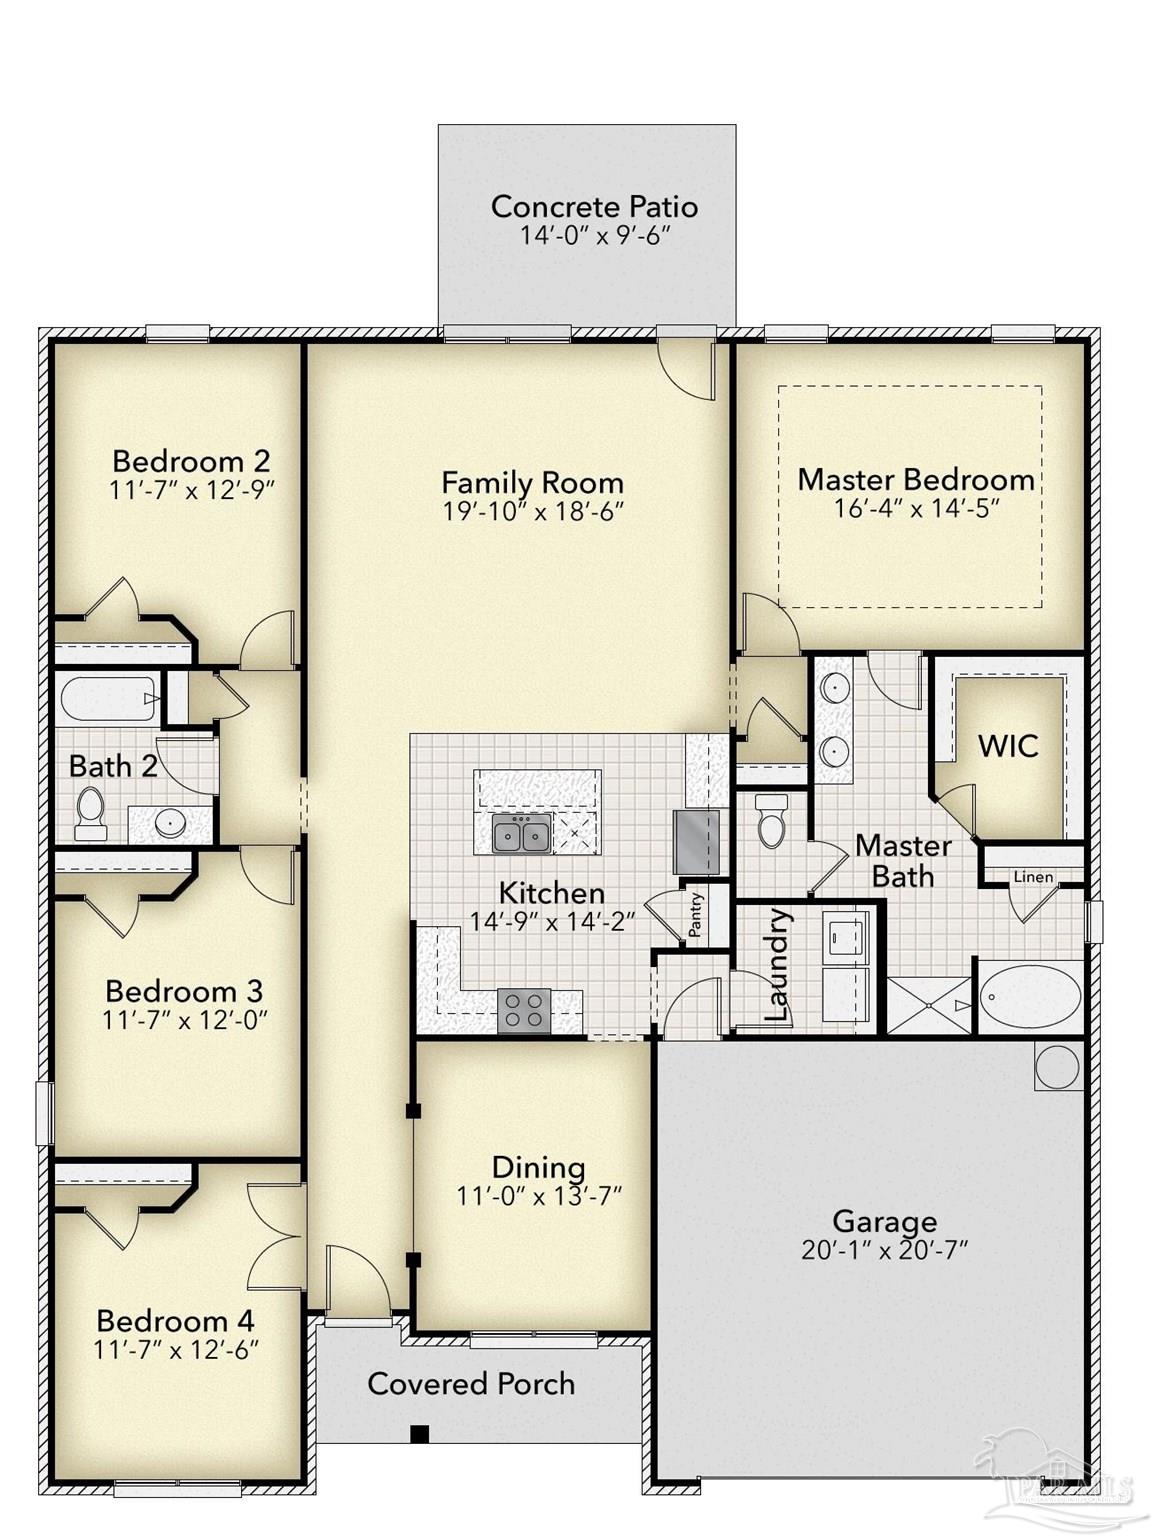
Welcome to Parkland Place! Offering an array of amenities designed for an active and enjoyable lifestyle, including a Swimming Pool, Splash Pad, Tennis Courts, Pickleball Courts, Playground, Dog Park, Nature Trails, and more. Under construction with an estimated completion of late summer 2026! Built to impress, this new construction showcases three sides brick with Hardie board accented by a brick skirt in the front of the home delivering superior craftsmanship and long-term durability. This stunning 4-bedroom 2-bath new home offers an inviting front porch with standout curb appeal. The wide-open split floor plan features a kitchen island that seamlessly connects to the spacious family room with a soaring cathedral ceiling. The kitchen features custom-made, timeless white cabinets with beautiful granite countertops, perfect for those who love to cook and entertain. Beautiful, upgraded, and durable LVP flooring is featured in the main living area for easy maintenance. The separation of the owner's suite from the other bedrooms provides privacy and a quiet space for relaxation. The owners' ensuite bathroom features a double vanity with quartz countertops, a soaking tub, and a separate tiled shower. Modern touches include stainless steel appliances, black lighting package, matte black framed mirrors in bathrooms, and updated black hardware. This all-electric home features a fully sodded yard, sprinkler system, garage door opener, and numerous other impressive amenities. Embrace the opportunity to make this house your new dream home! *This neighborhood is part of the Parkland Place Community Development District.* **These are sample pictures and do not accurately reflect the actual home*
4
beds

2
baths

2,100 Sq.Ft. LIVING AREA

10,497.96 Sq.Ft. lot

Pamela Heinold

Pamela Heinold

Features & Amenities

Interior

  • total bedrooms4
  • Total bathrooms2
  • full bathrooms2
  • Laundry room Inside, W/D Hookups
  • Flooring Carpet, Simulated Wood
  • APPLIANCES Electric Water Heater, Built In Microwave, Dishwasher, Disposal, Self Cleaning Oven
  • other interior Features Baseboards, Cathedral Ceiling(s), Ceiling Fan(s), High Ceilings, High Speed Internet, Recessed Lighting

Area & Lot

  • Status Sold
  • Date Sold October 23, 2026
  • Living Area2,100 Sq.Ft.
  • Total Area2,100 Sq.Ft.
  • Lot Area10,497.96 Sq.Ft.
  • MLS® ID678067
  • TypeResidential
  • YEAR BUILT2026
  • NeighborhoodMilton
  • Architecture StylesTraditional
  • Elementary SchoolDixon
  • Middle SchoolSIMS
  • High SchoolPace

Exterior

  • STORIES1
  • Garage Space2.0
  • water SourcePublic
  • utilitiesUnderground Utilities
  • PoolNone
  • roofShingle
  • lot featuresCorner Lot
  • parking2 Car Garage, Garage Door Opener
  • HEAT TYPEHeat Pump
  • AIR CONDITIONINGHeat Pump, Ceiling Fan(s)
  • sewerPublic Sewer
  • SubstructureSlab
  • security FeaturesSmoke Detector(s)
  • other exterior FeaturesSprinkler

Financial

  • Sales Price$357,961
  • HOA $200/yr
  • Zoning Res Single

Milton

Explore

Let’s Find Your Dream Home

Get assistance in determining the current property value, crafting a competitive offer, writing and negotiating a contract, and much more. I will do my very best to exceed your Real Estate expectations. Contact me Today!

Follow Me on Instagram