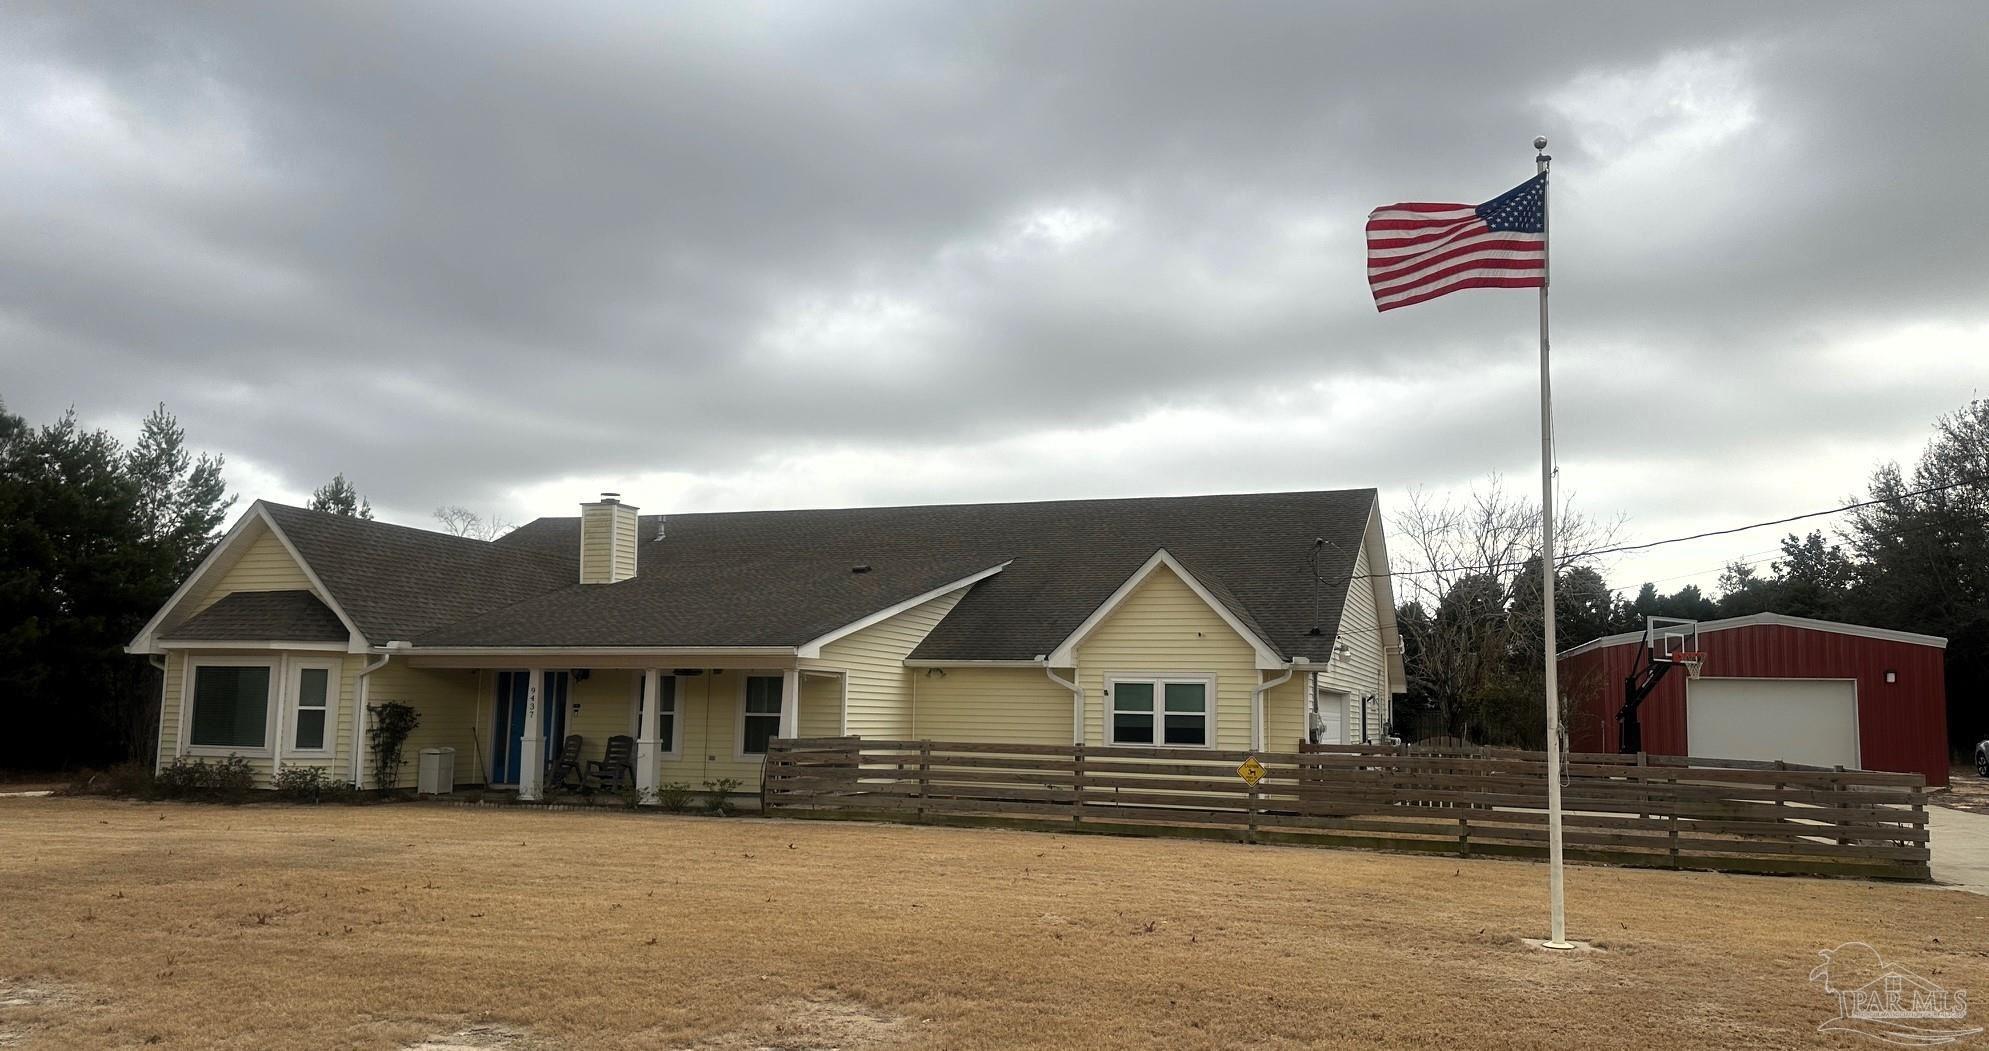
Pale yellow single-story home with a covered porch, wooden fence, American flag, and detached red garage.
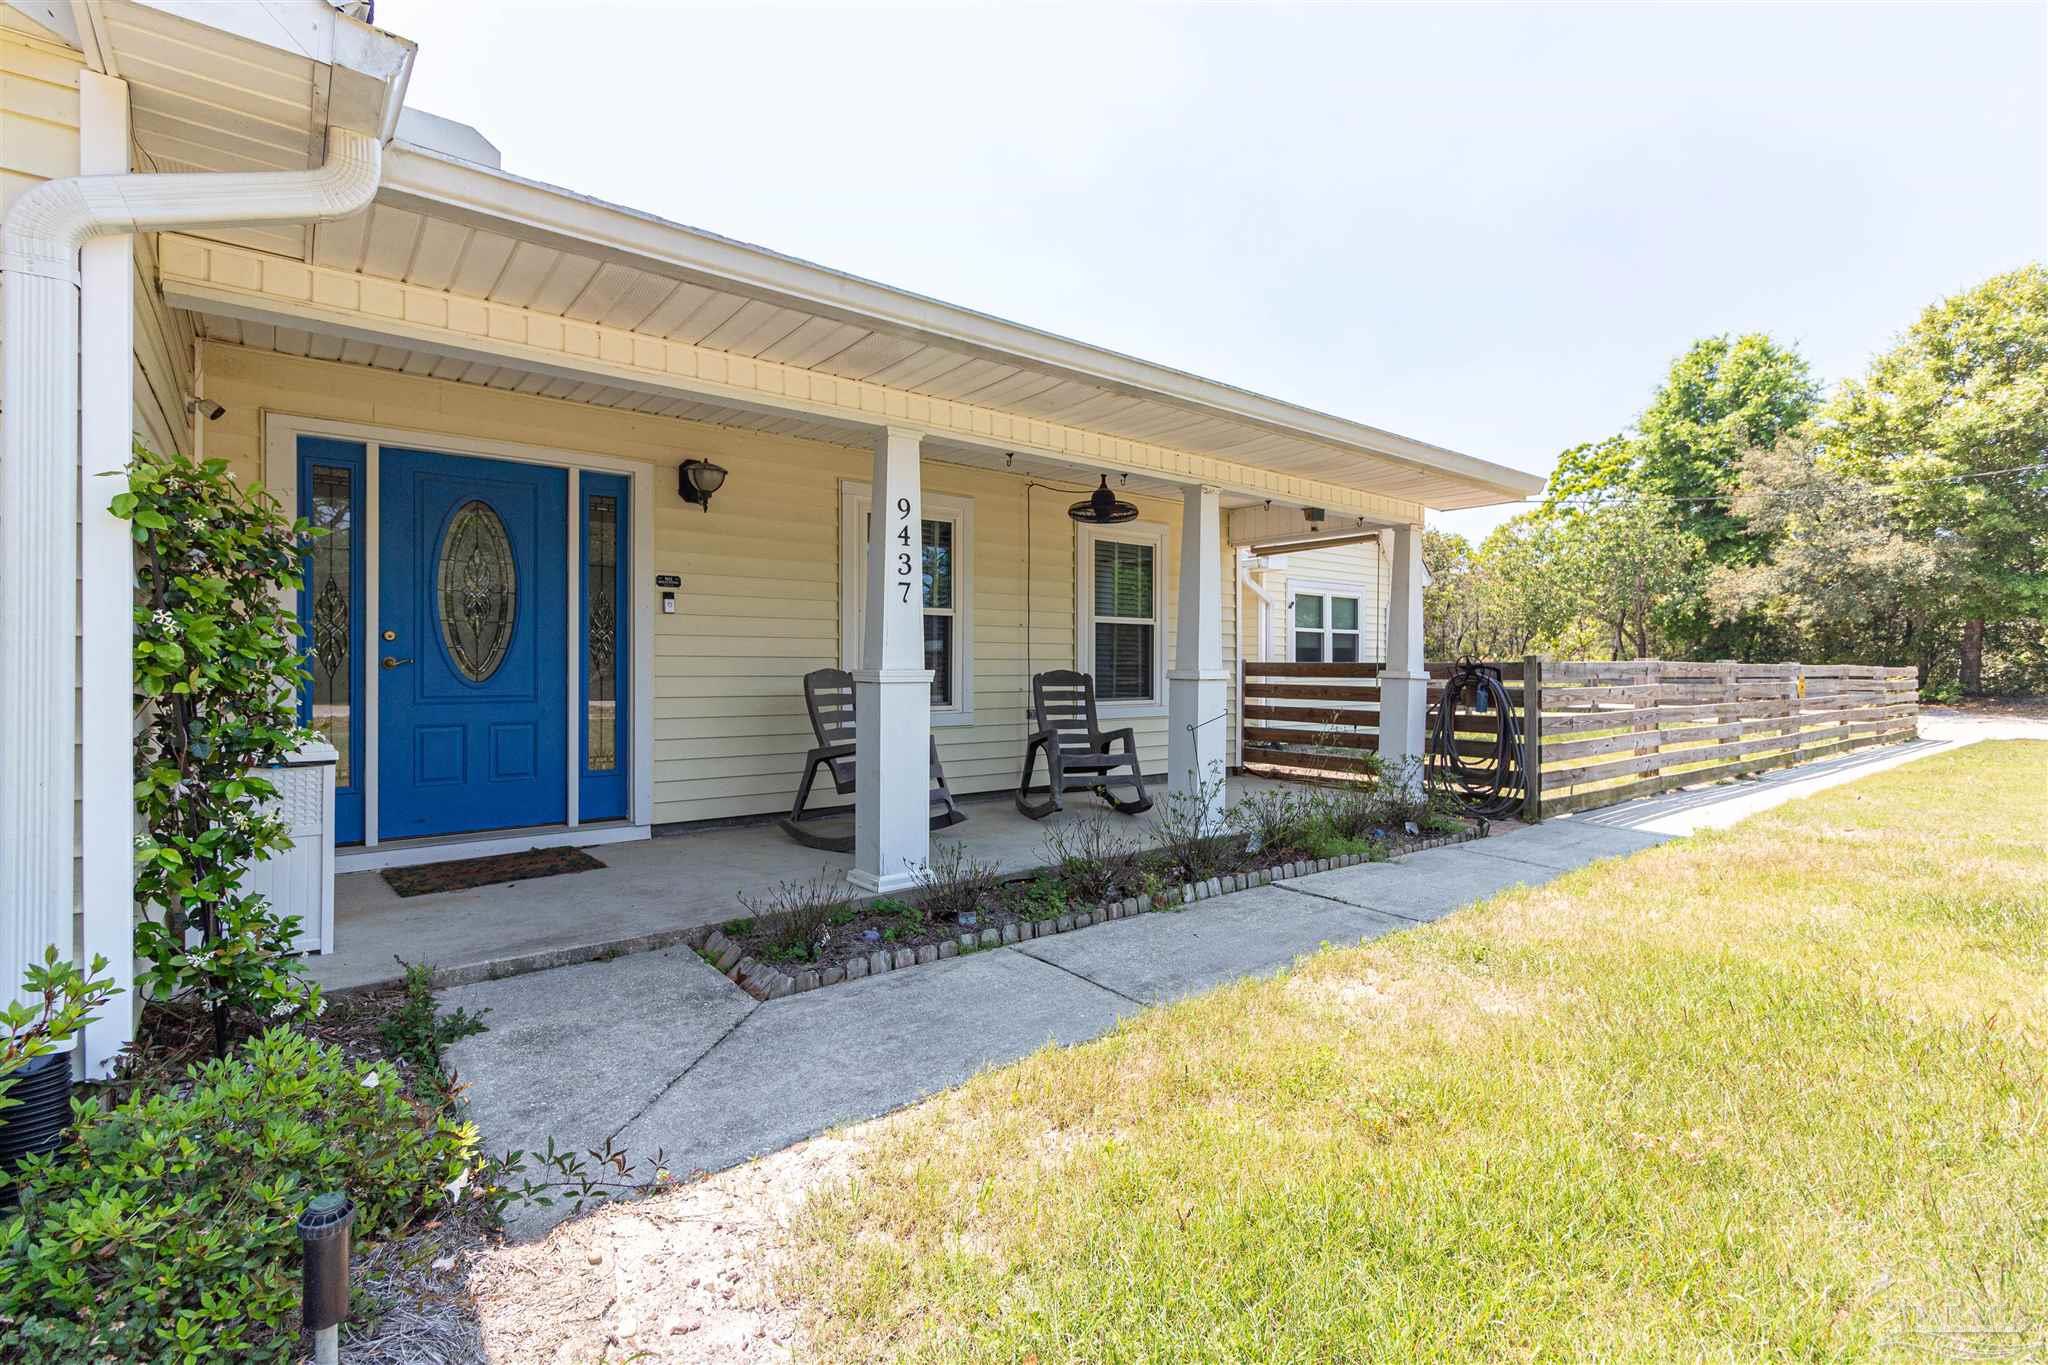
Single-story home with a covered porch, blue front door, and fenced side yard.
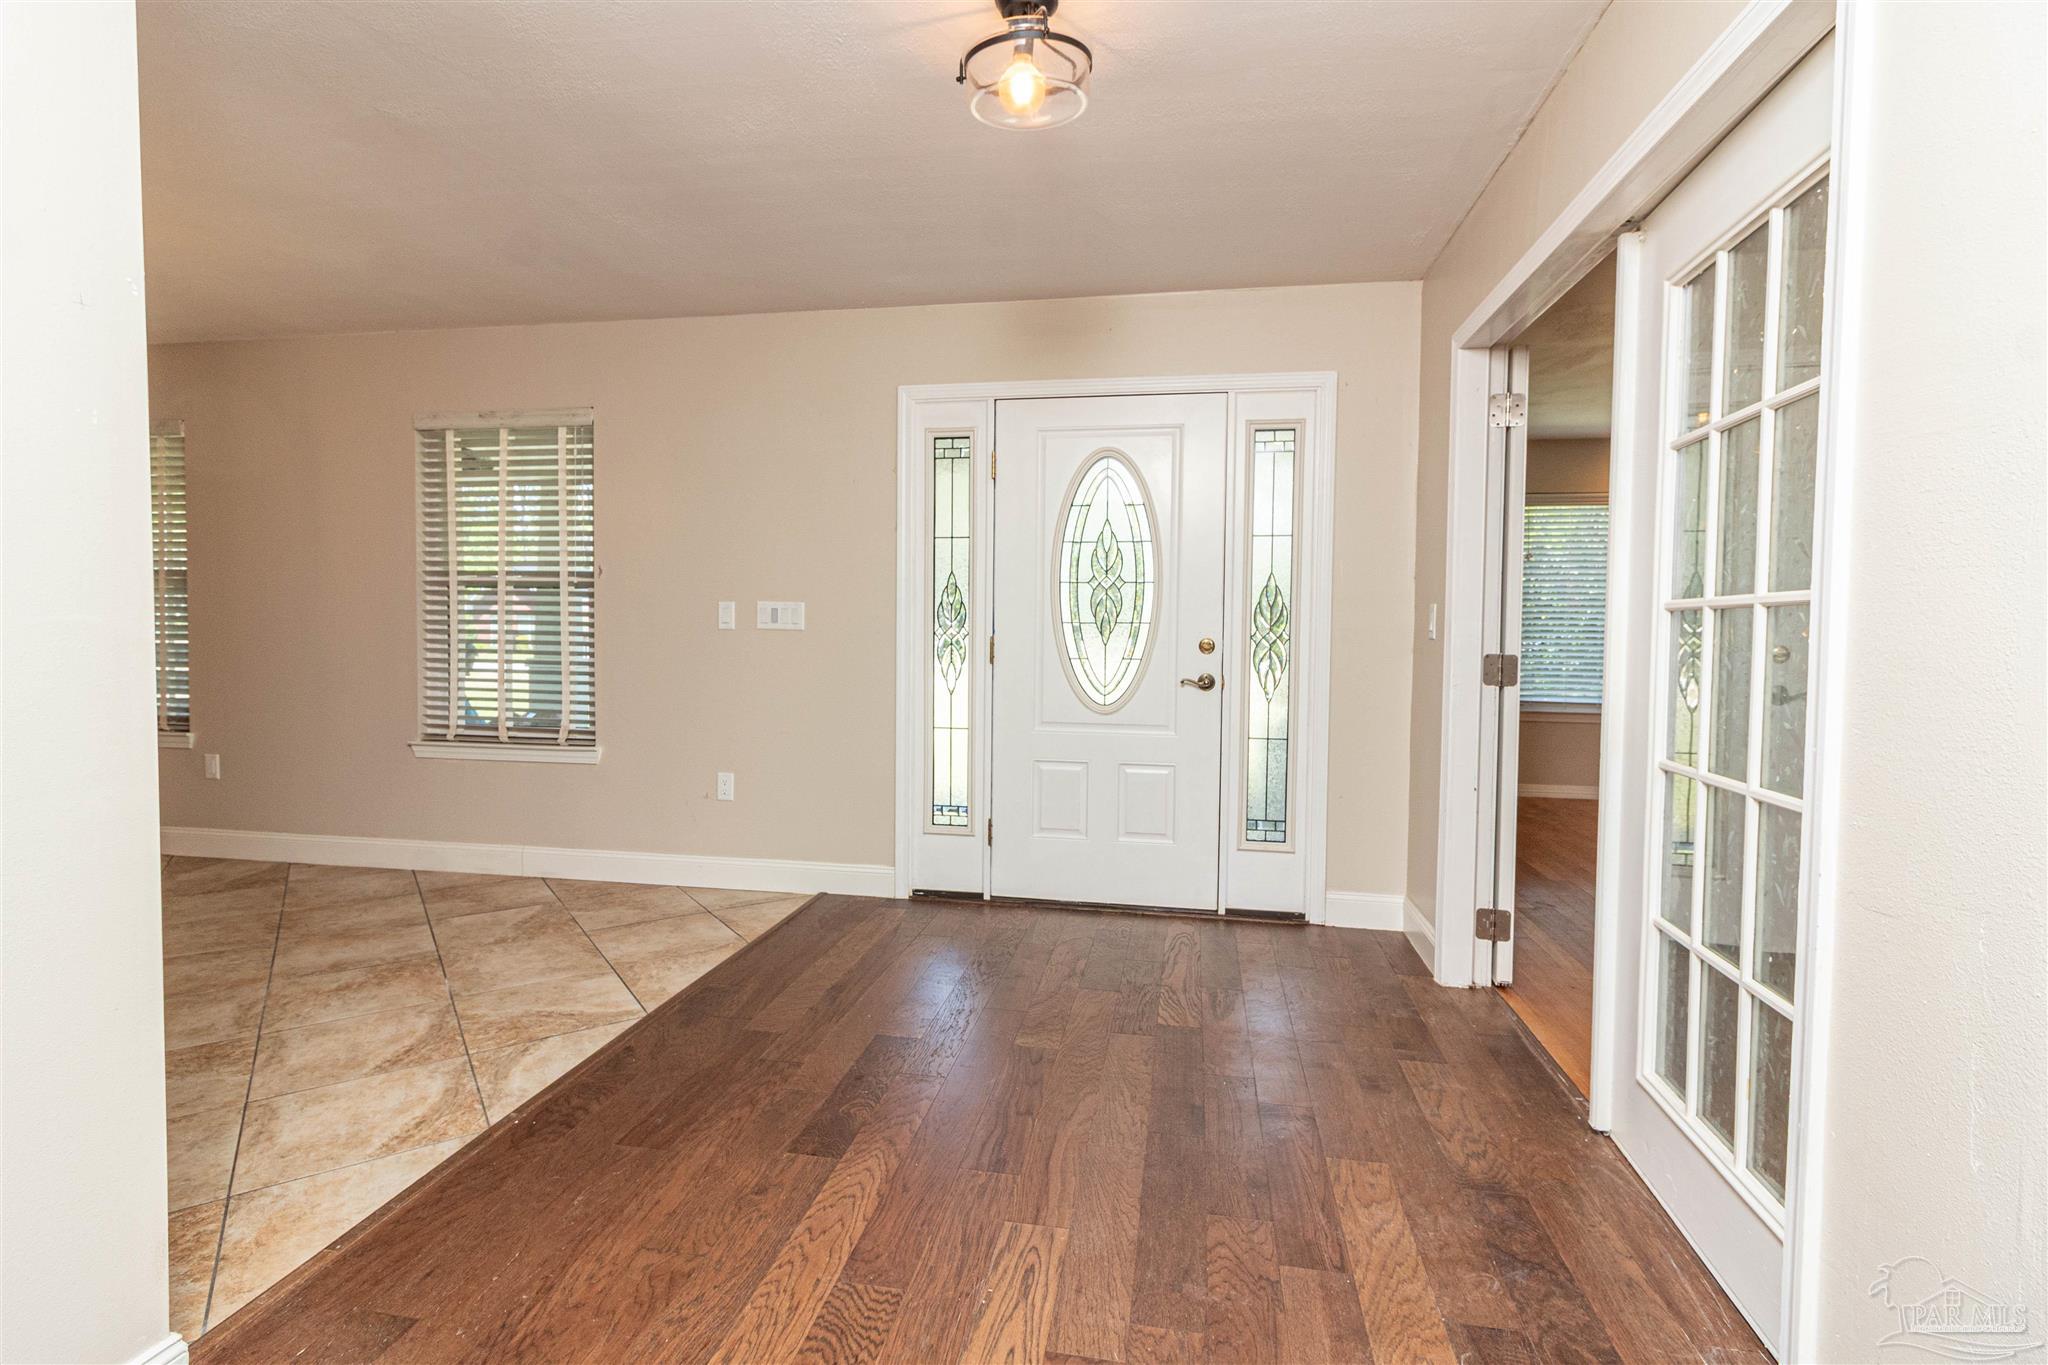
Entry foyer with a decorative-glass front door, hardwood flooring, and adjoining tile flooring.
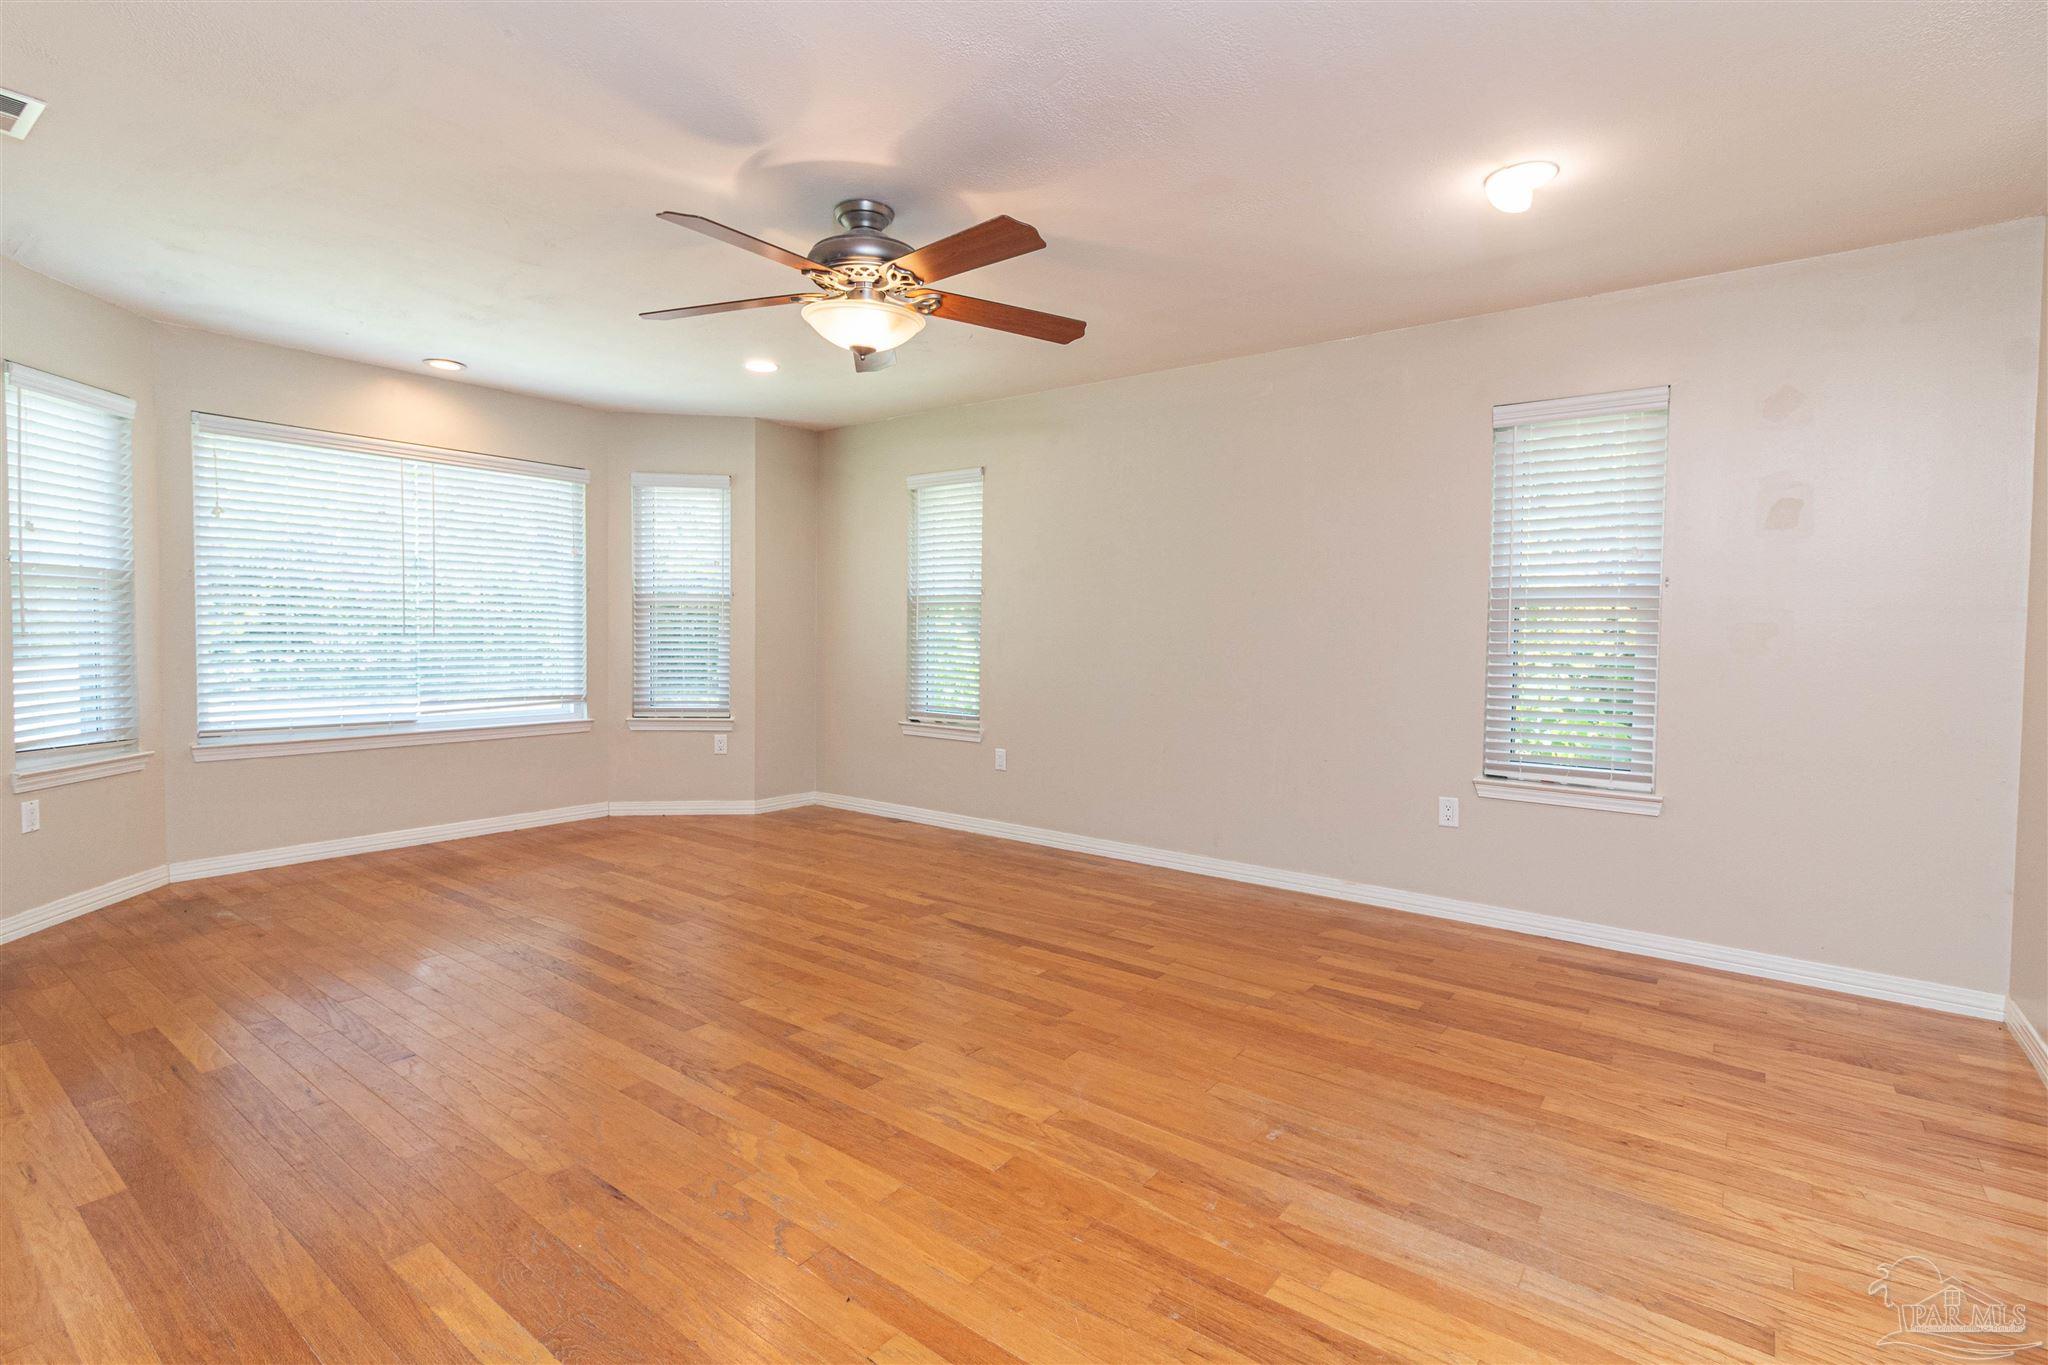
Empty living room with hardwood floors, several shuttered windows, and a ceiling fan.
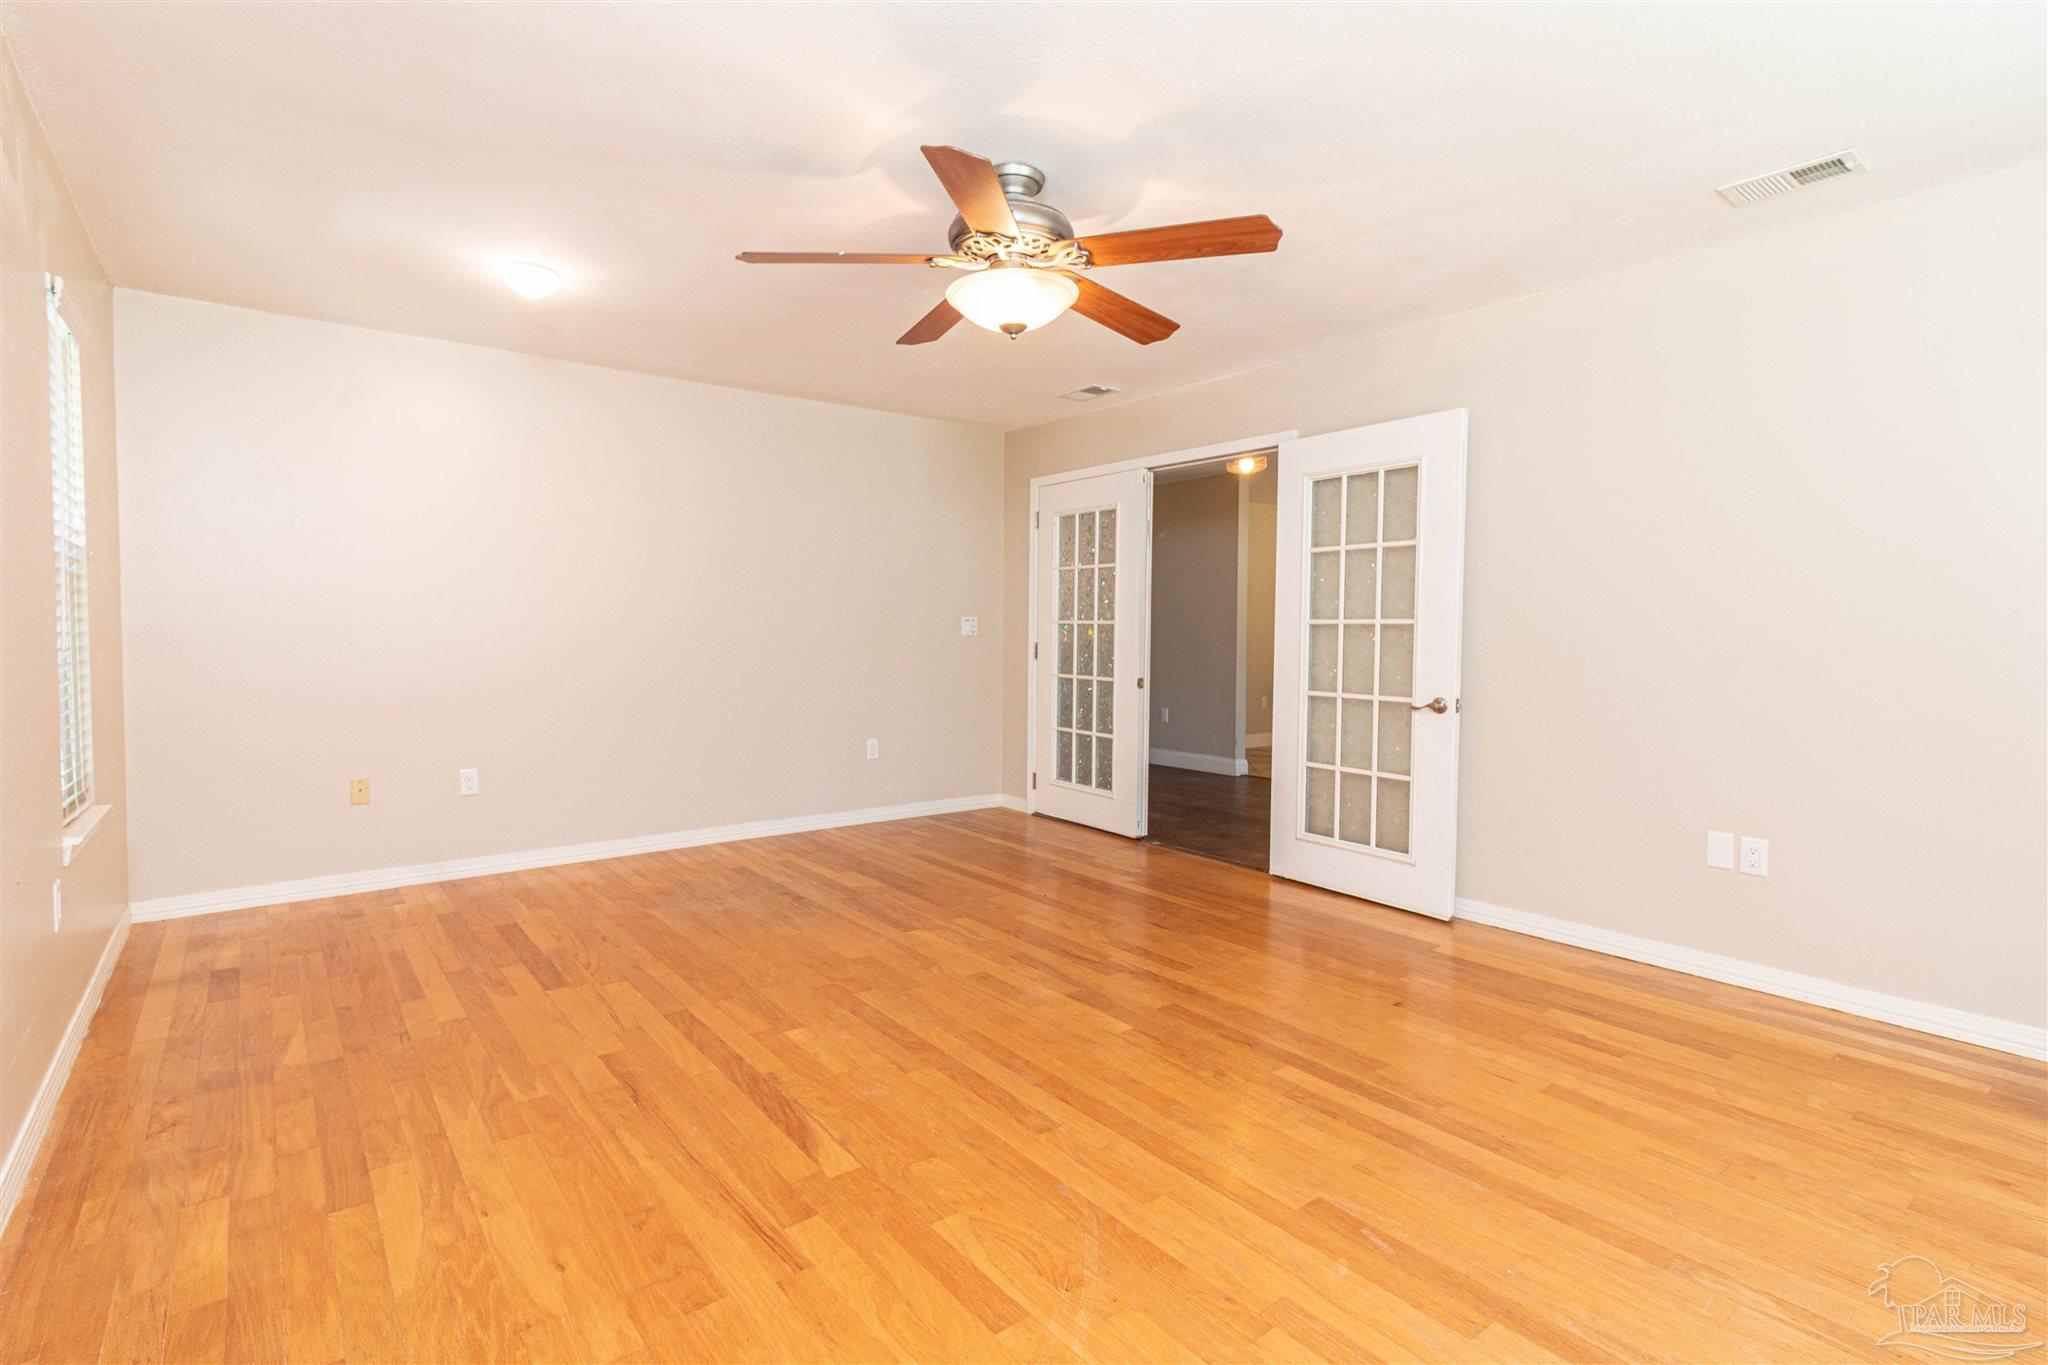
Vacant room with warm hardwood floors, a ceiling fan, and open French doors.
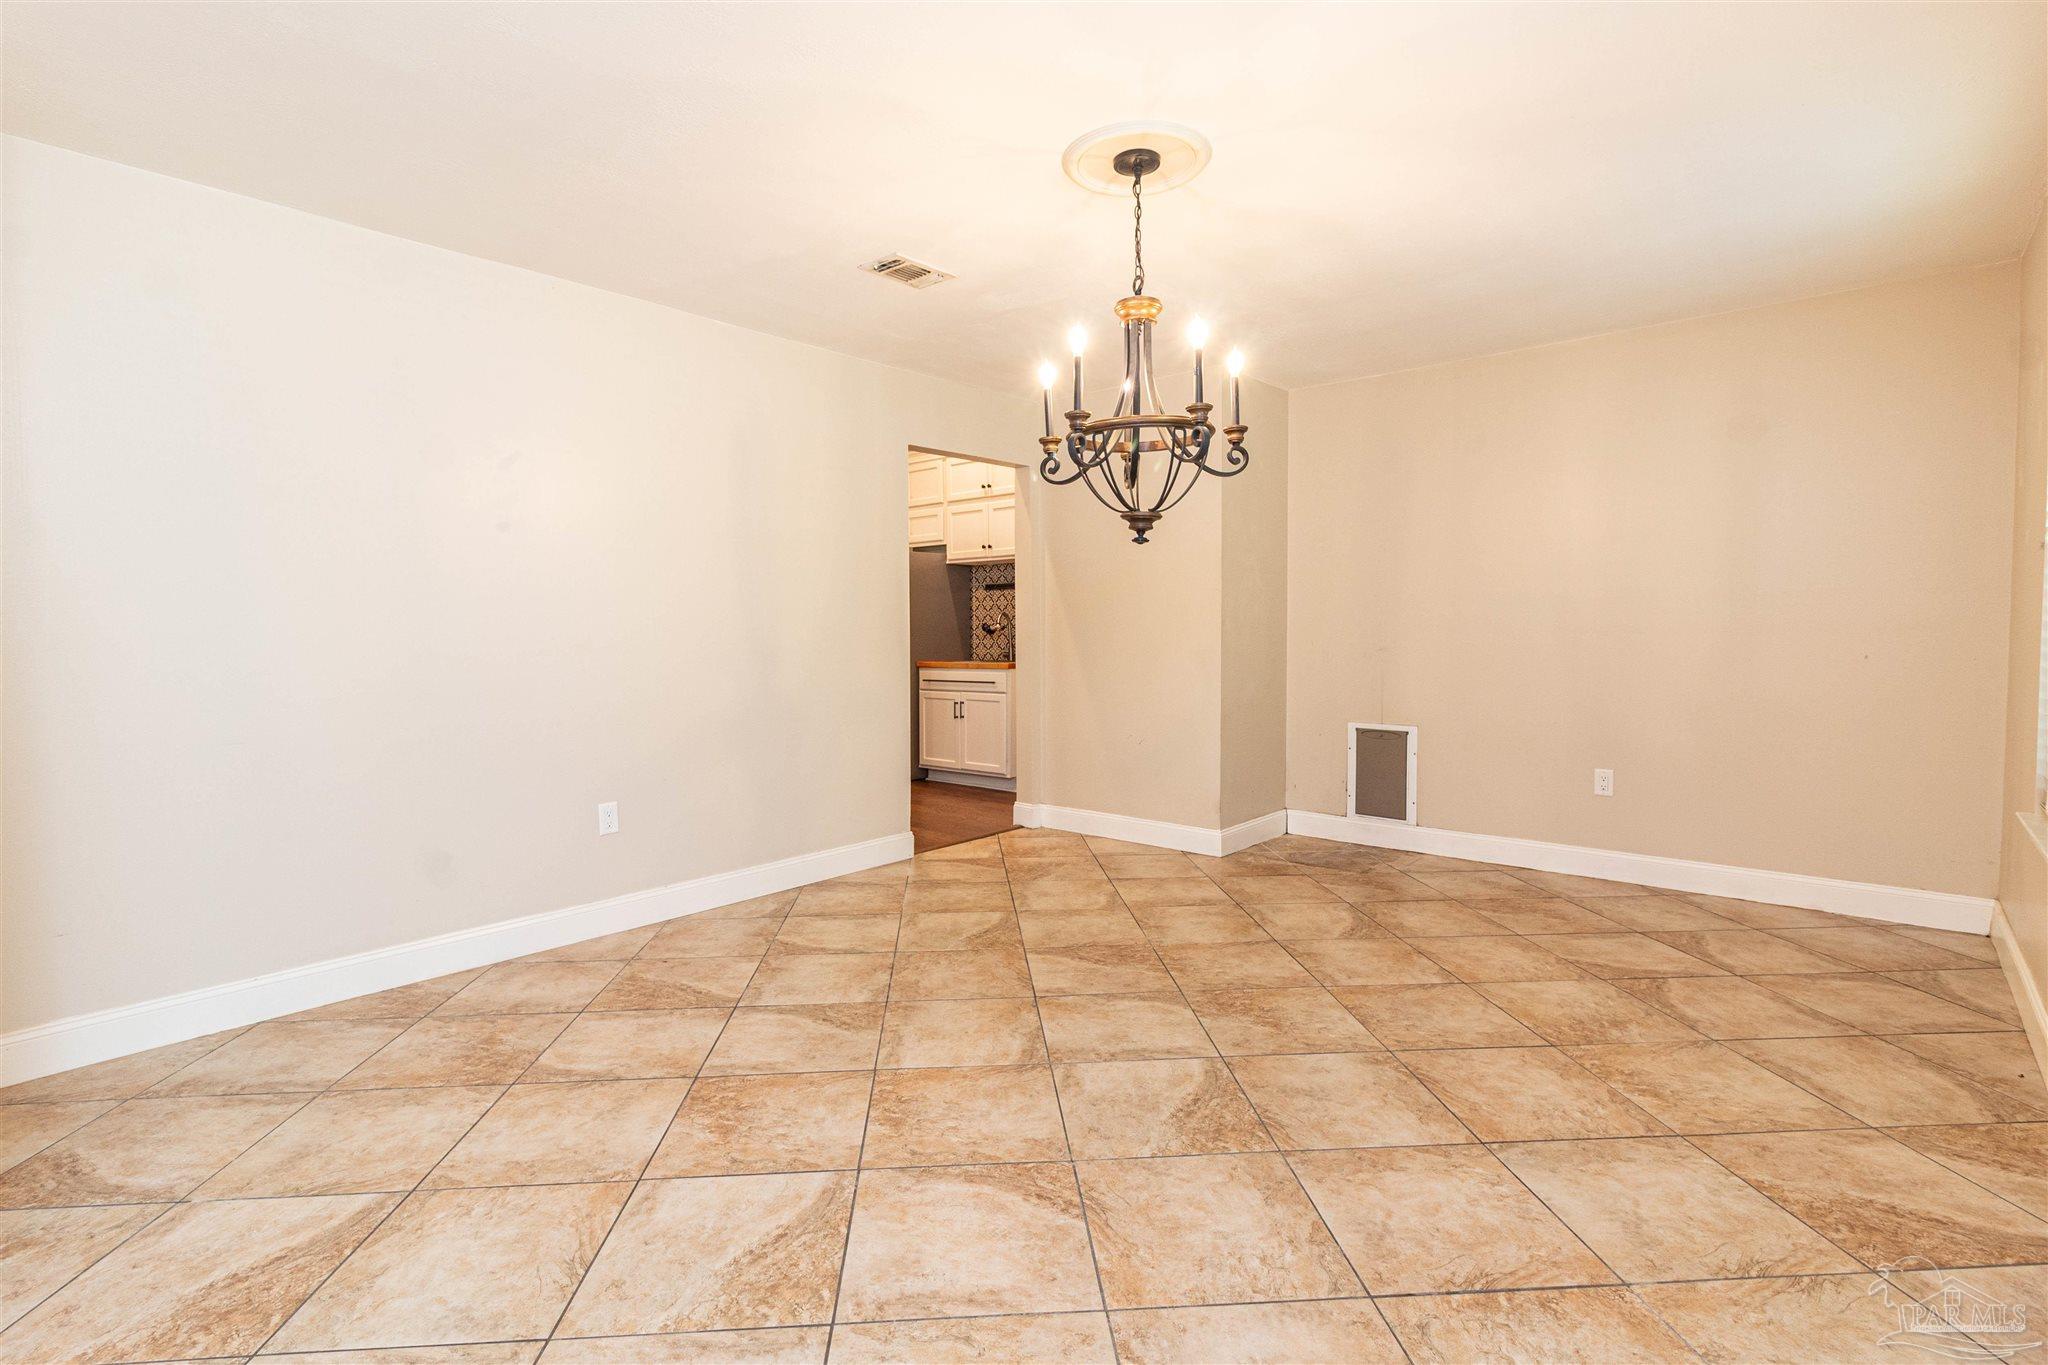
Empty dining area with tan tile flooring and a dark metal chandelier beside the kitchen doorway.
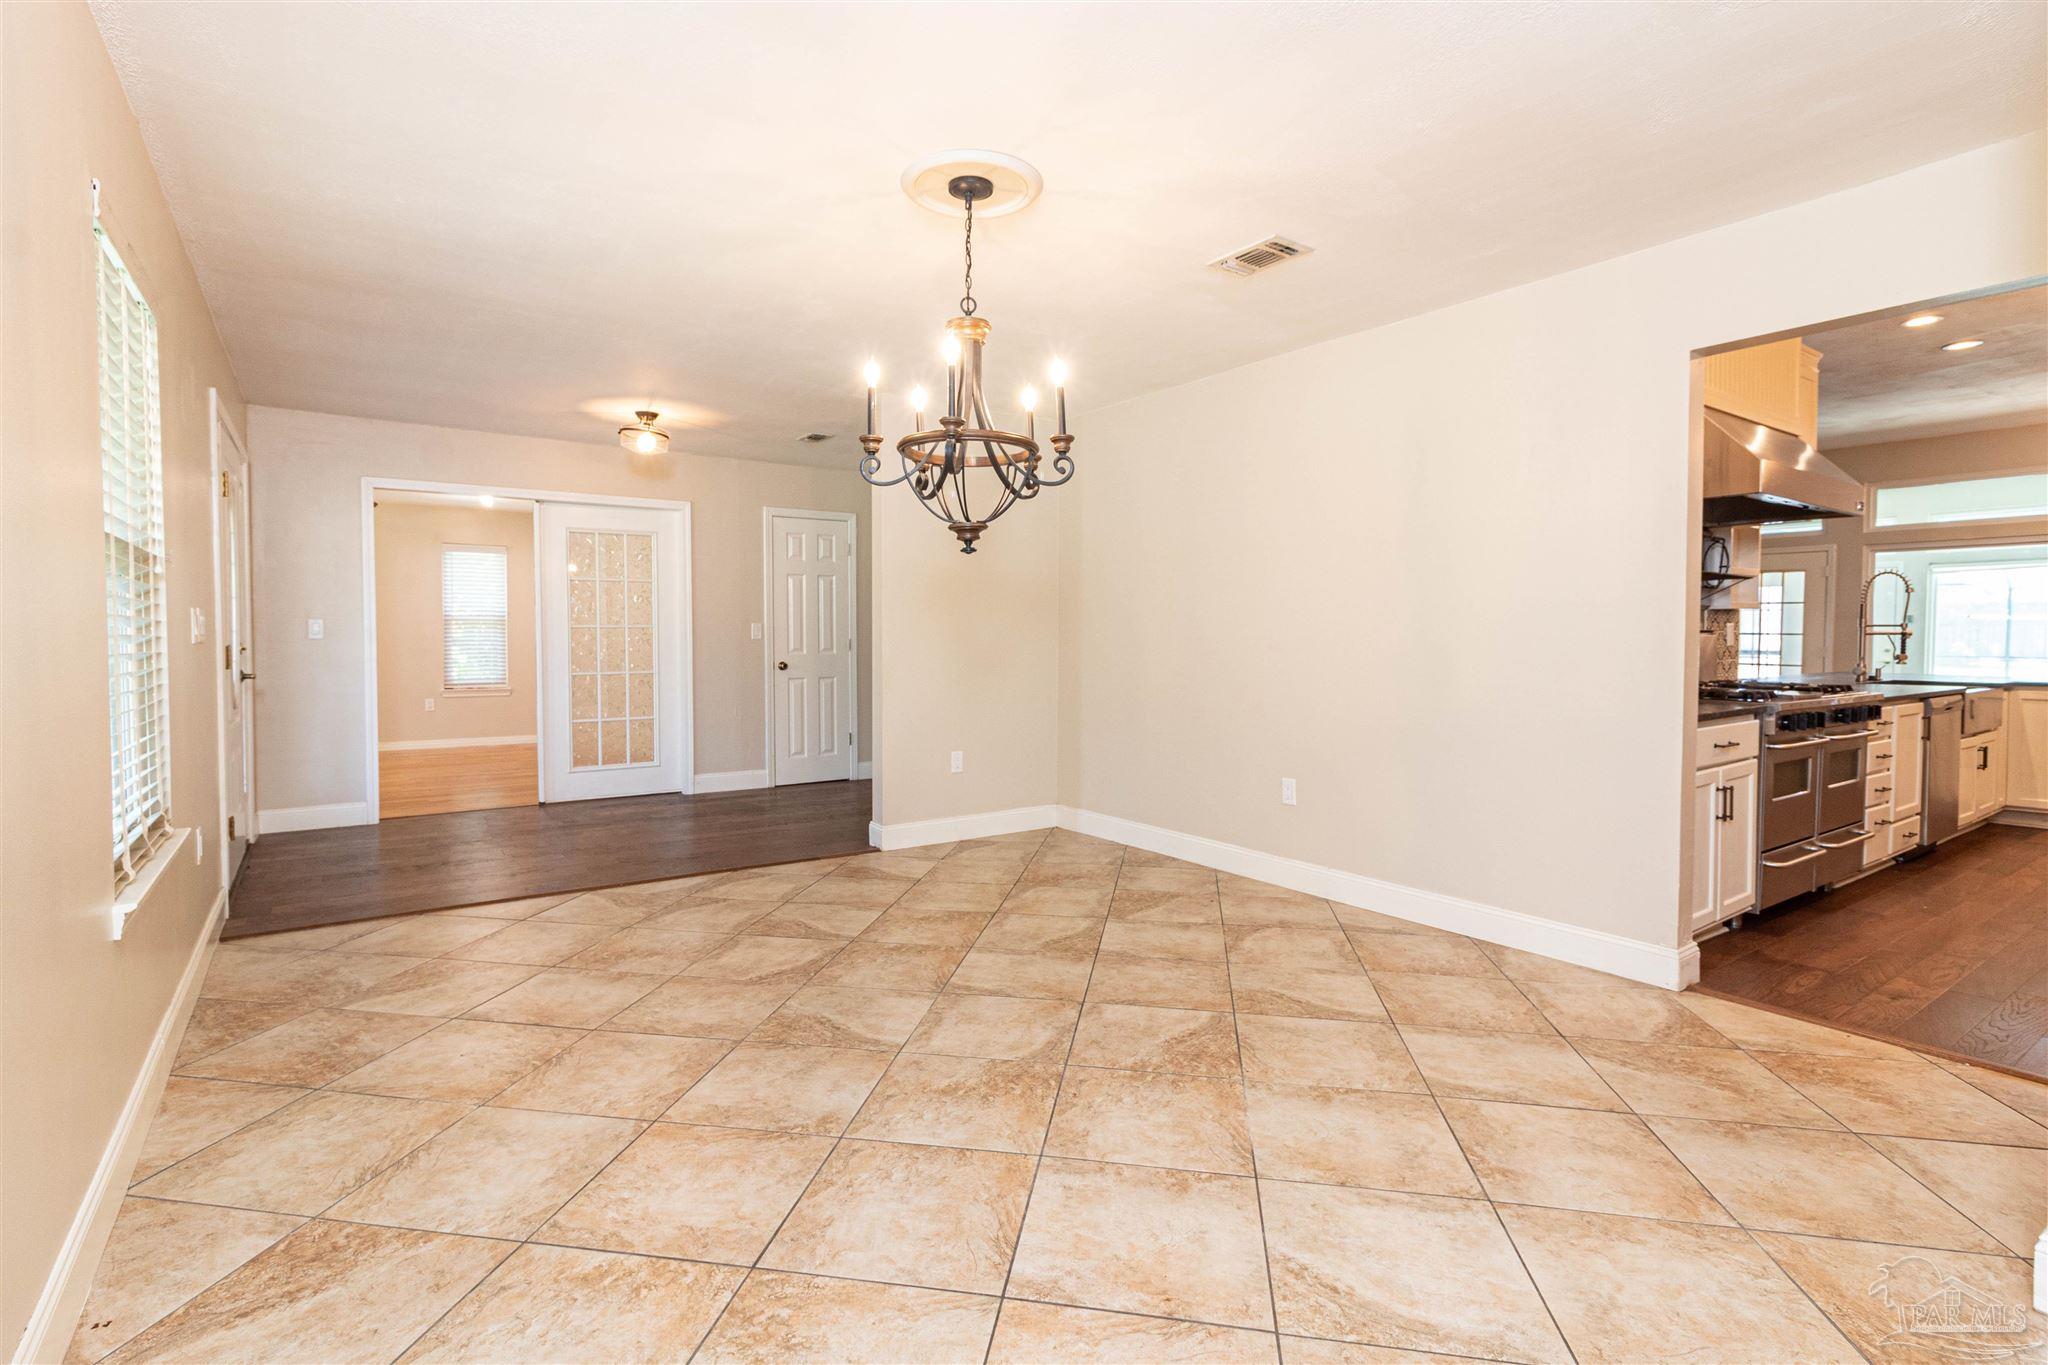
Dining area with large tan tile flooring, a chandelier, and an adjoining kitchen.
Living room with hardwood floors, a brick fireplace, and French doors.
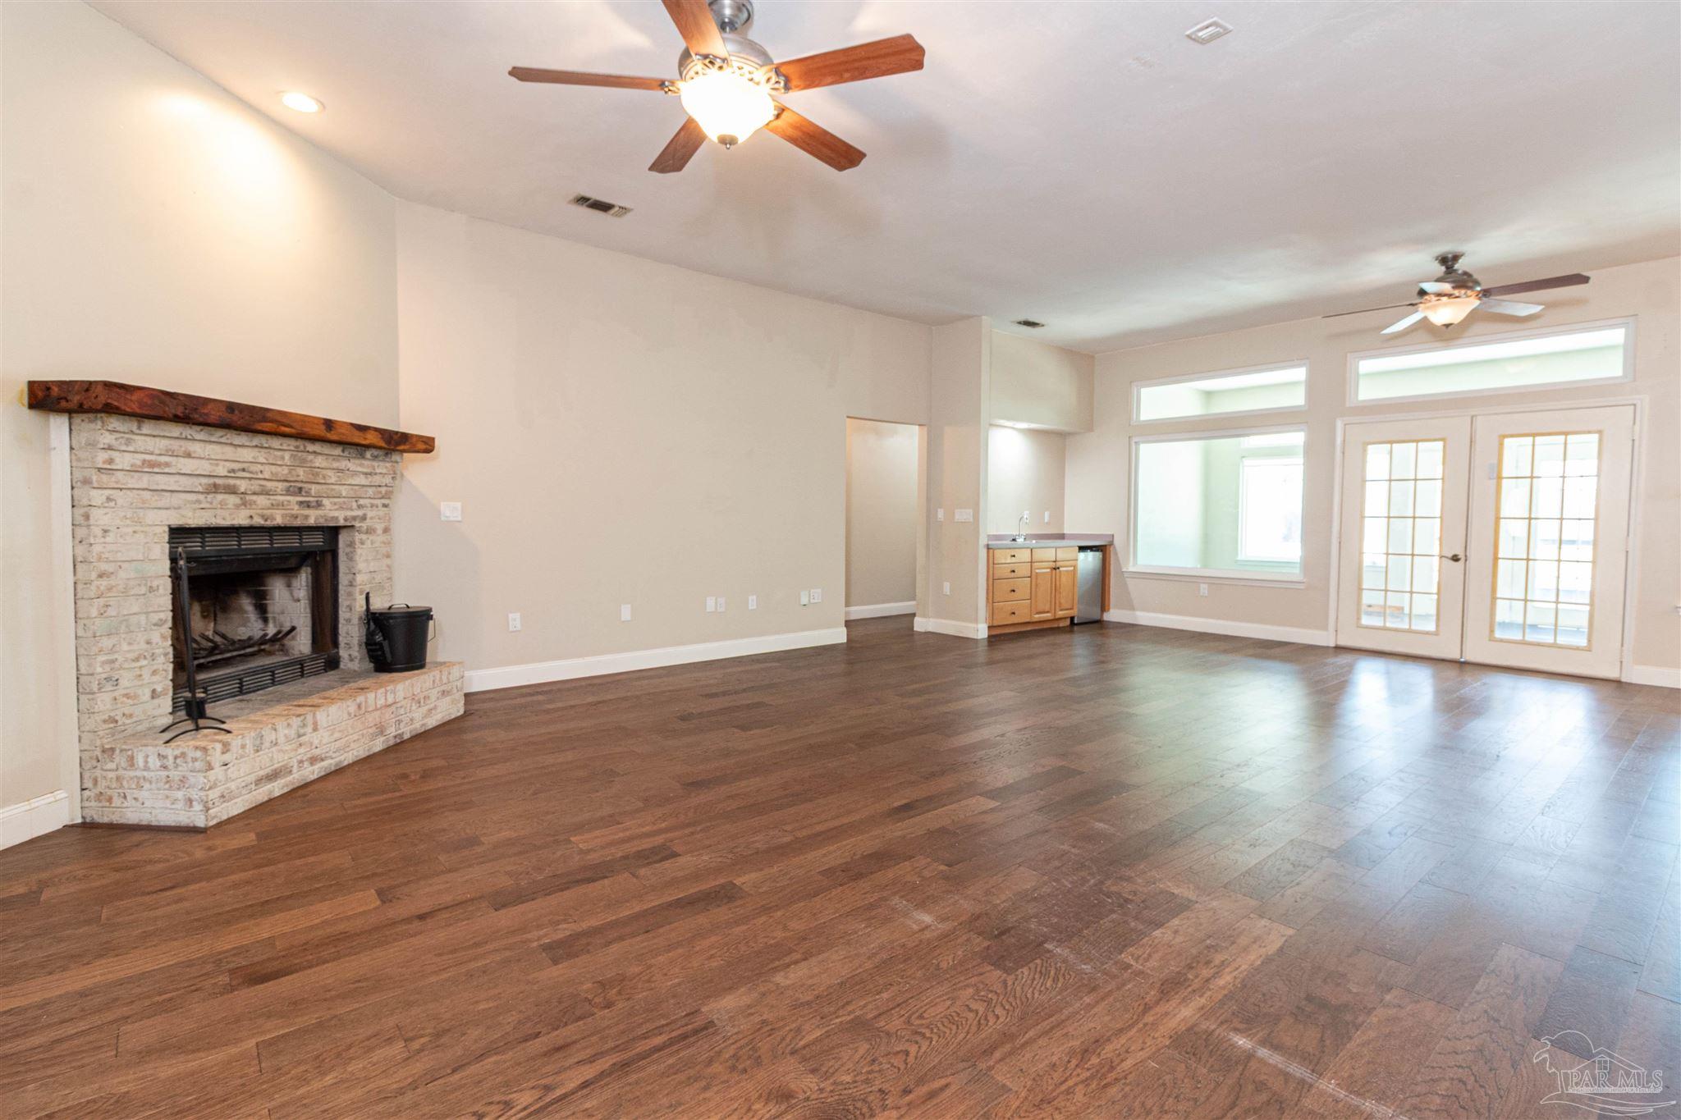
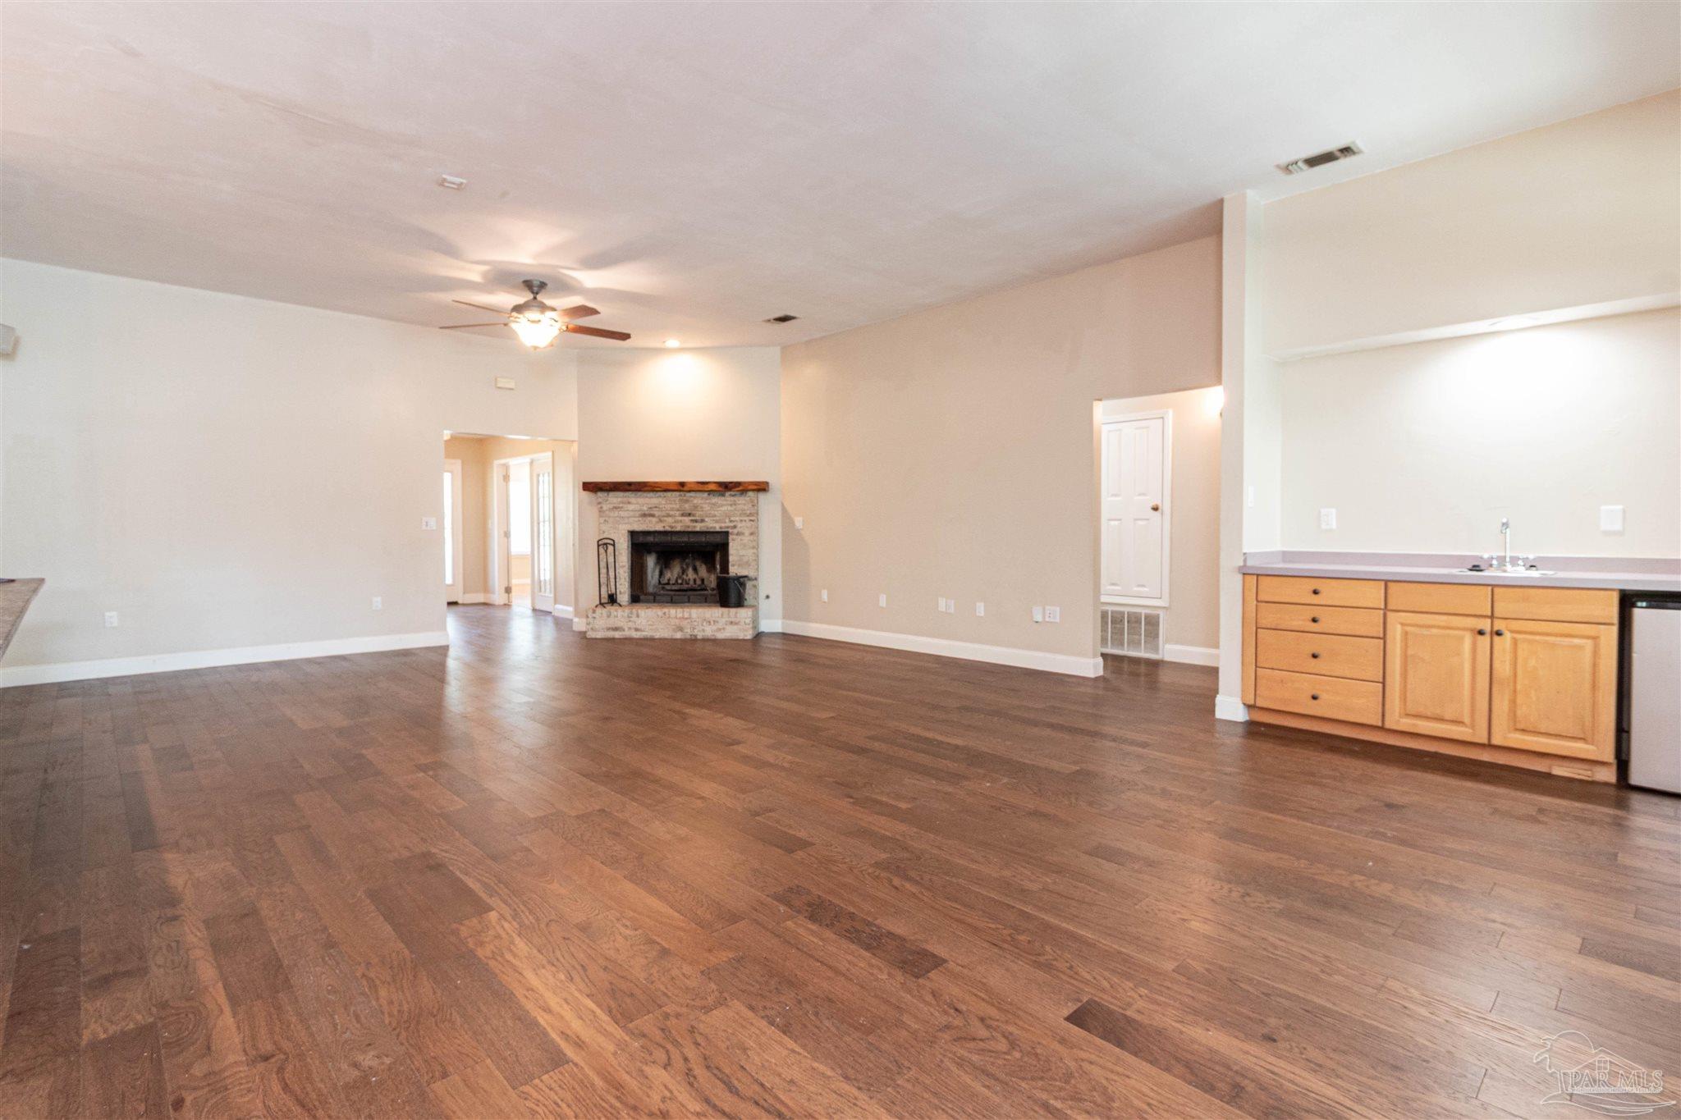
Open living area with dark wood floors, a brick fireplace, and an adjoining kitchen counter.
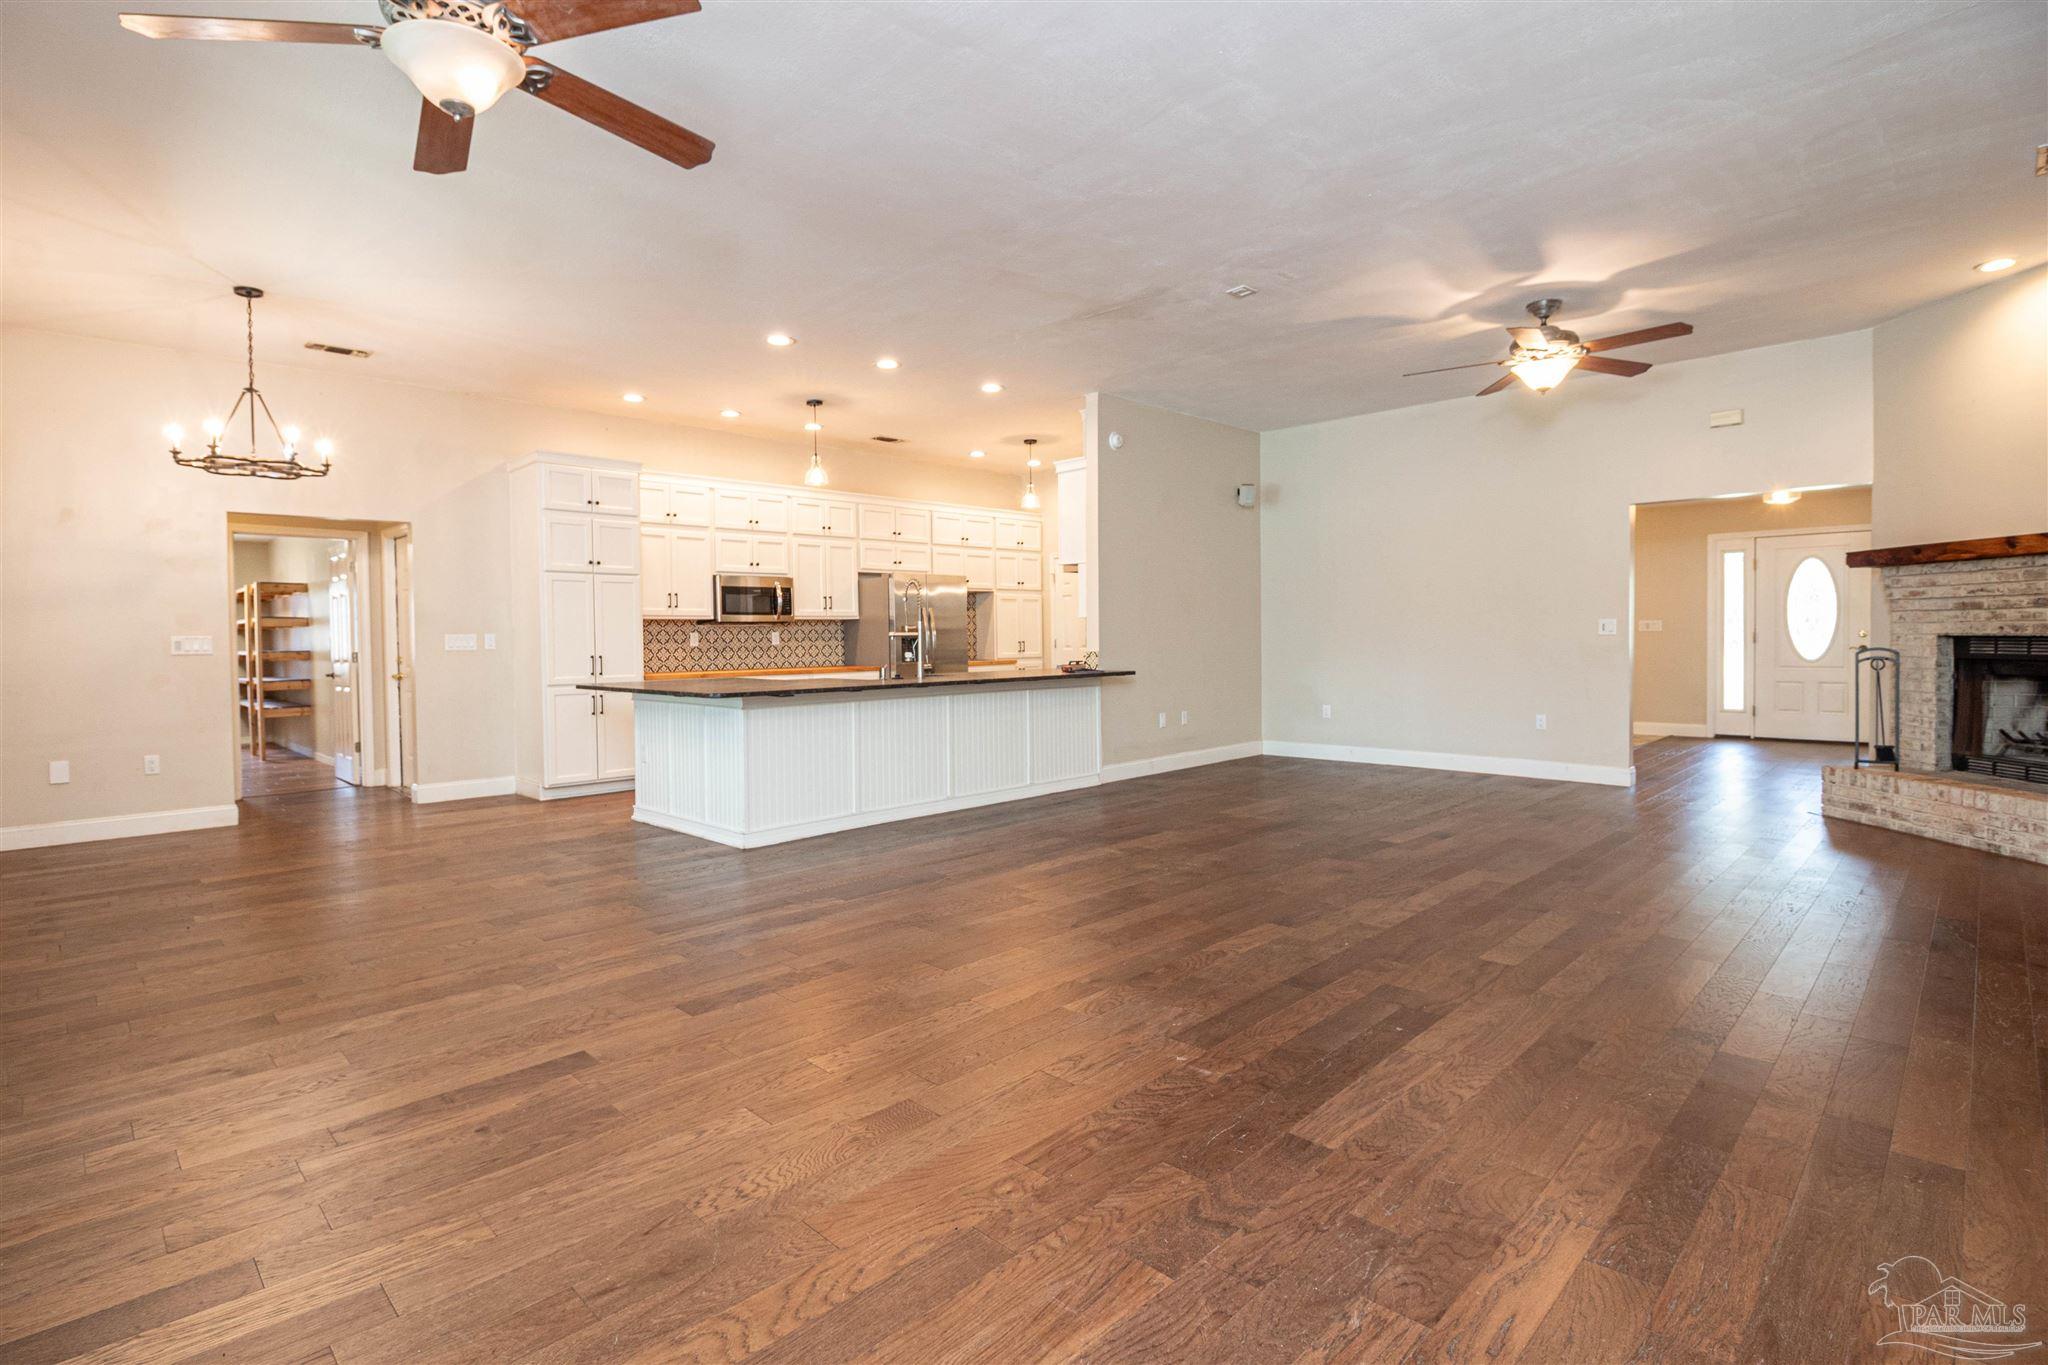
Open-plan living room and kitchen with dark wood floors, white cabinetry, and a brick fireplace.
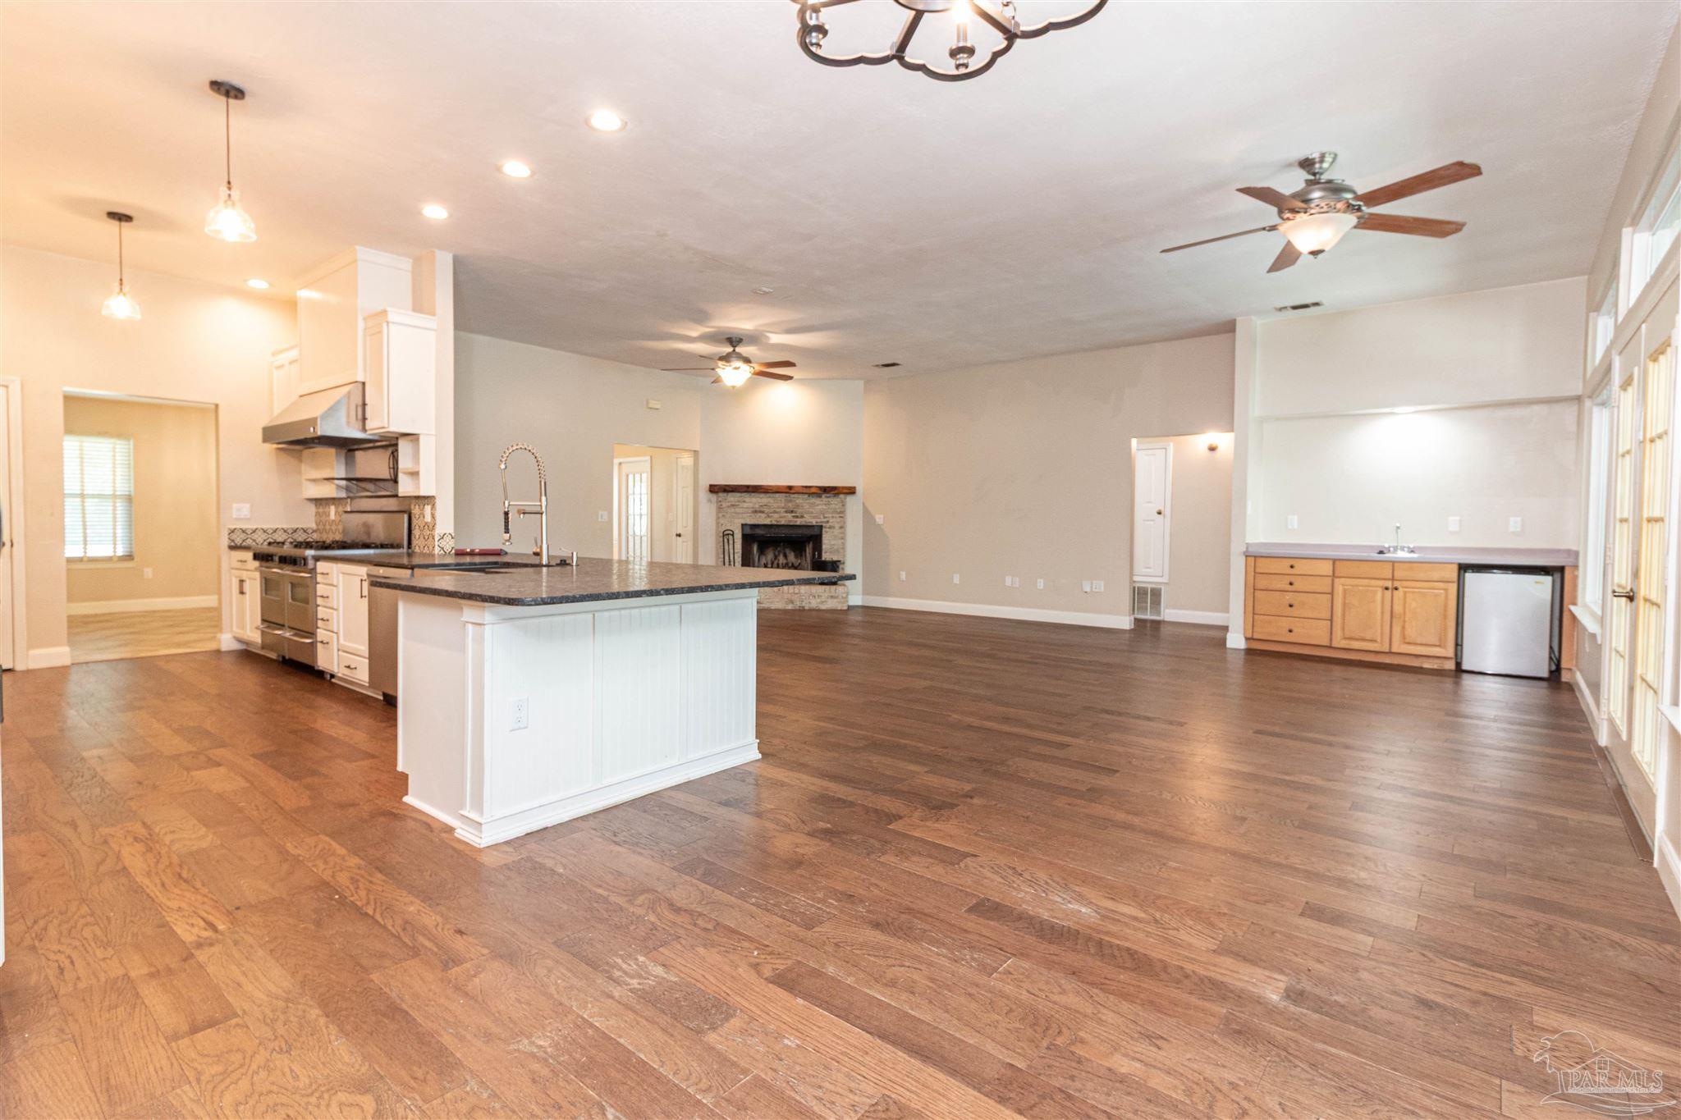
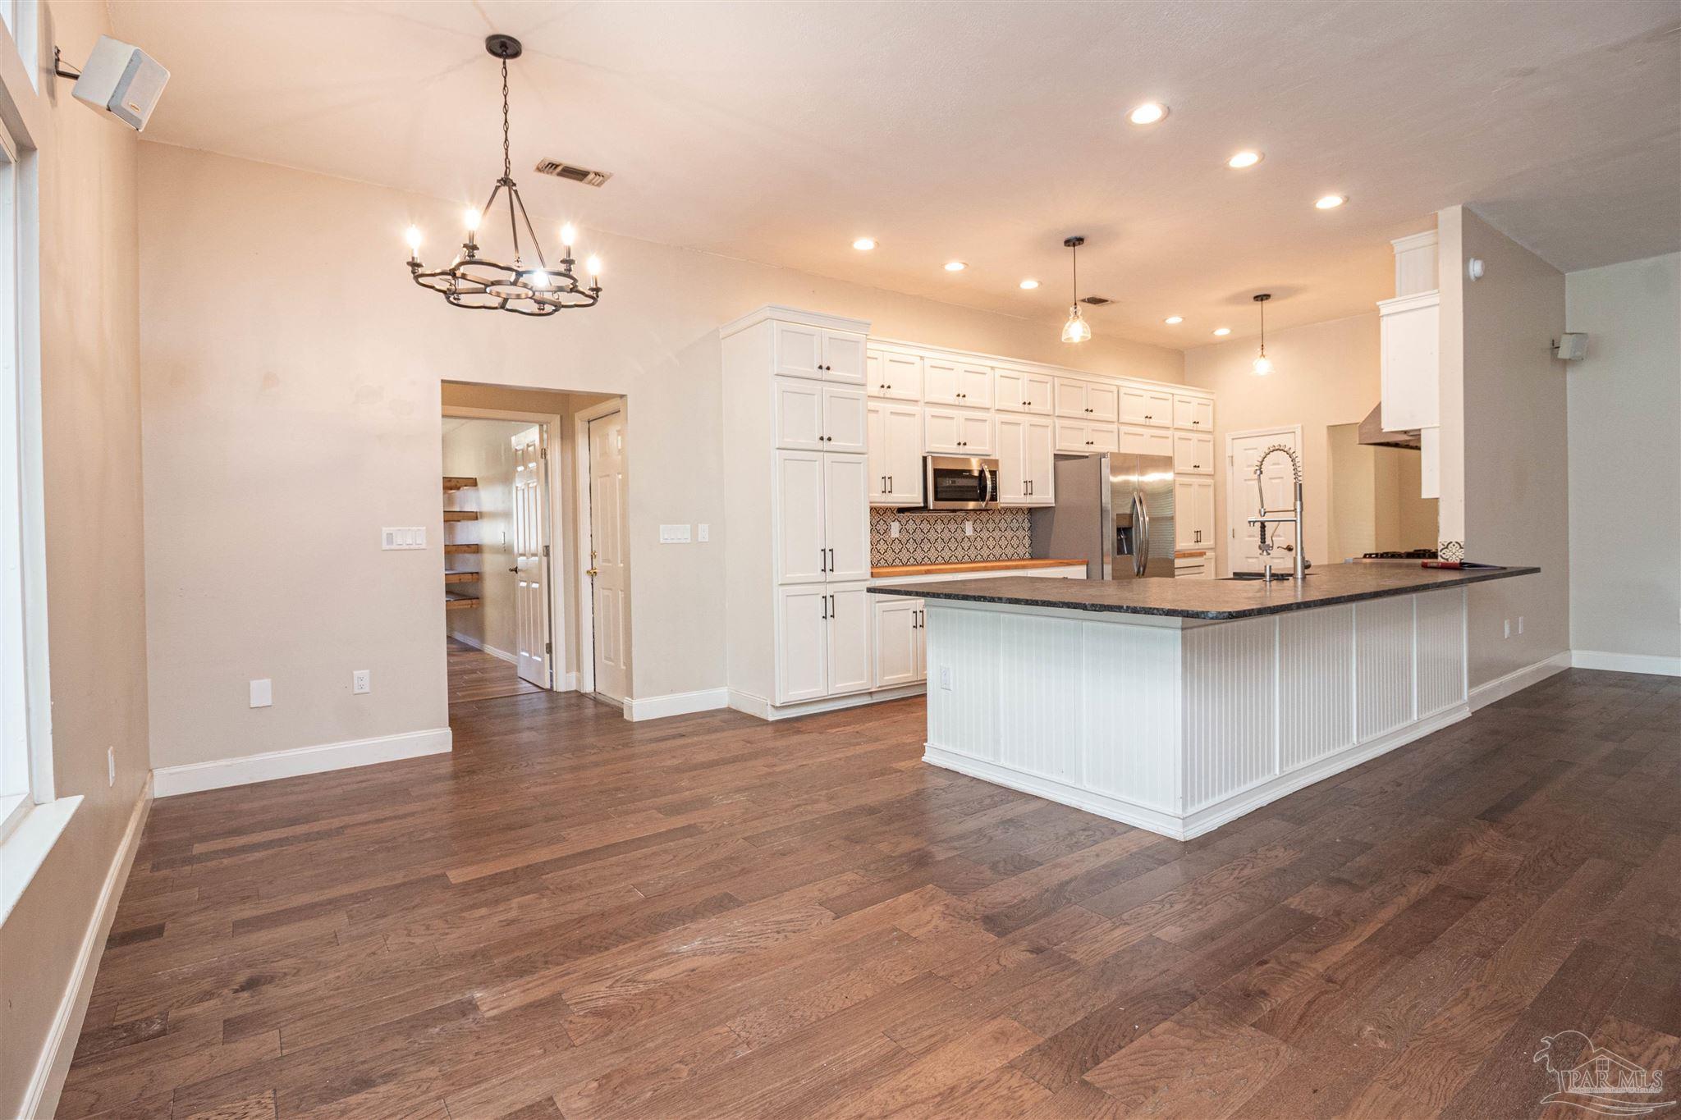
Open kitchen and living area with a large island, stone fireplace, and dark wood floors.
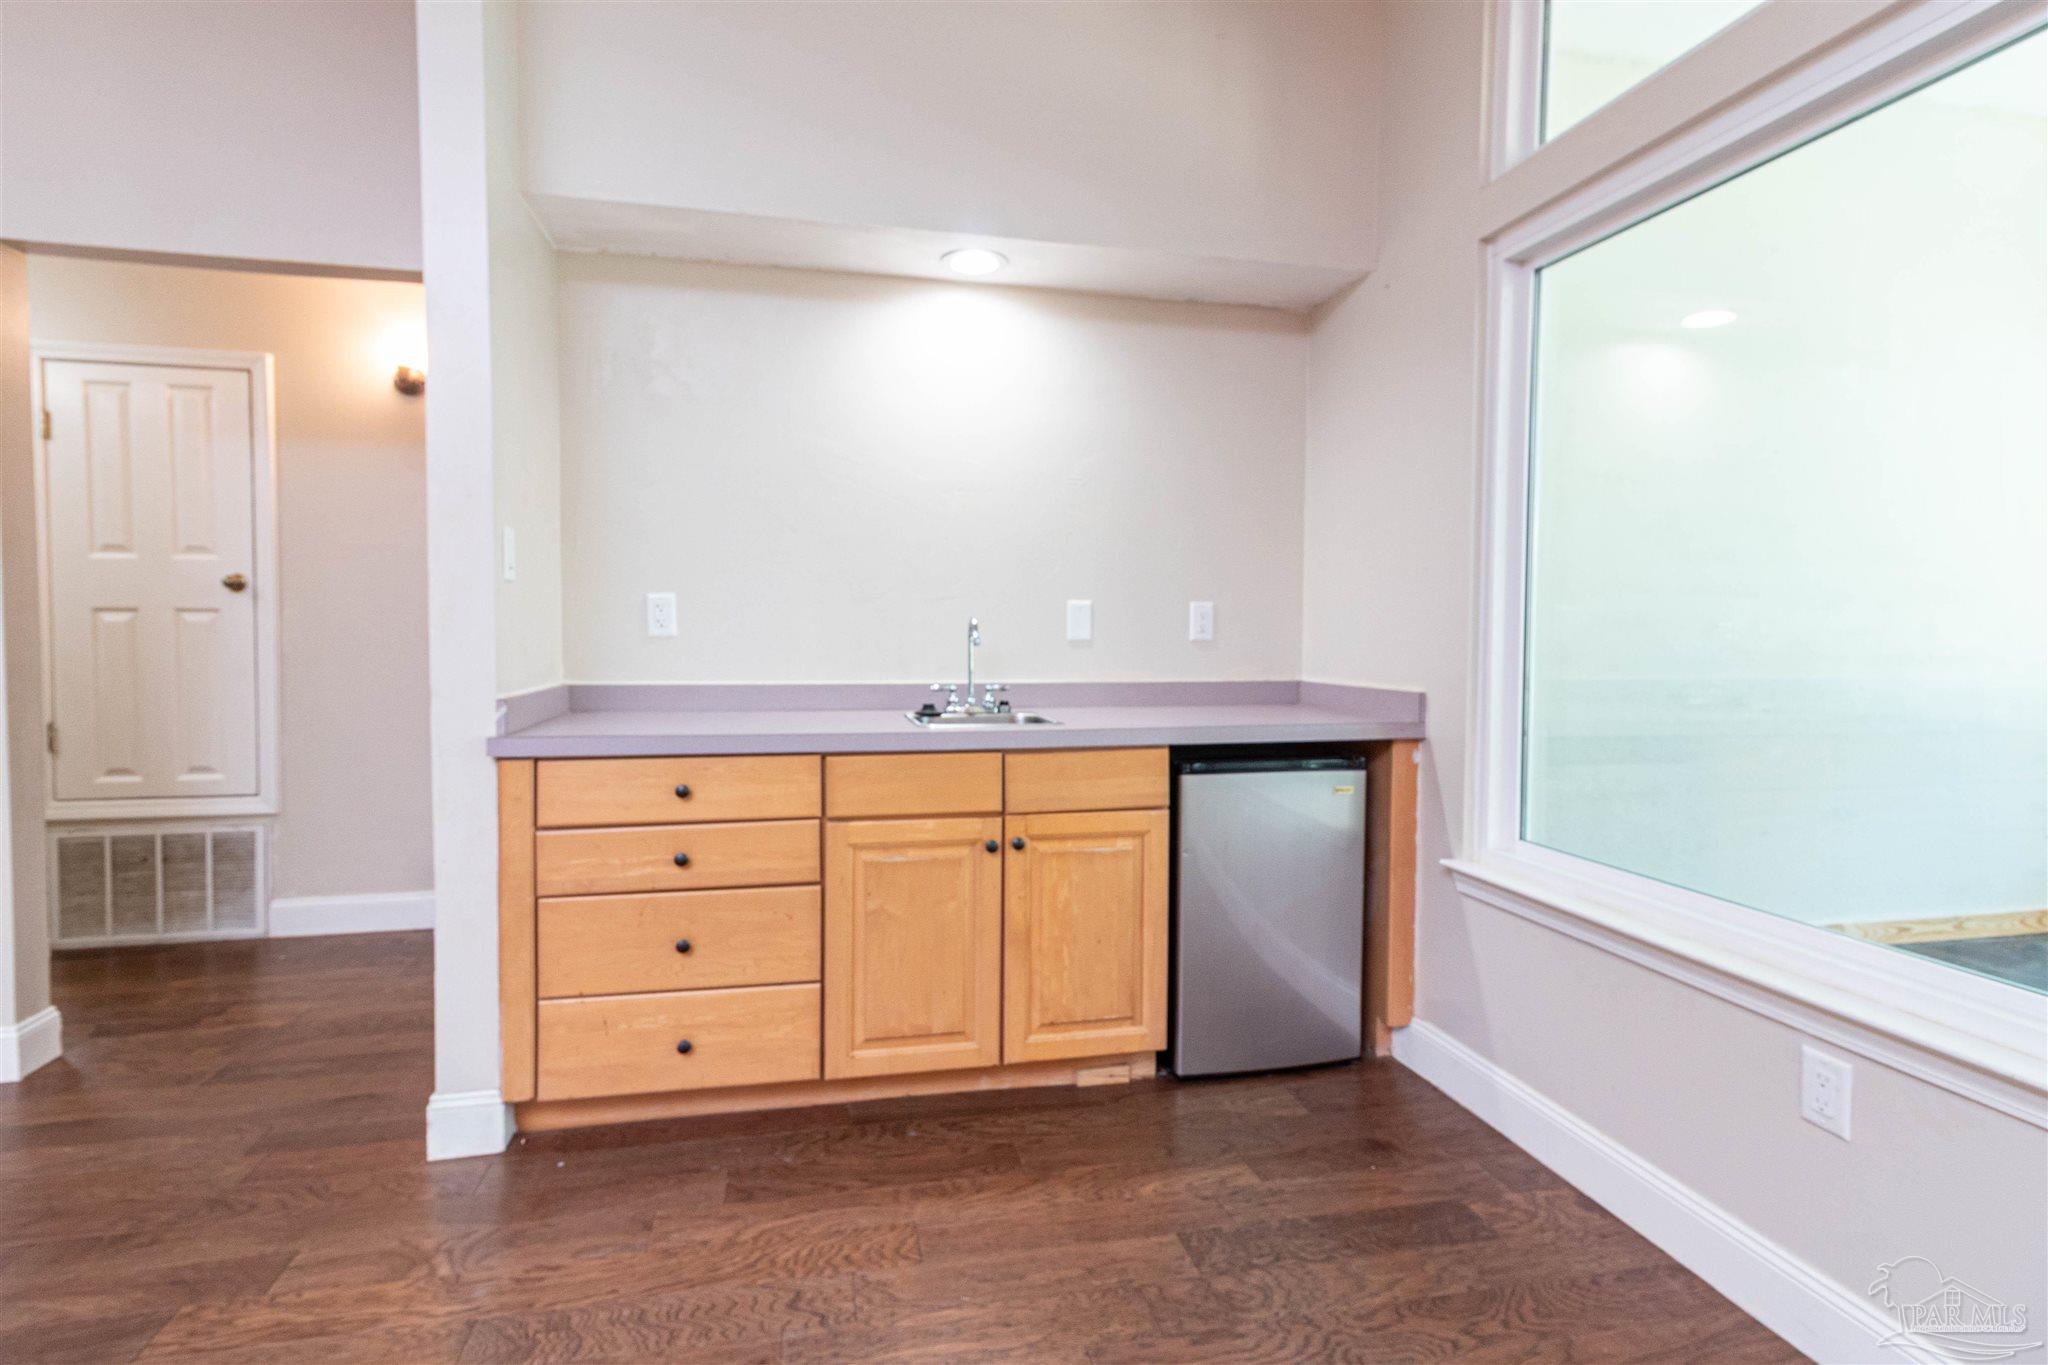
Built-in wet bar with a sink, light wood cabinets, and a compact refrigerator beside a large window.
Kitchen with a large white island, stainless steel appliances, and dark wood flooring.
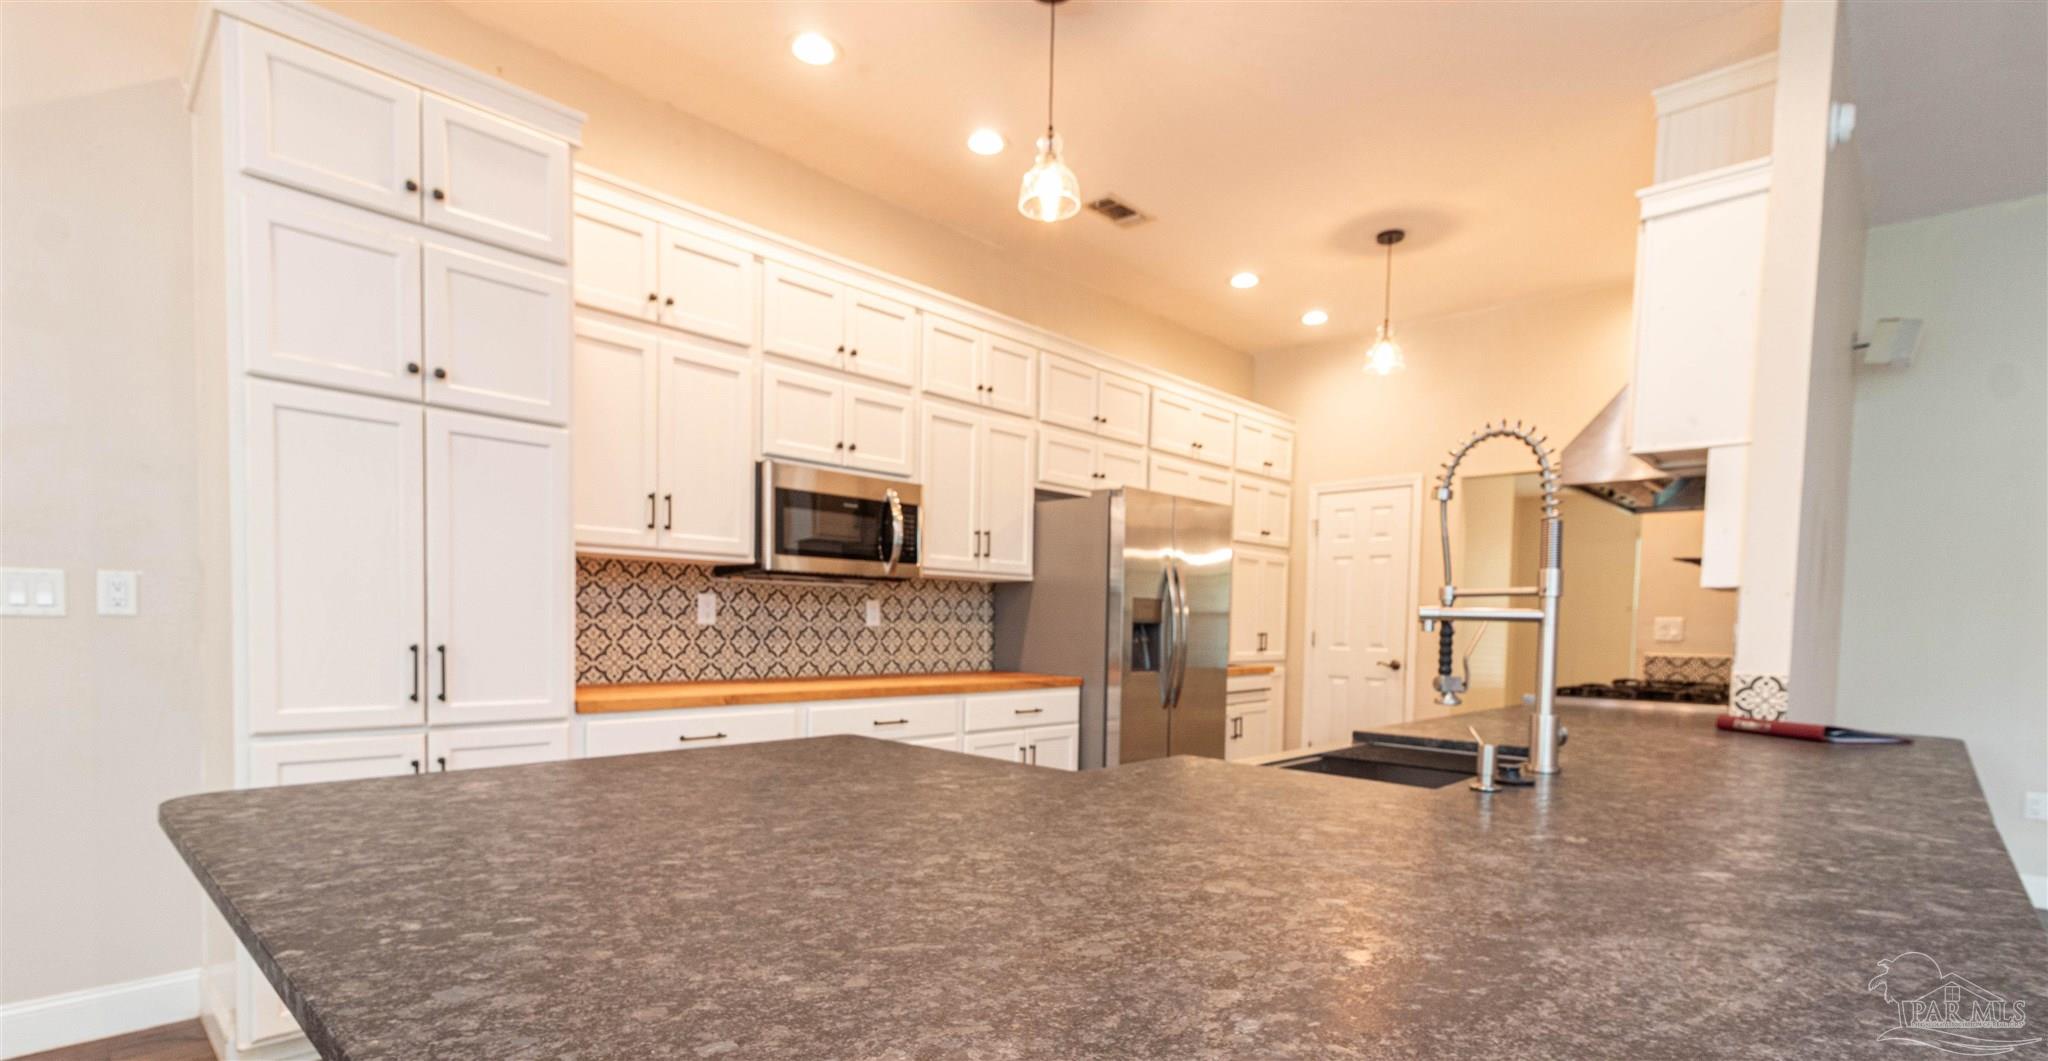
Kitchen with white cabinets, patterned backsplash, stainless steel appliances, and a large island with a tall faucet.
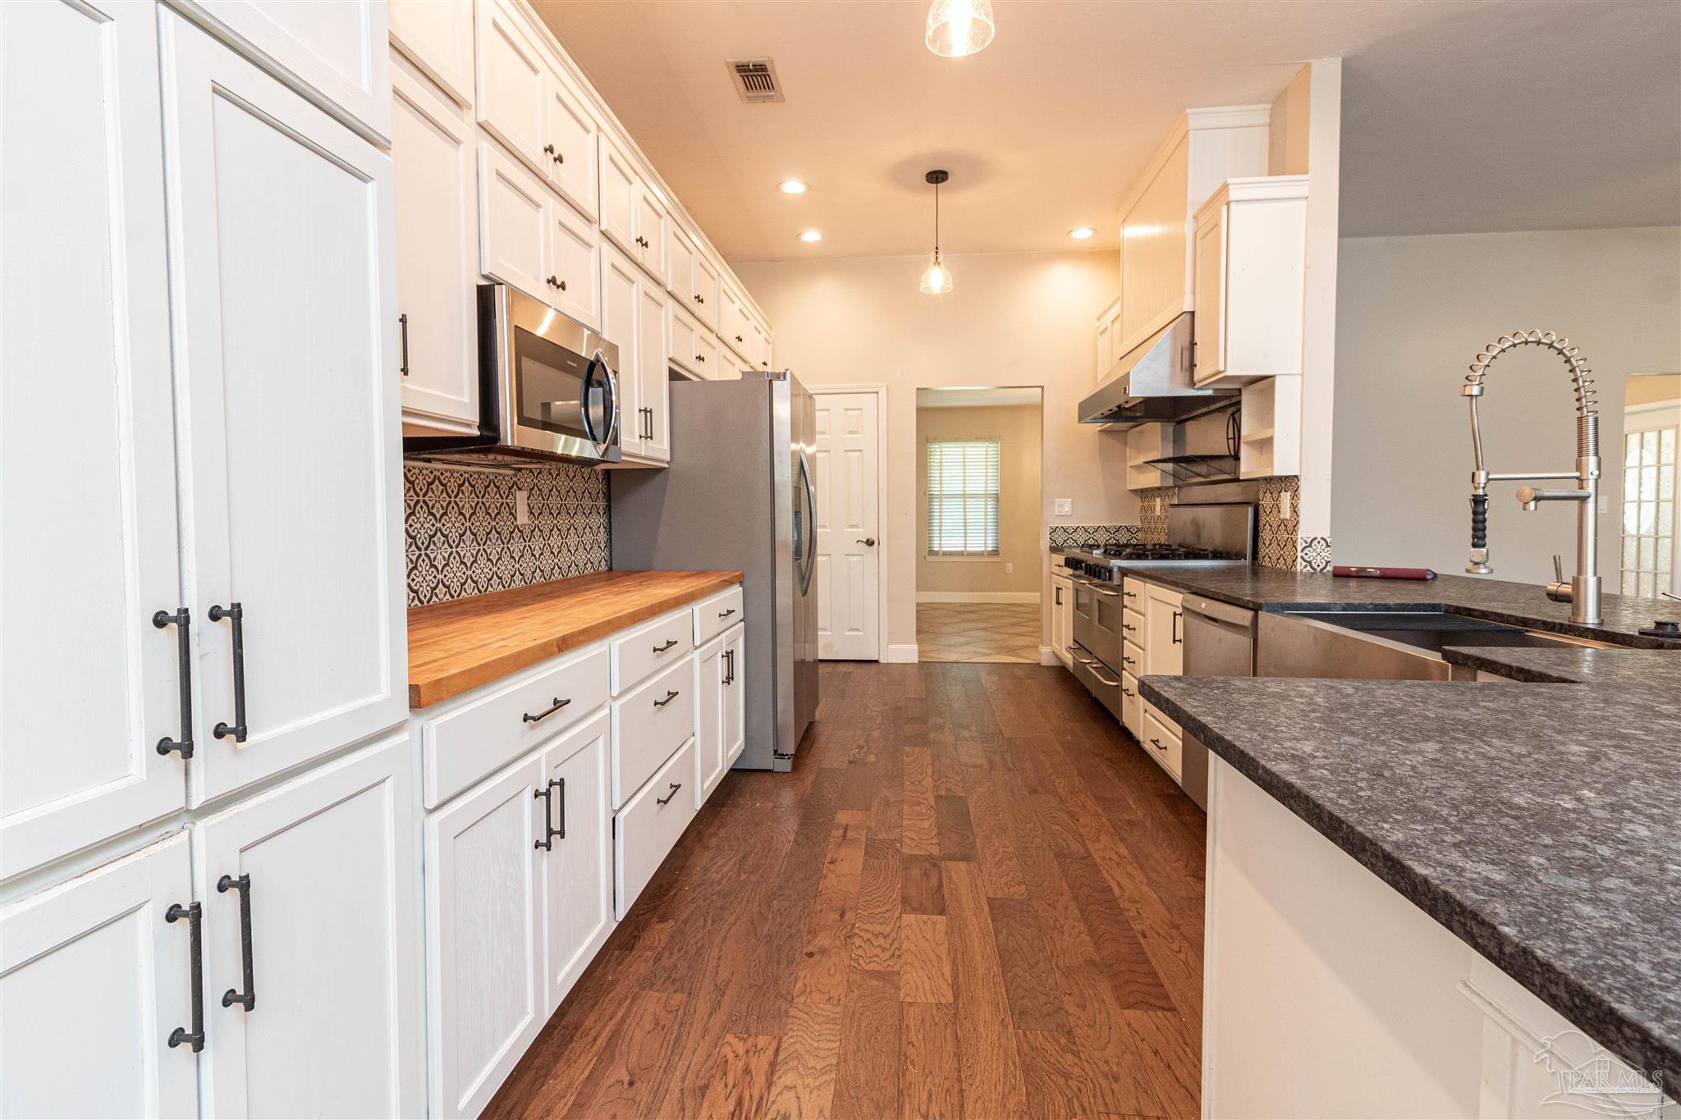
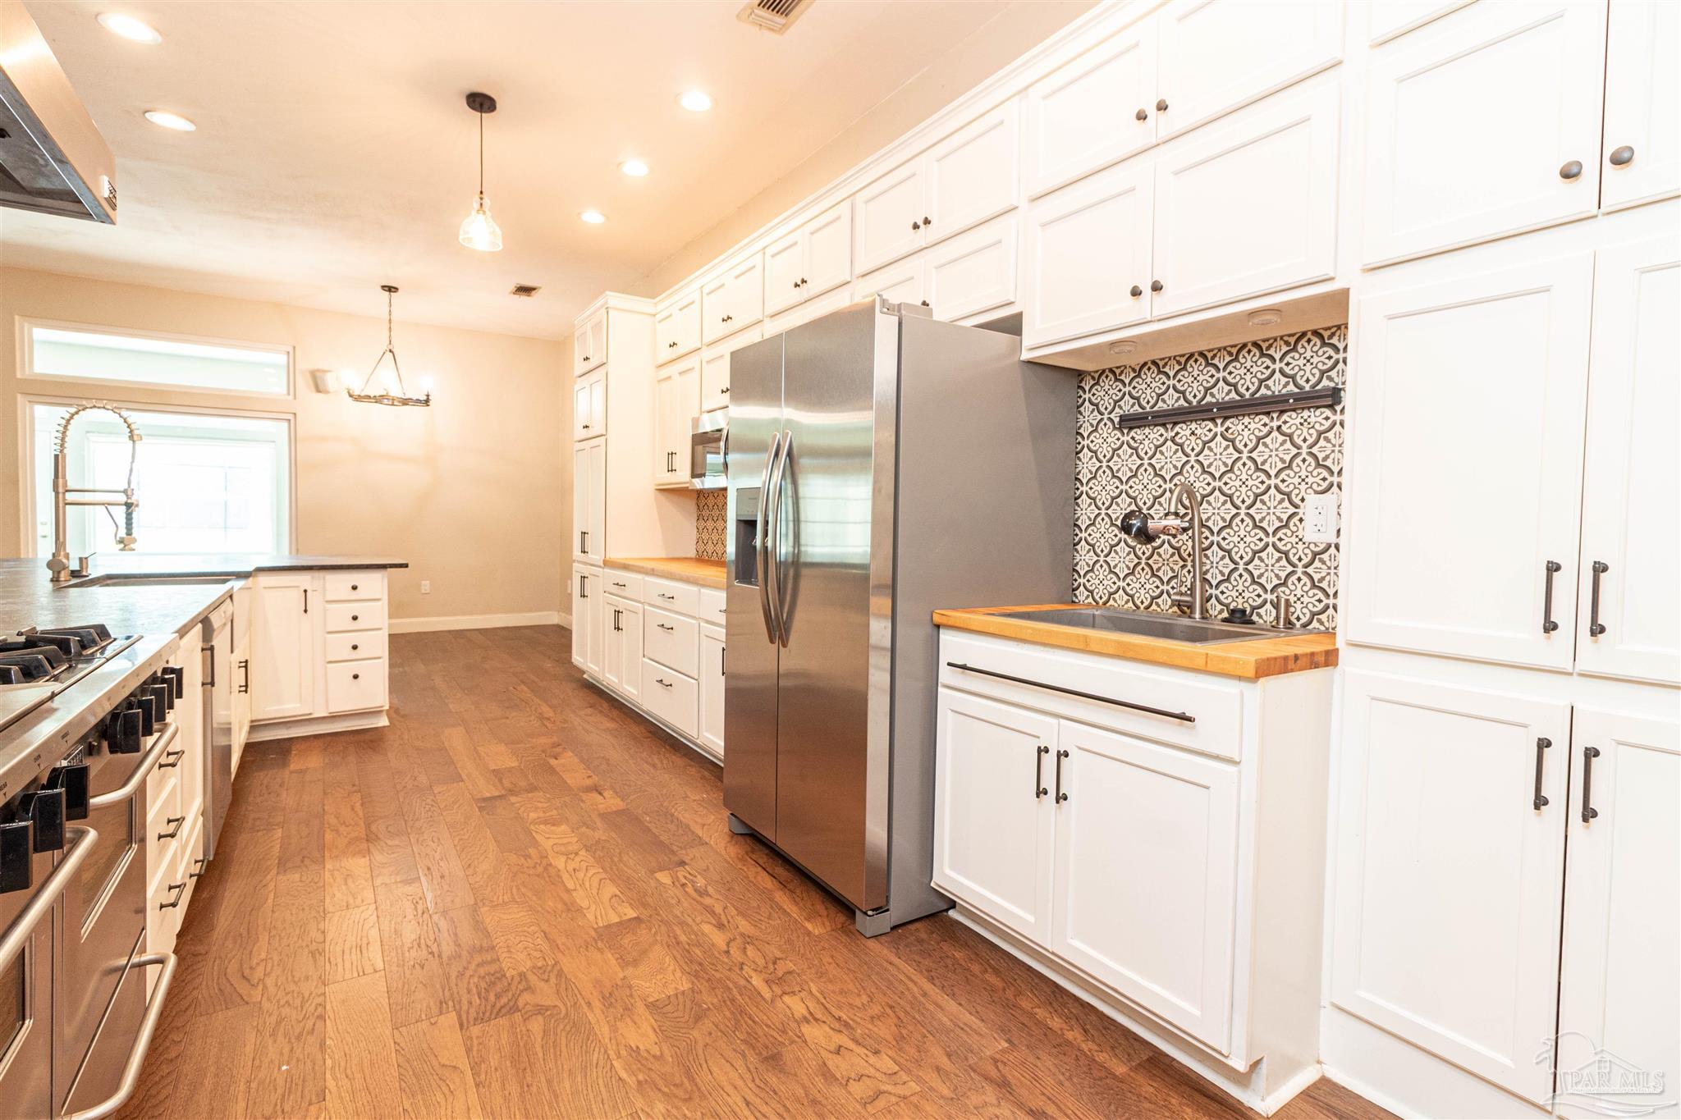
Kitchen with white cabinets, patterned tile backsplash, wood counter, and stainless steel appliances.
Open kitchen with a large granite island, stainless appliances, and a living area fireplace.
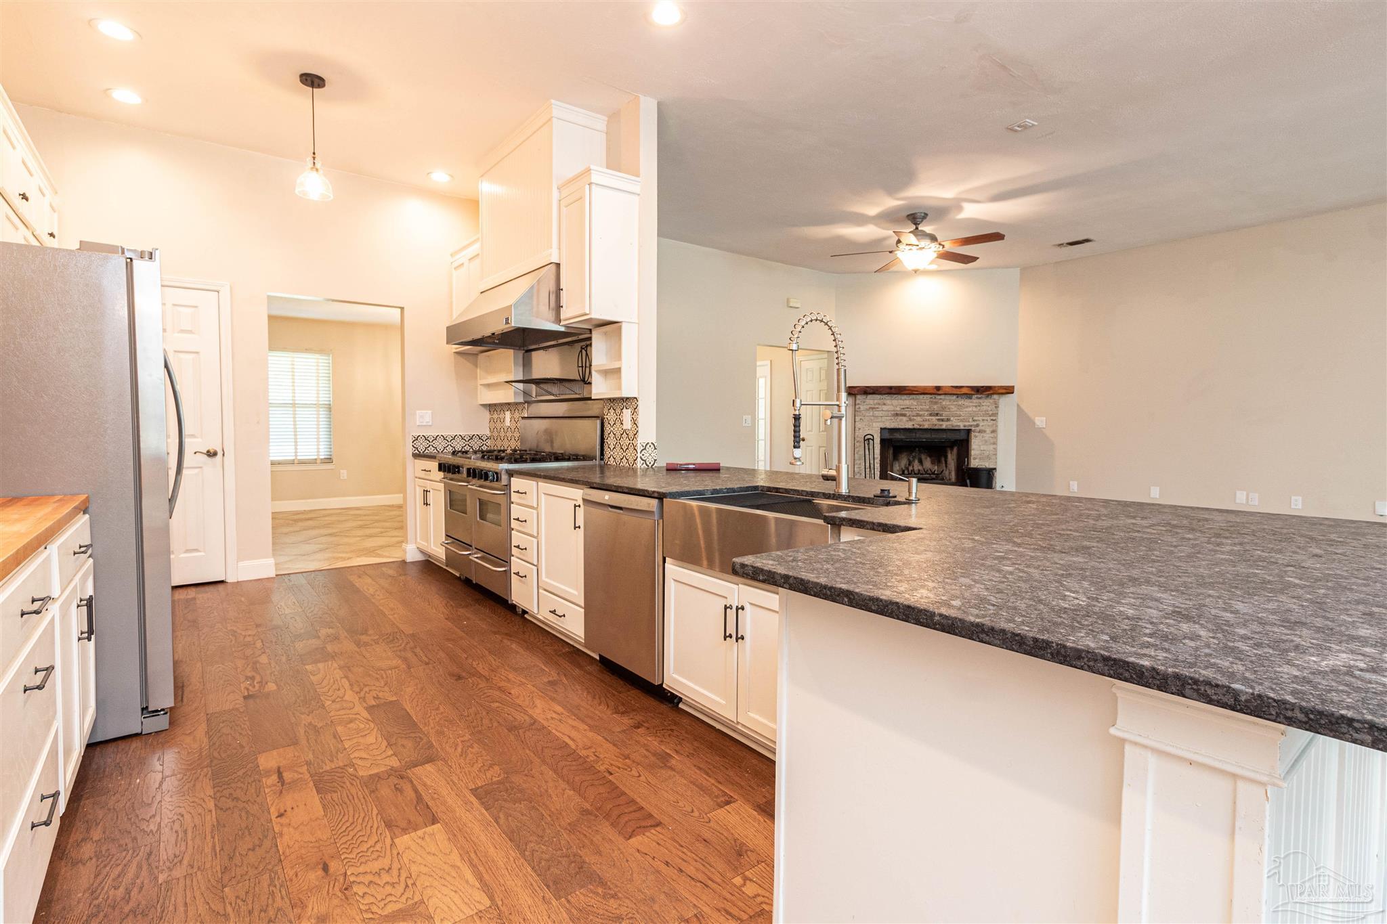
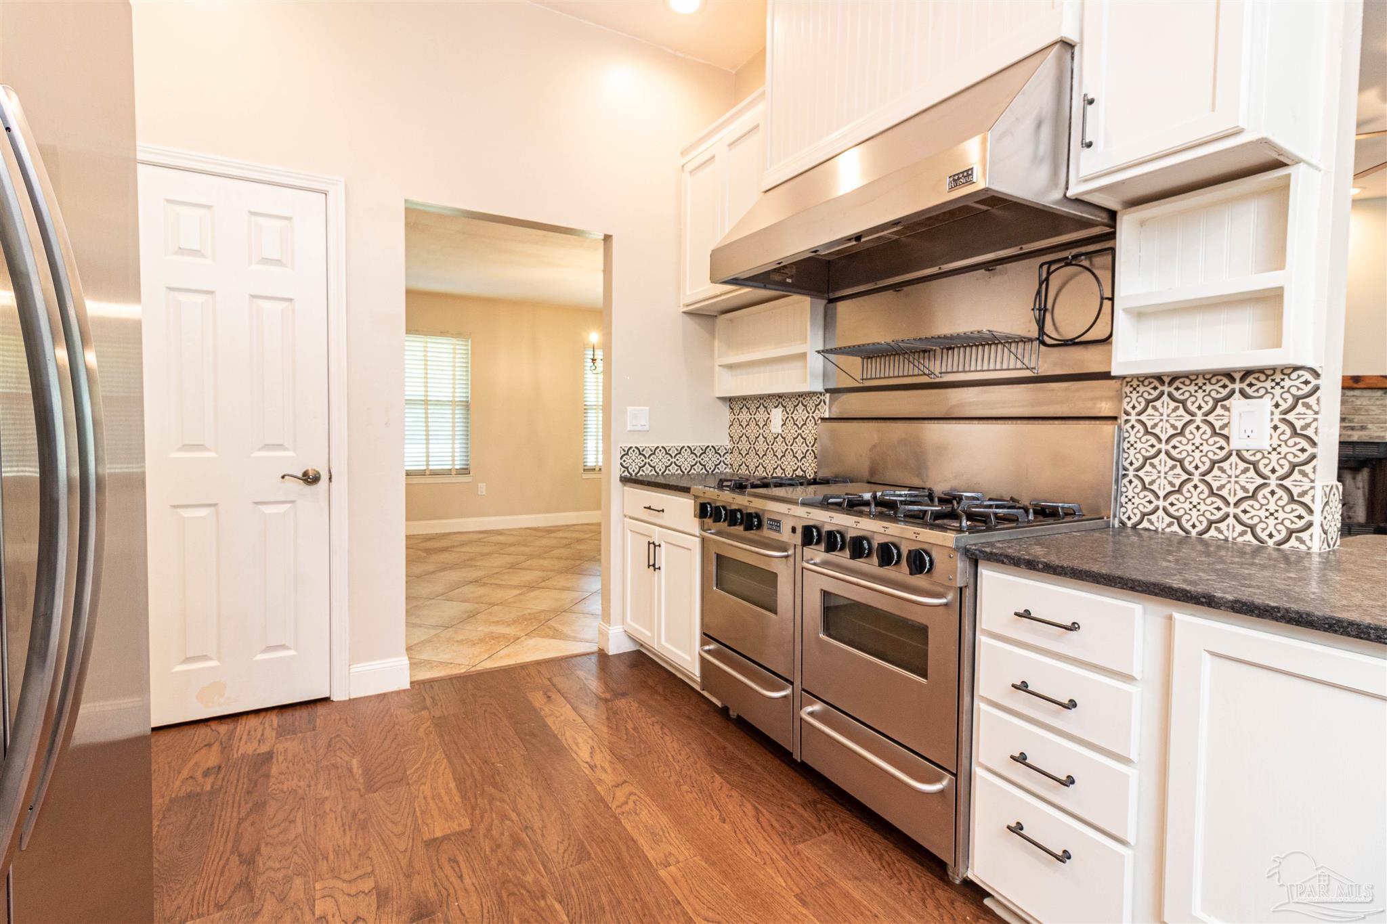
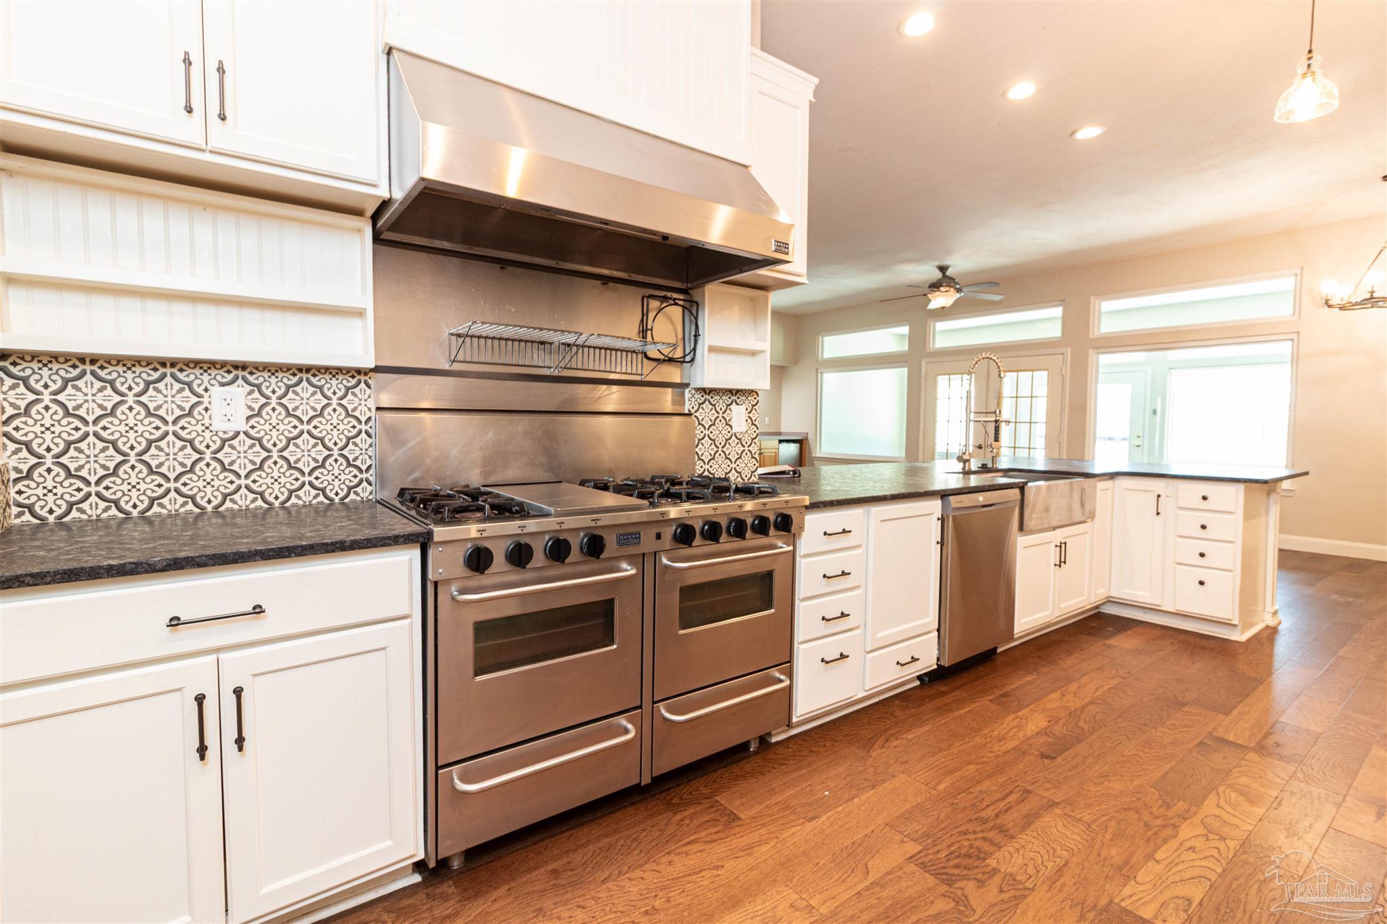
Kitchen with a stainless steel double oven range, patterned tile backsplash, and white cabinetry.
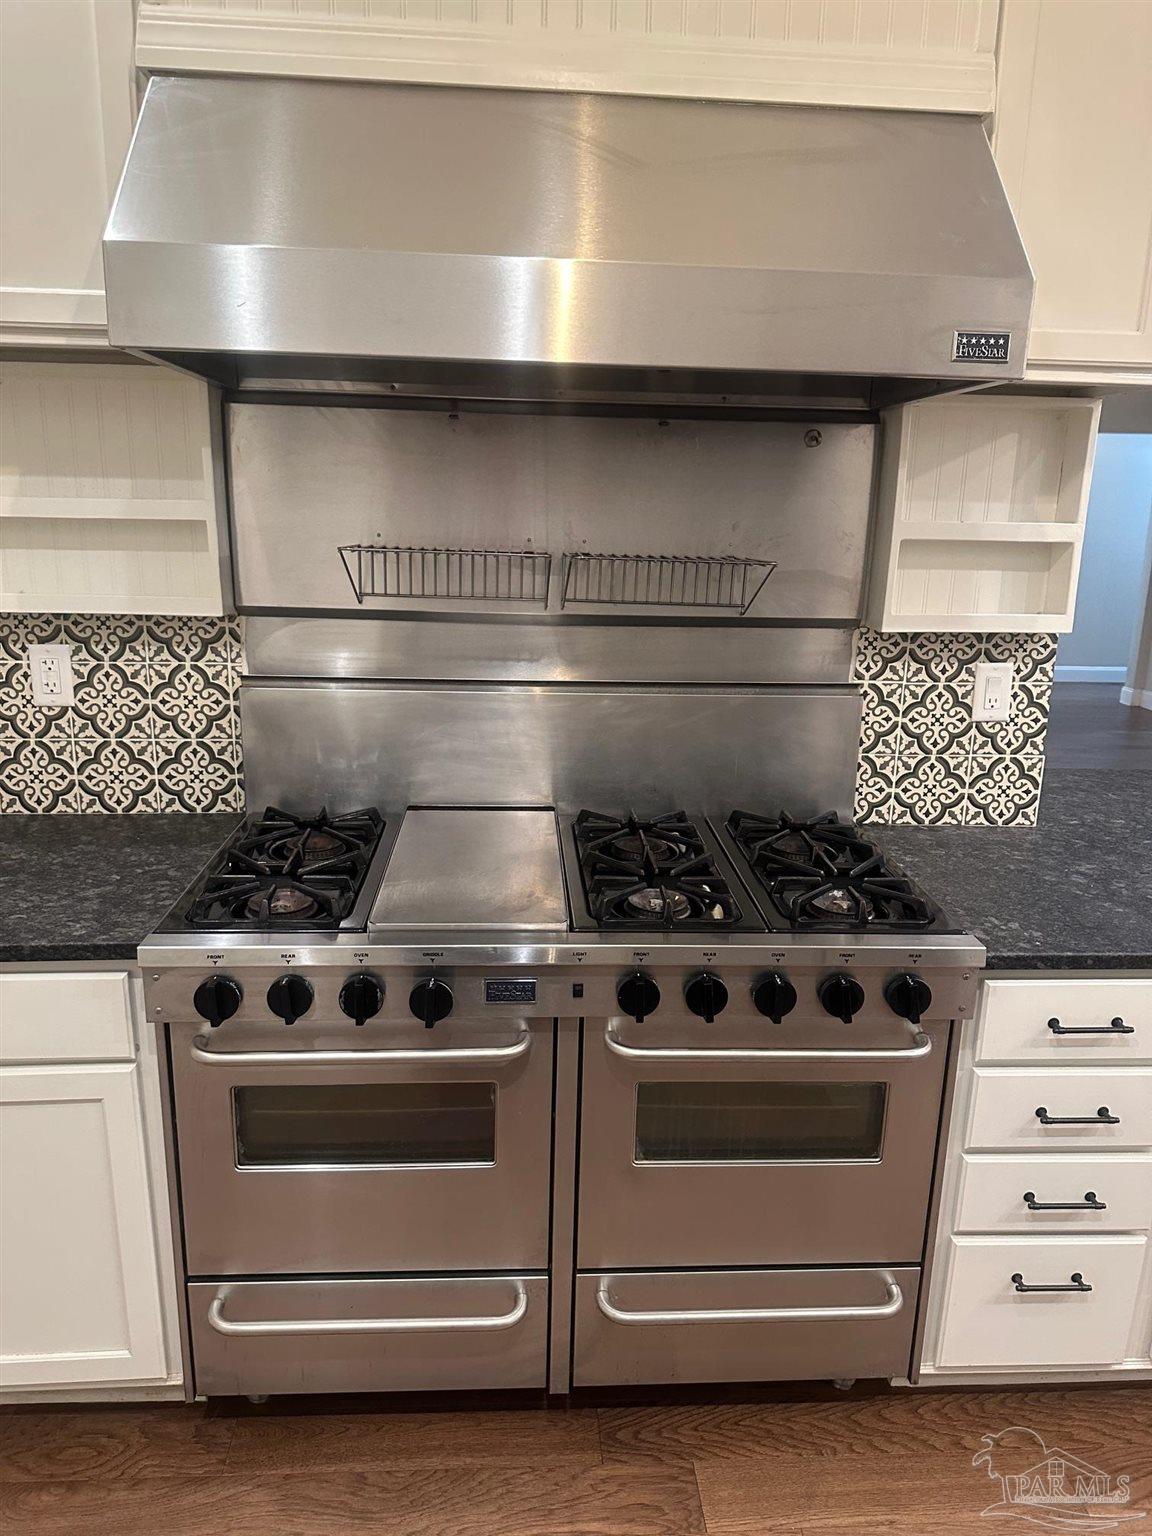
Kitchen with a large stainless steel dual-oven gas range, commercial-style hood, and patterned tile backsplash.
Kitchen with a stainless steel double range, patterned tile backsplash, and white cabinetry.
Kitchen with white cabinetry, stainless appliances, patterned tile backsplash, and hardwood floors.
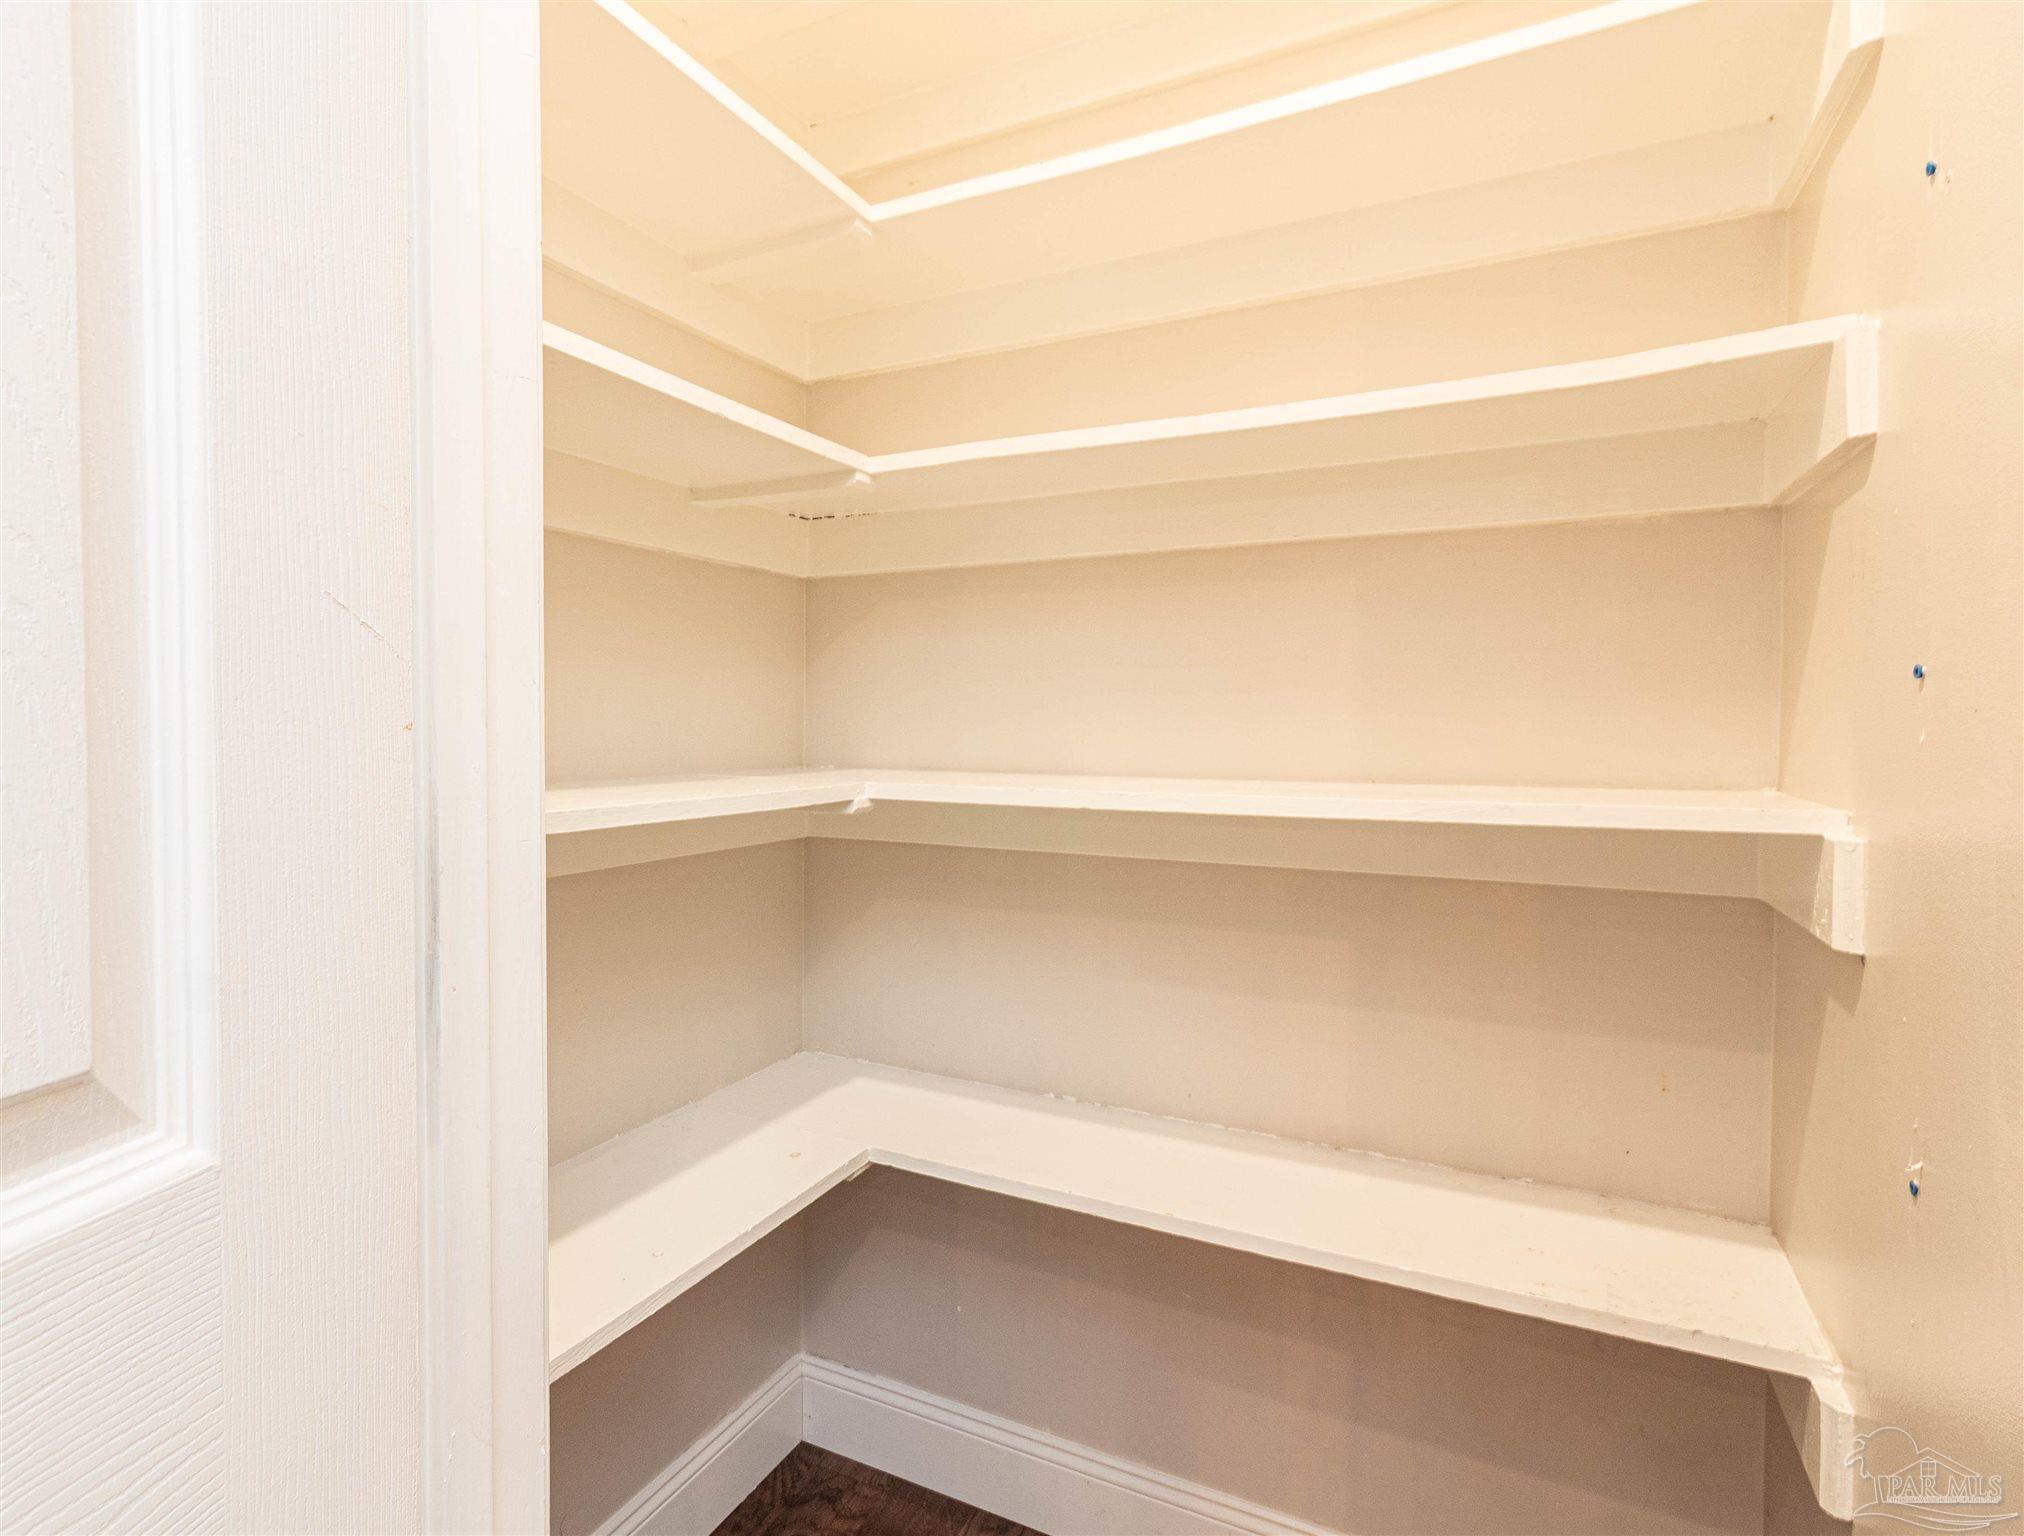
Corner pantry with multiple tiers of empty built-in shelves.
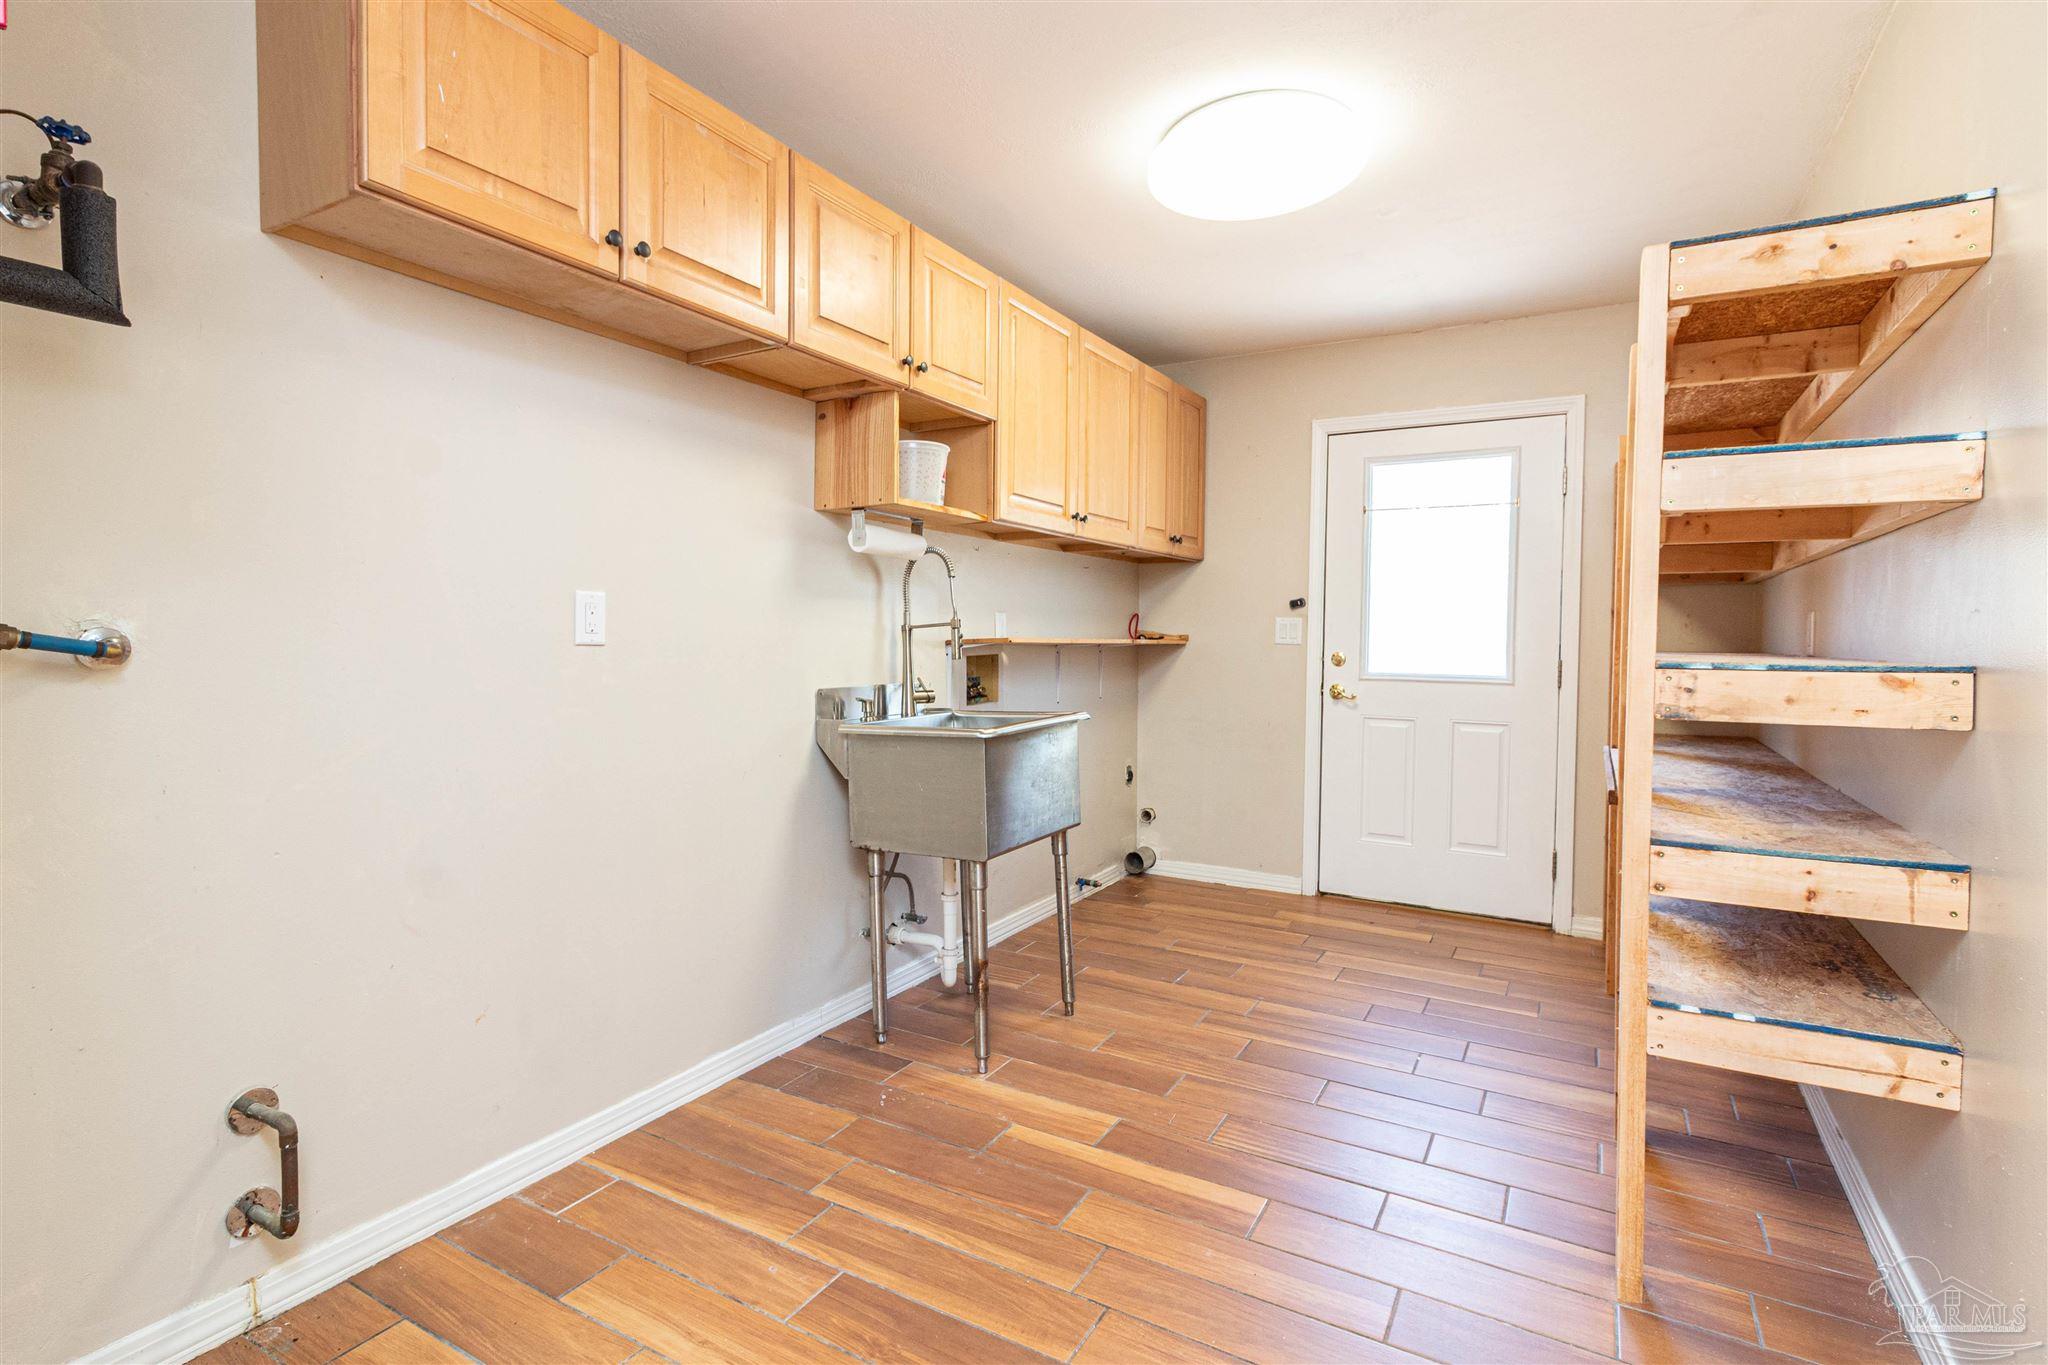
Utility room with a stainless steel sink, wood cabinets, and built-in shelving.
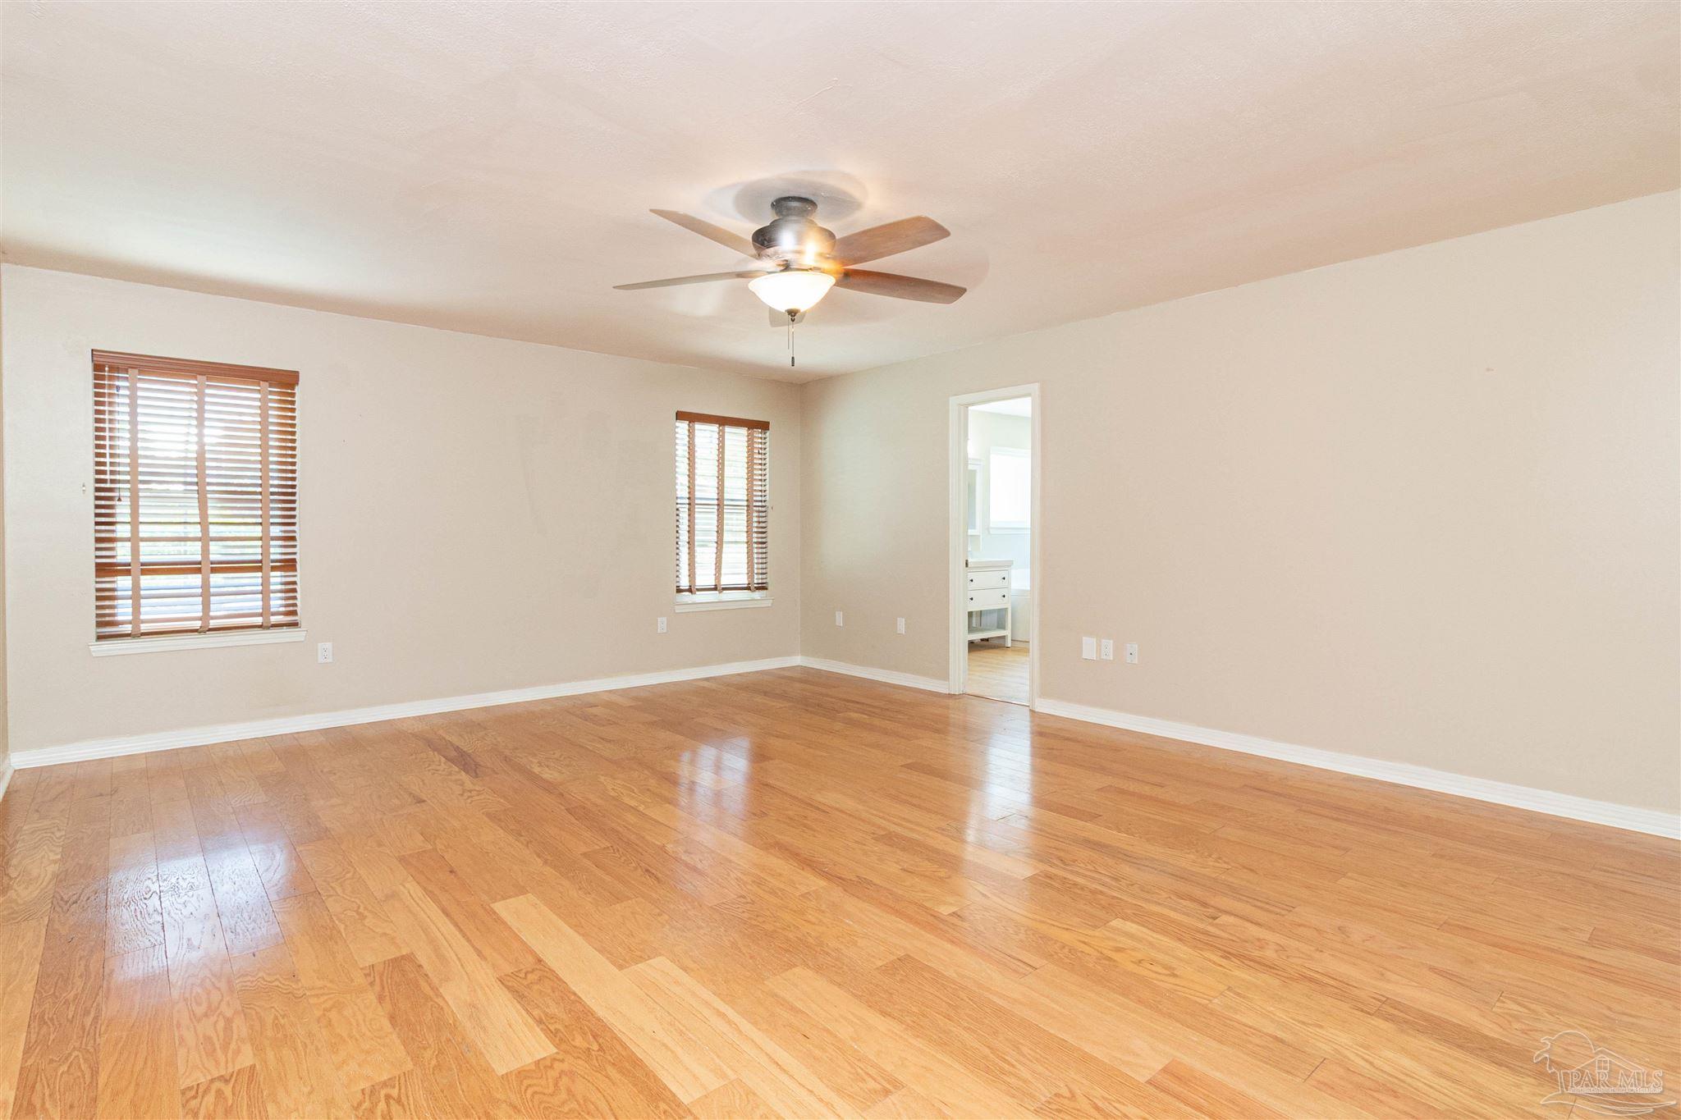
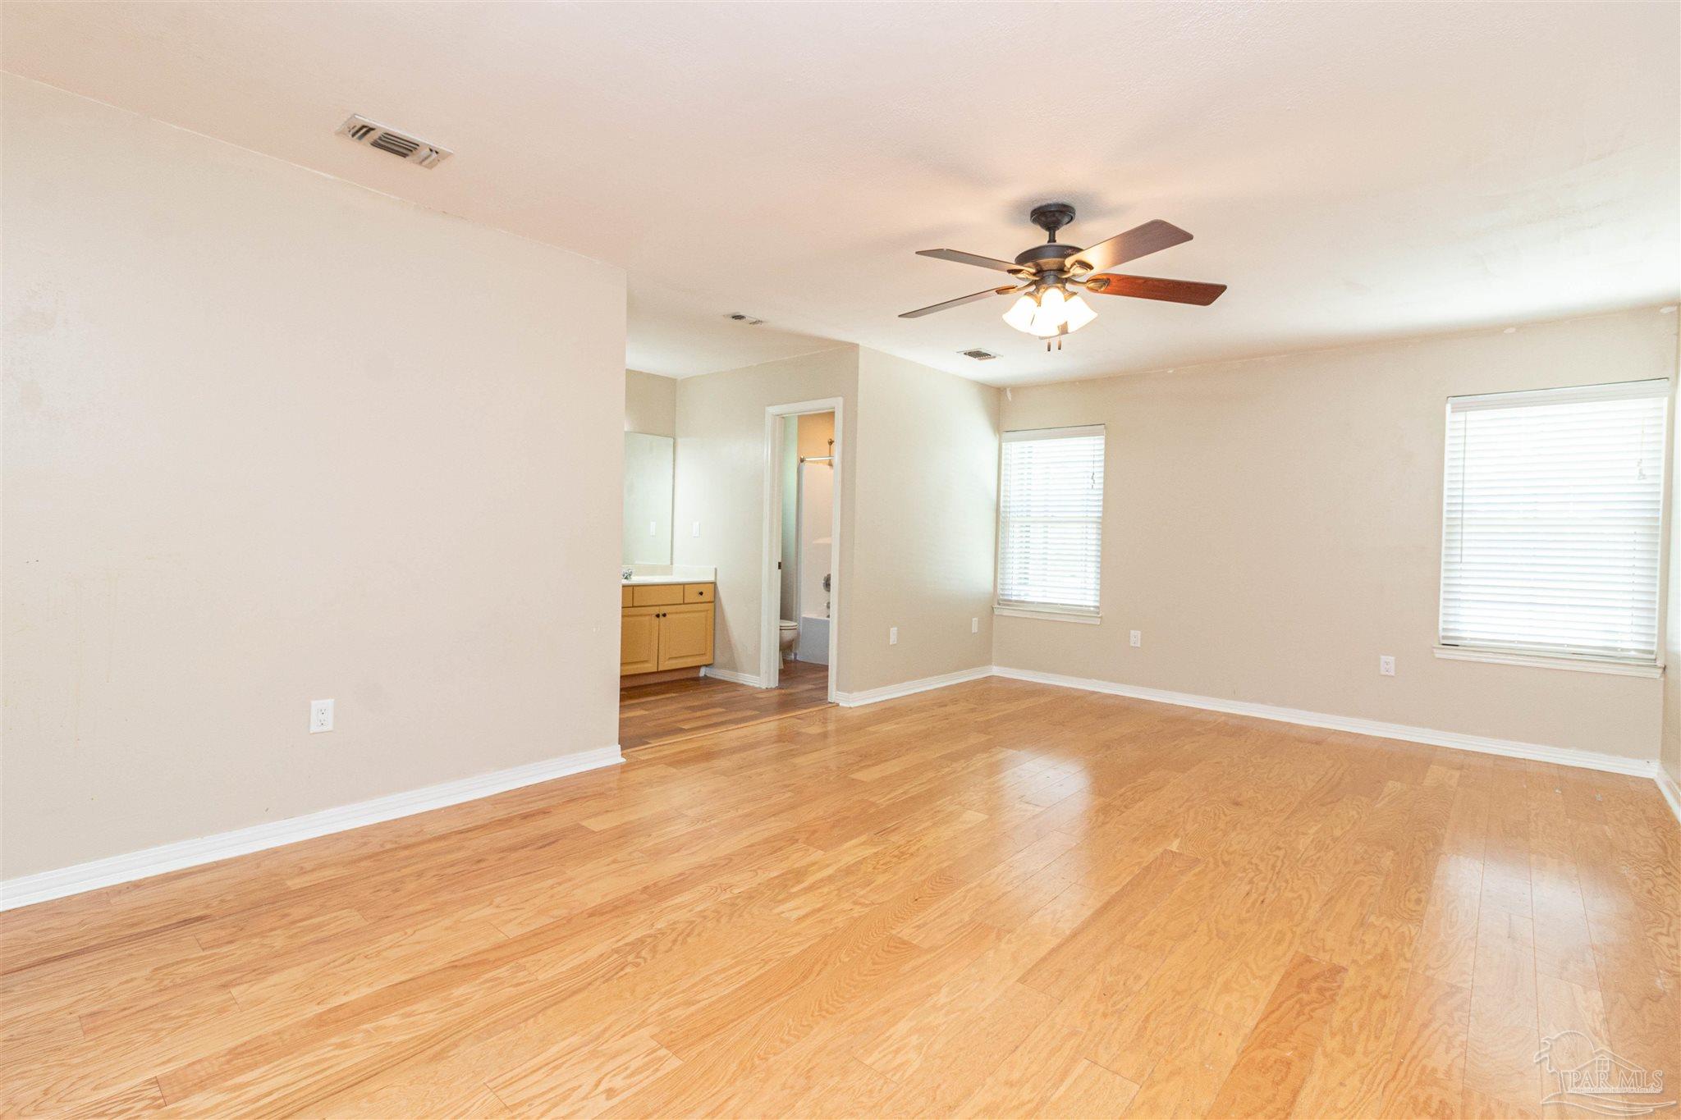
Vacant room with hardwood floors, two shuttered windows, and a ceiling fan.
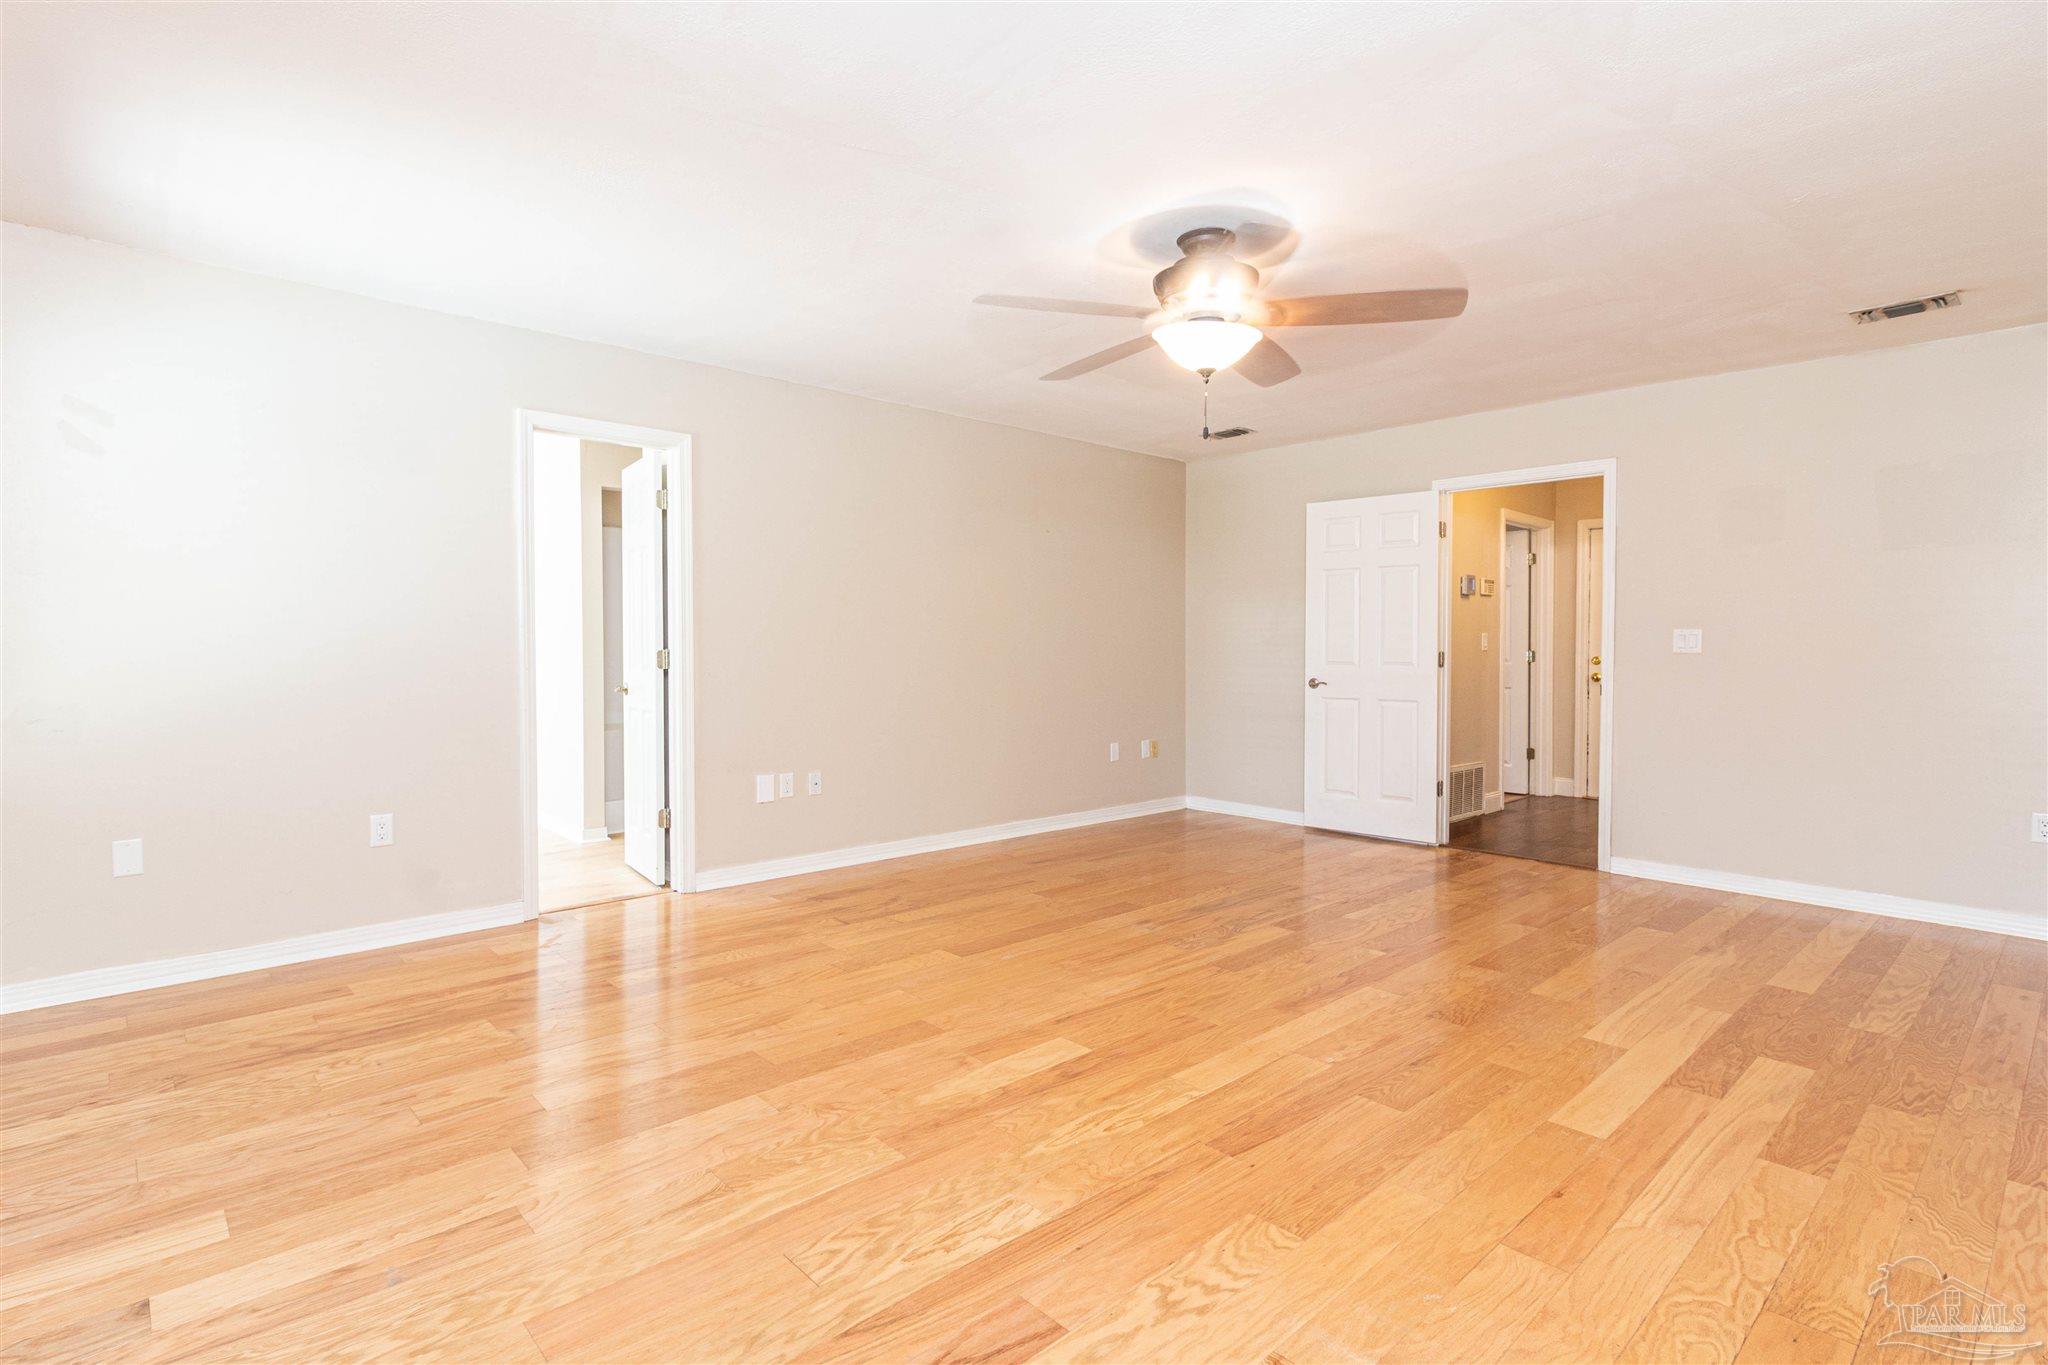
Empty room with hardwood floors and a ceiling fan, viewed toward two open doorways.
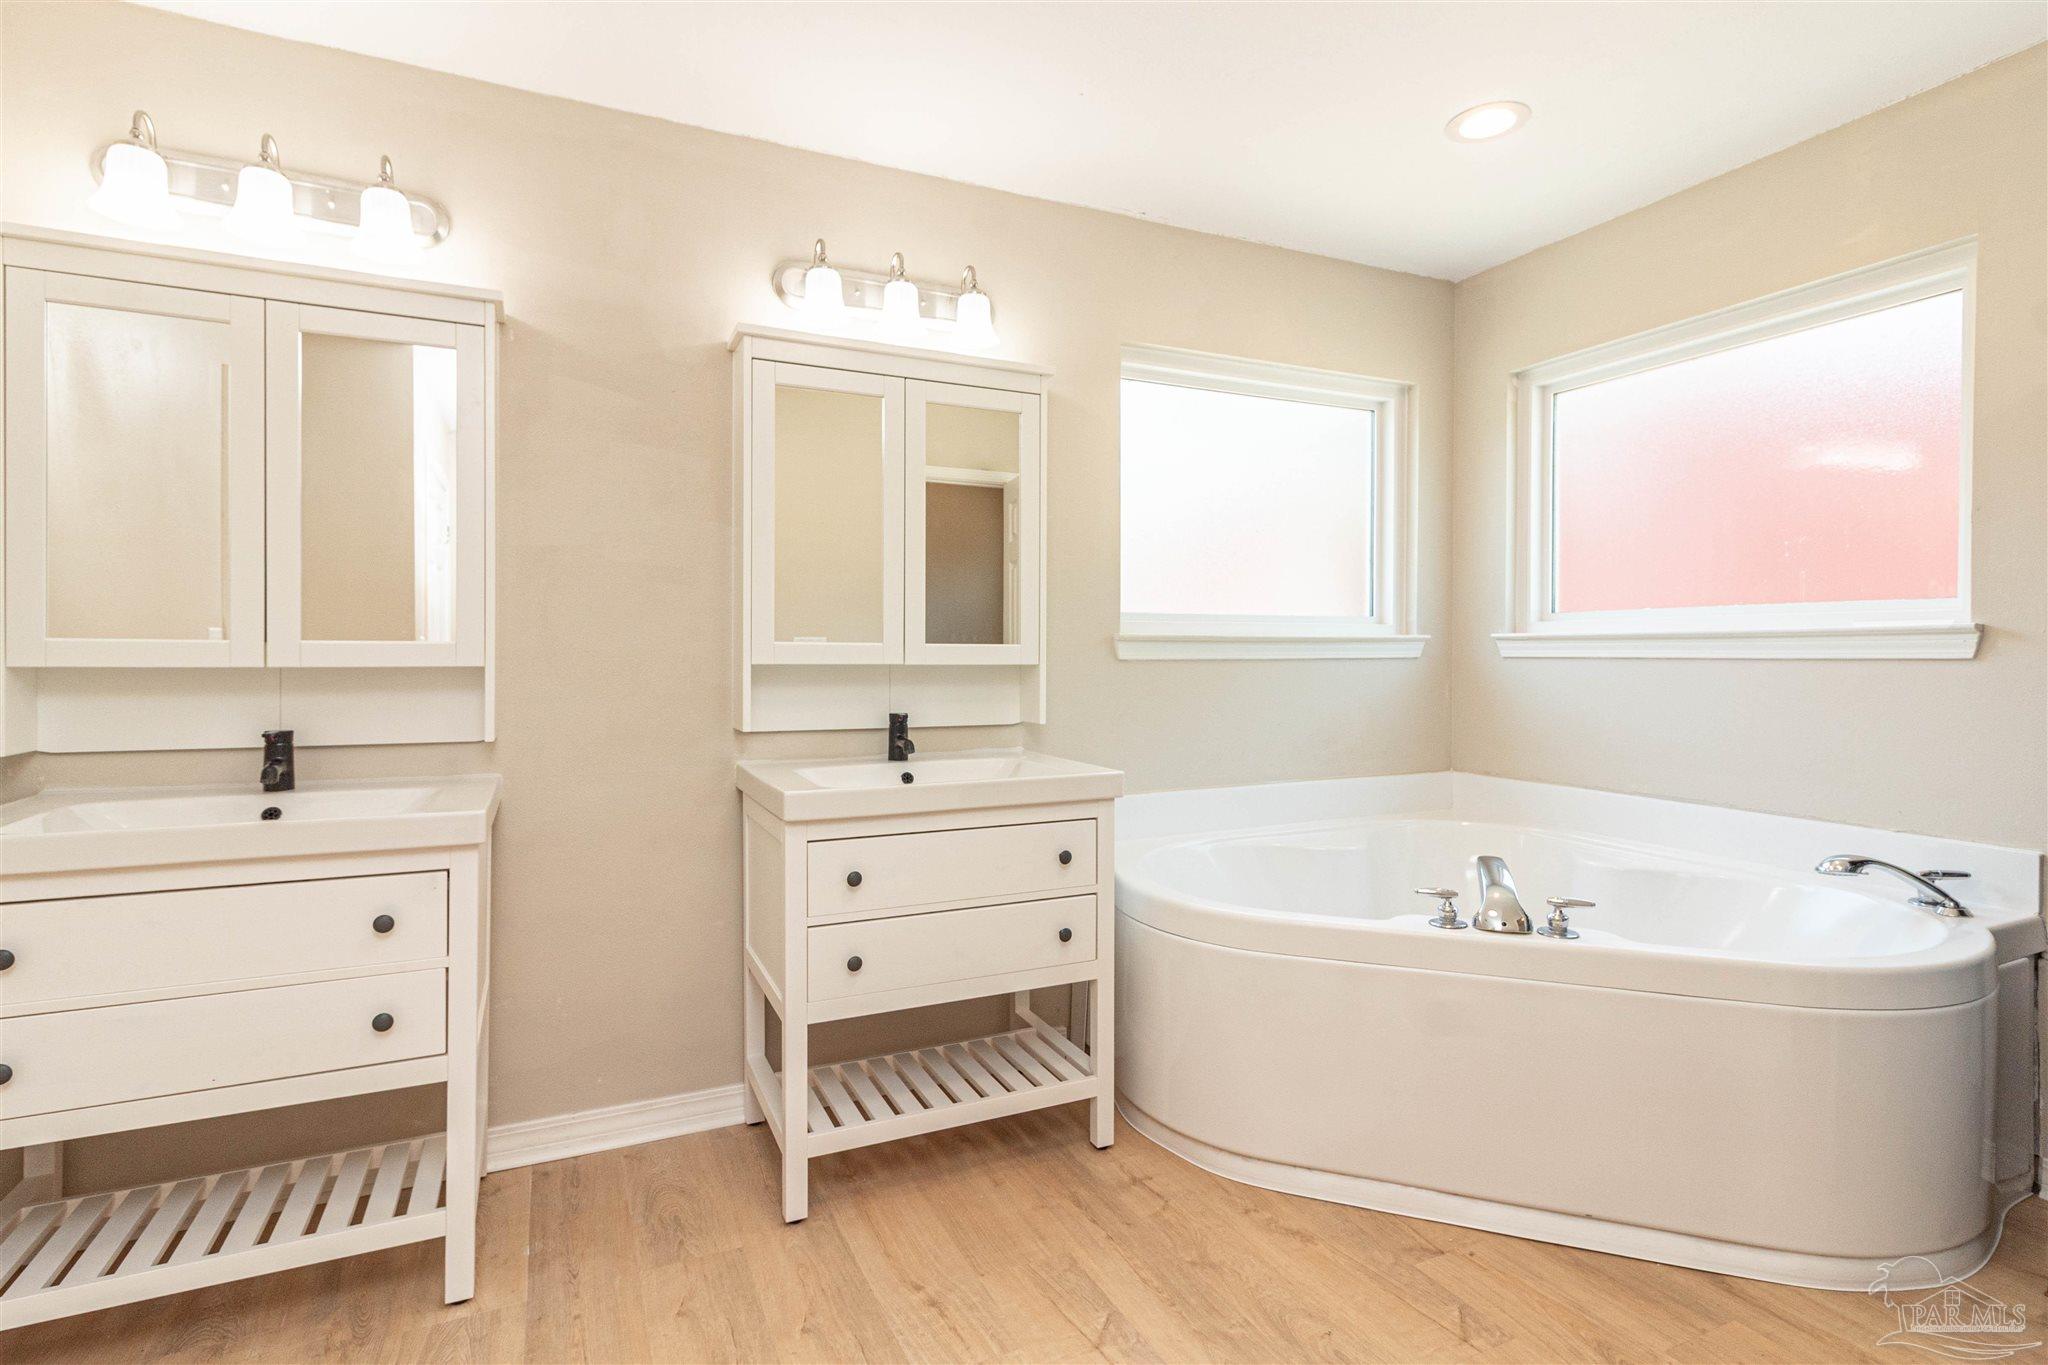
Bathroom with two white vanities, mirrored cabinets, and a large corner soaking tub.
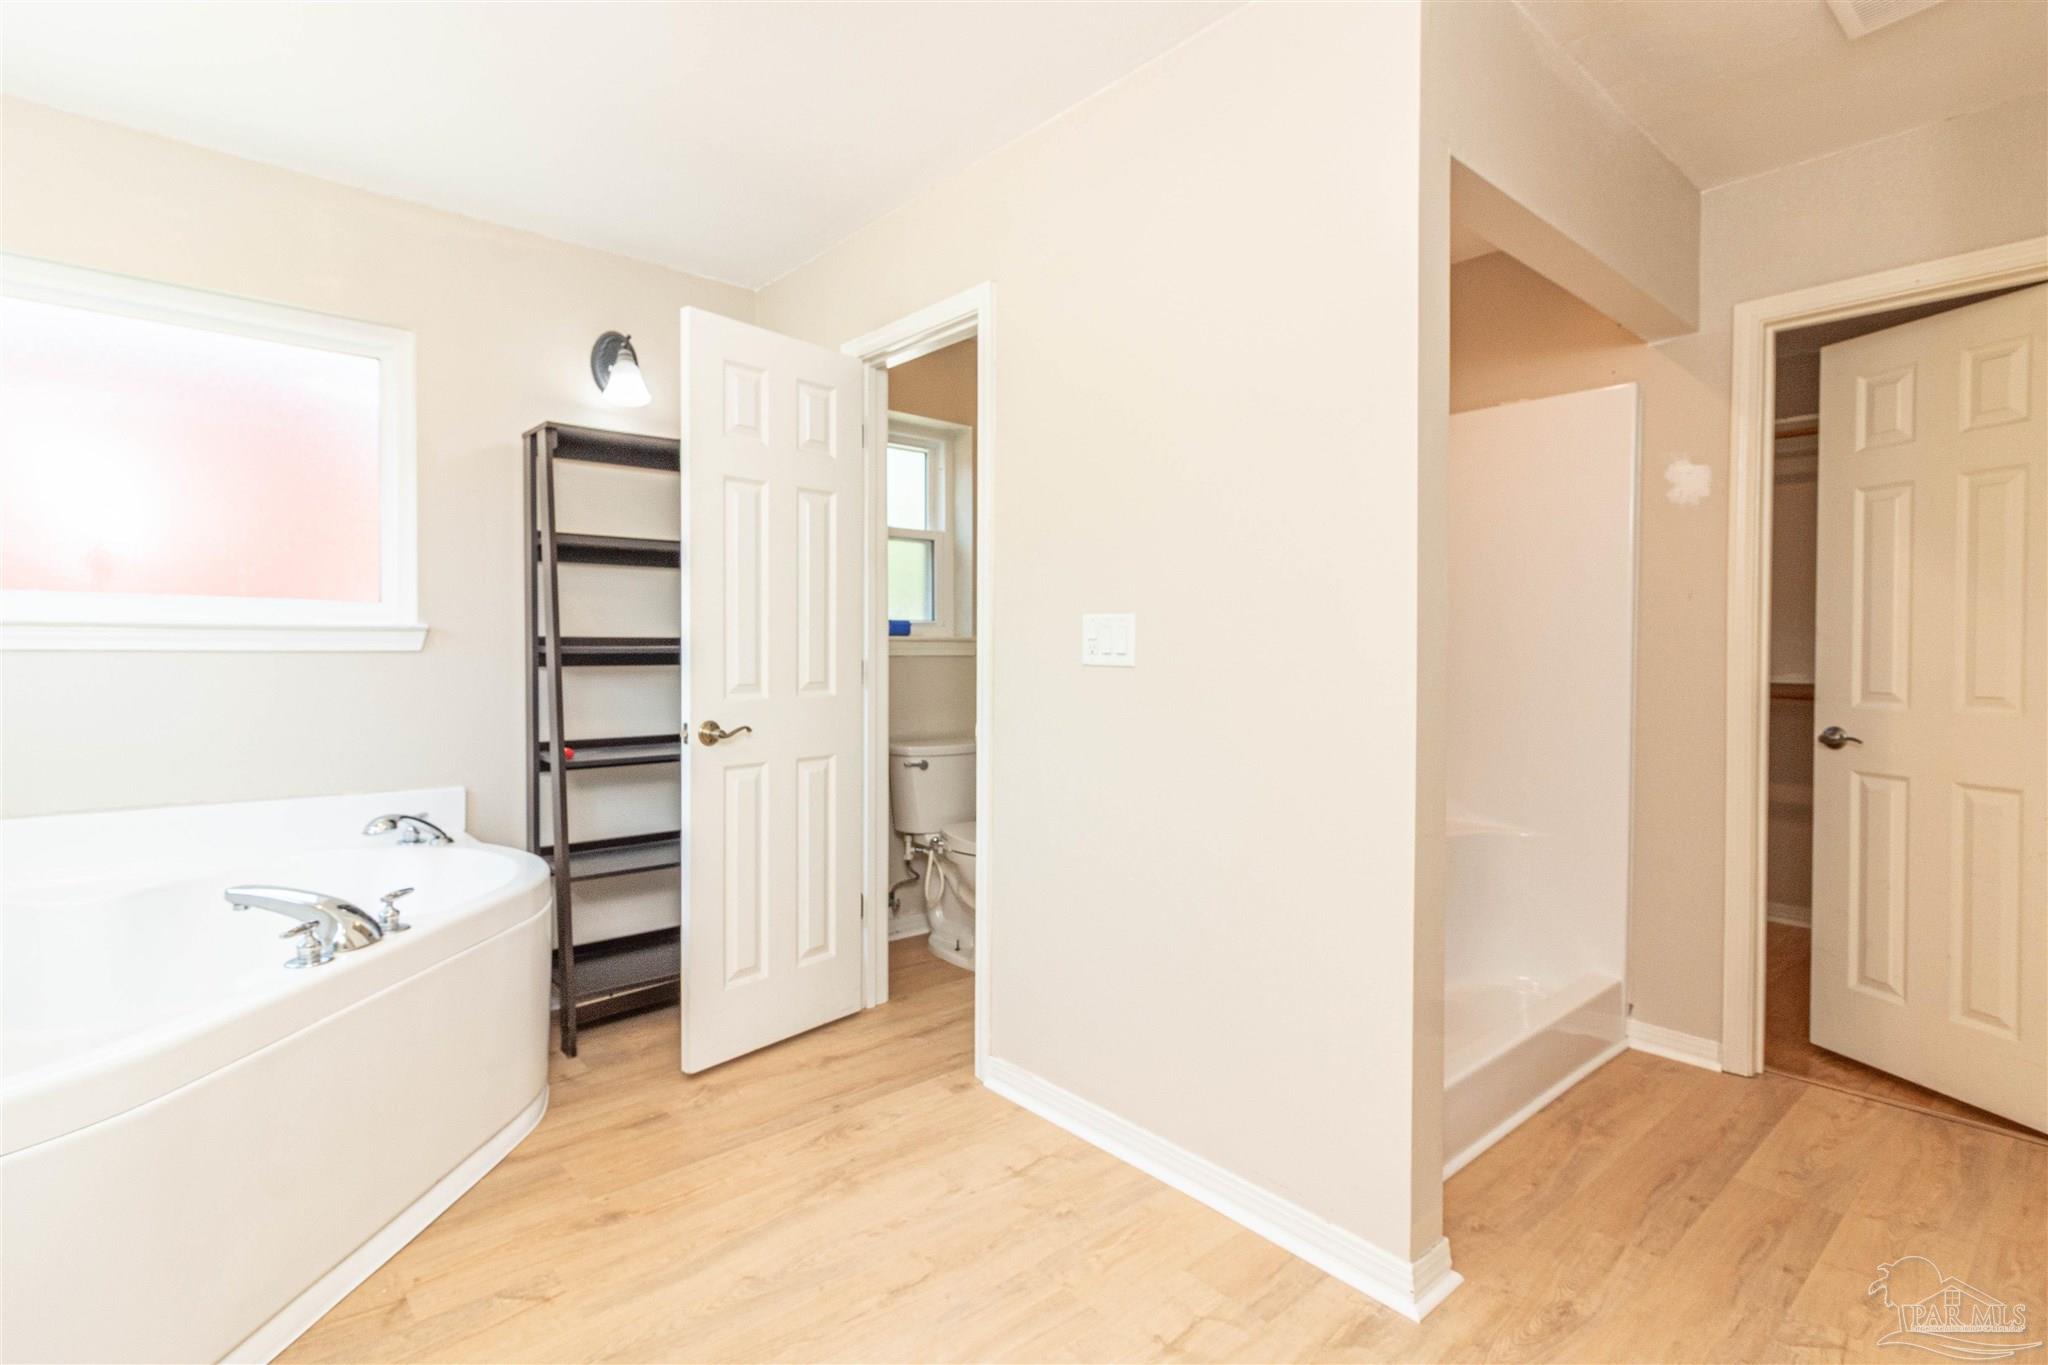
Bathroom with a soaking tub, shower alcove, light wood flooring, and an adjoining toilet room.
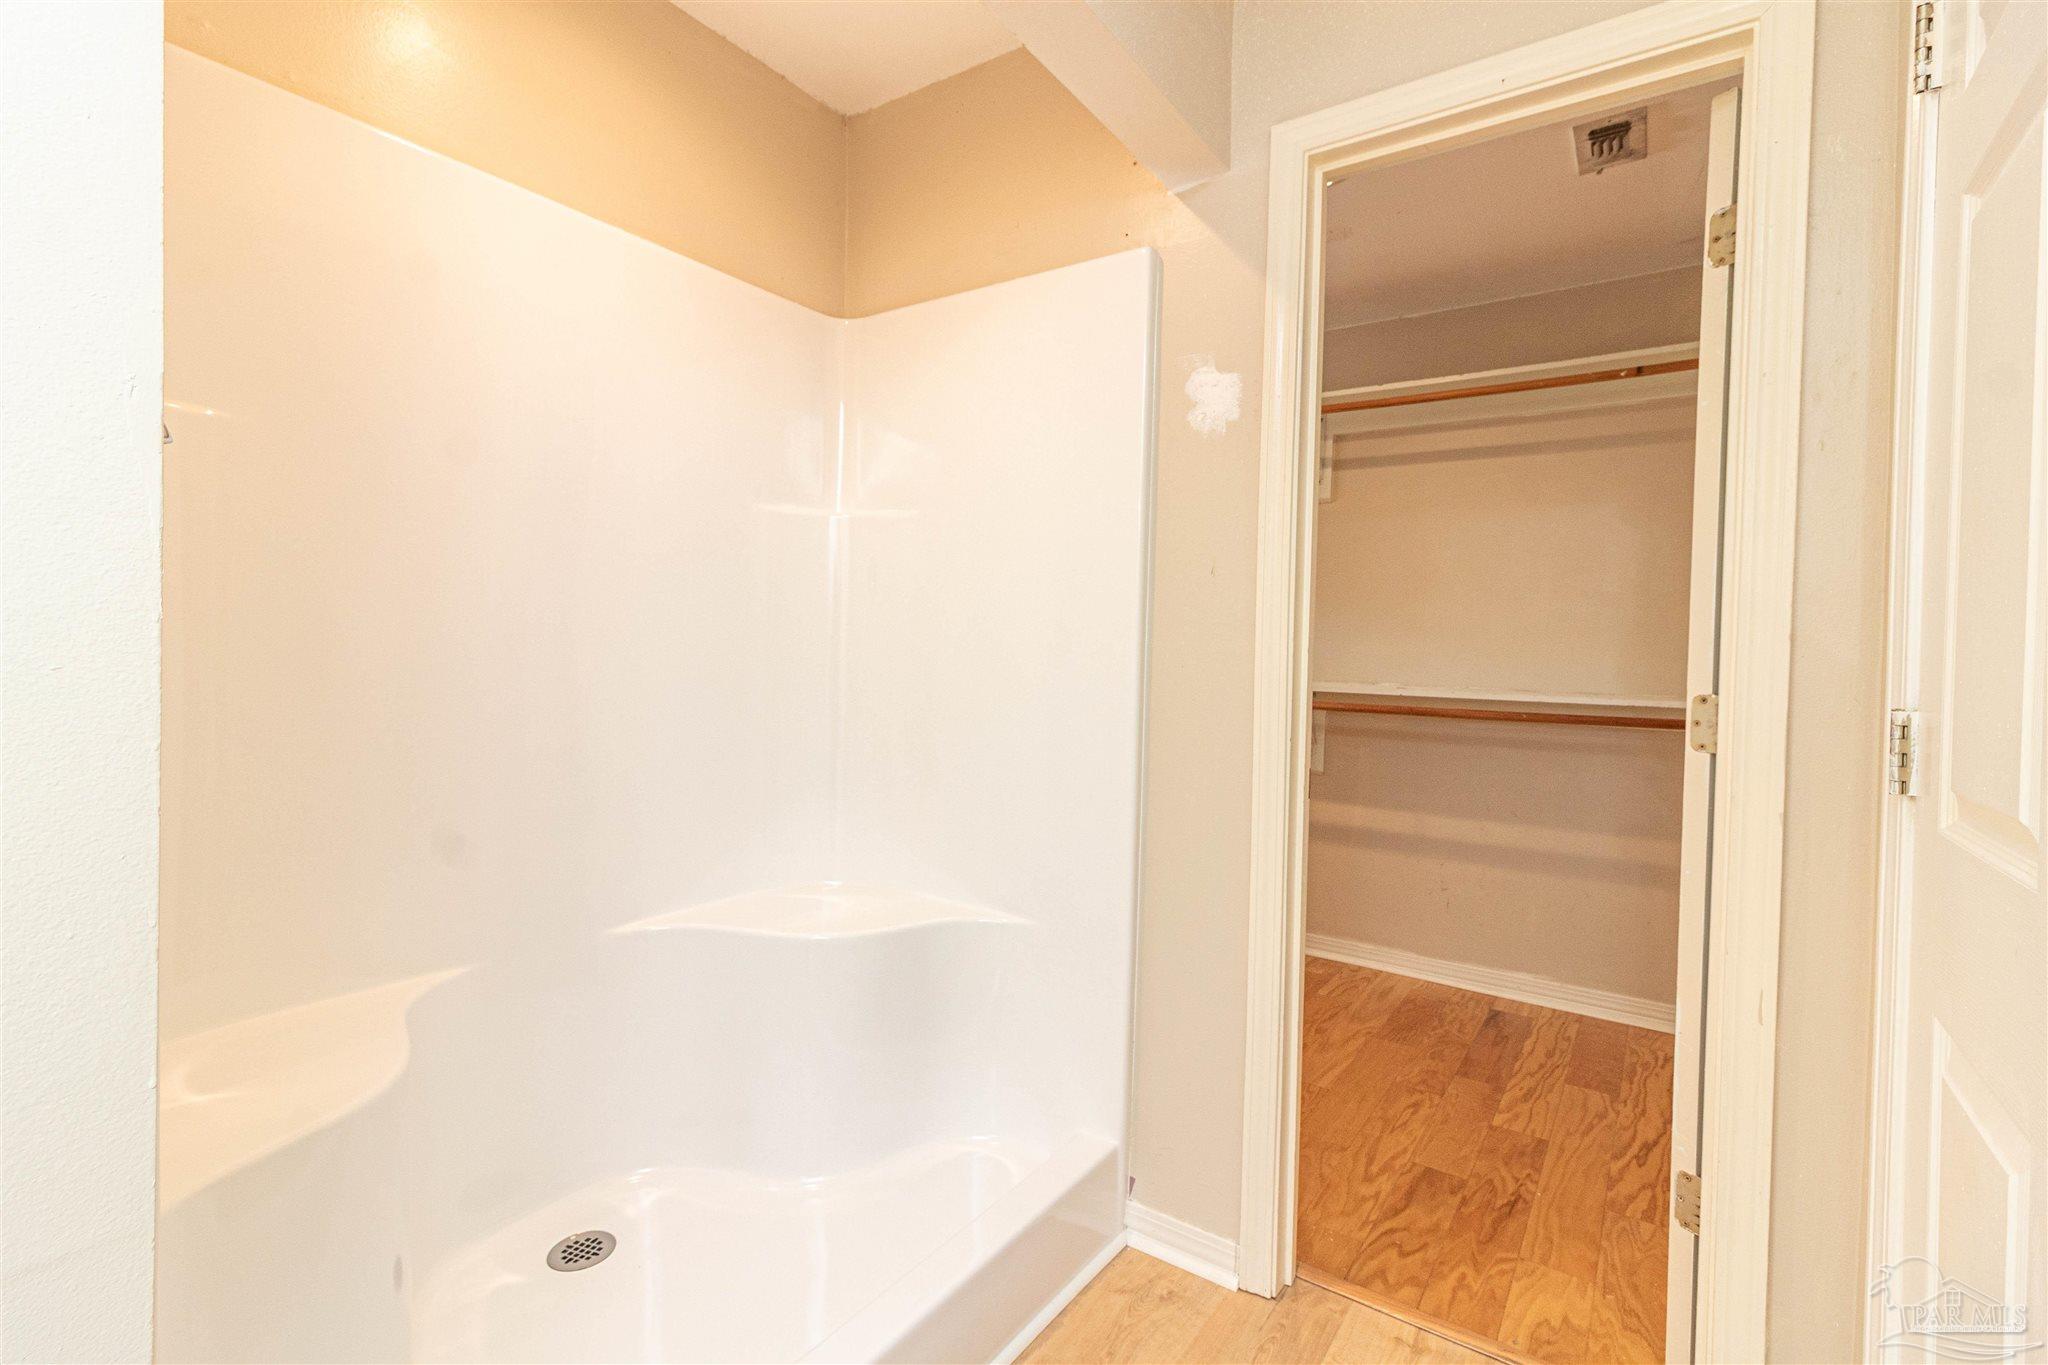
Bathroom with a white shower enclosure beside an open walk-in closet with wood flooring.
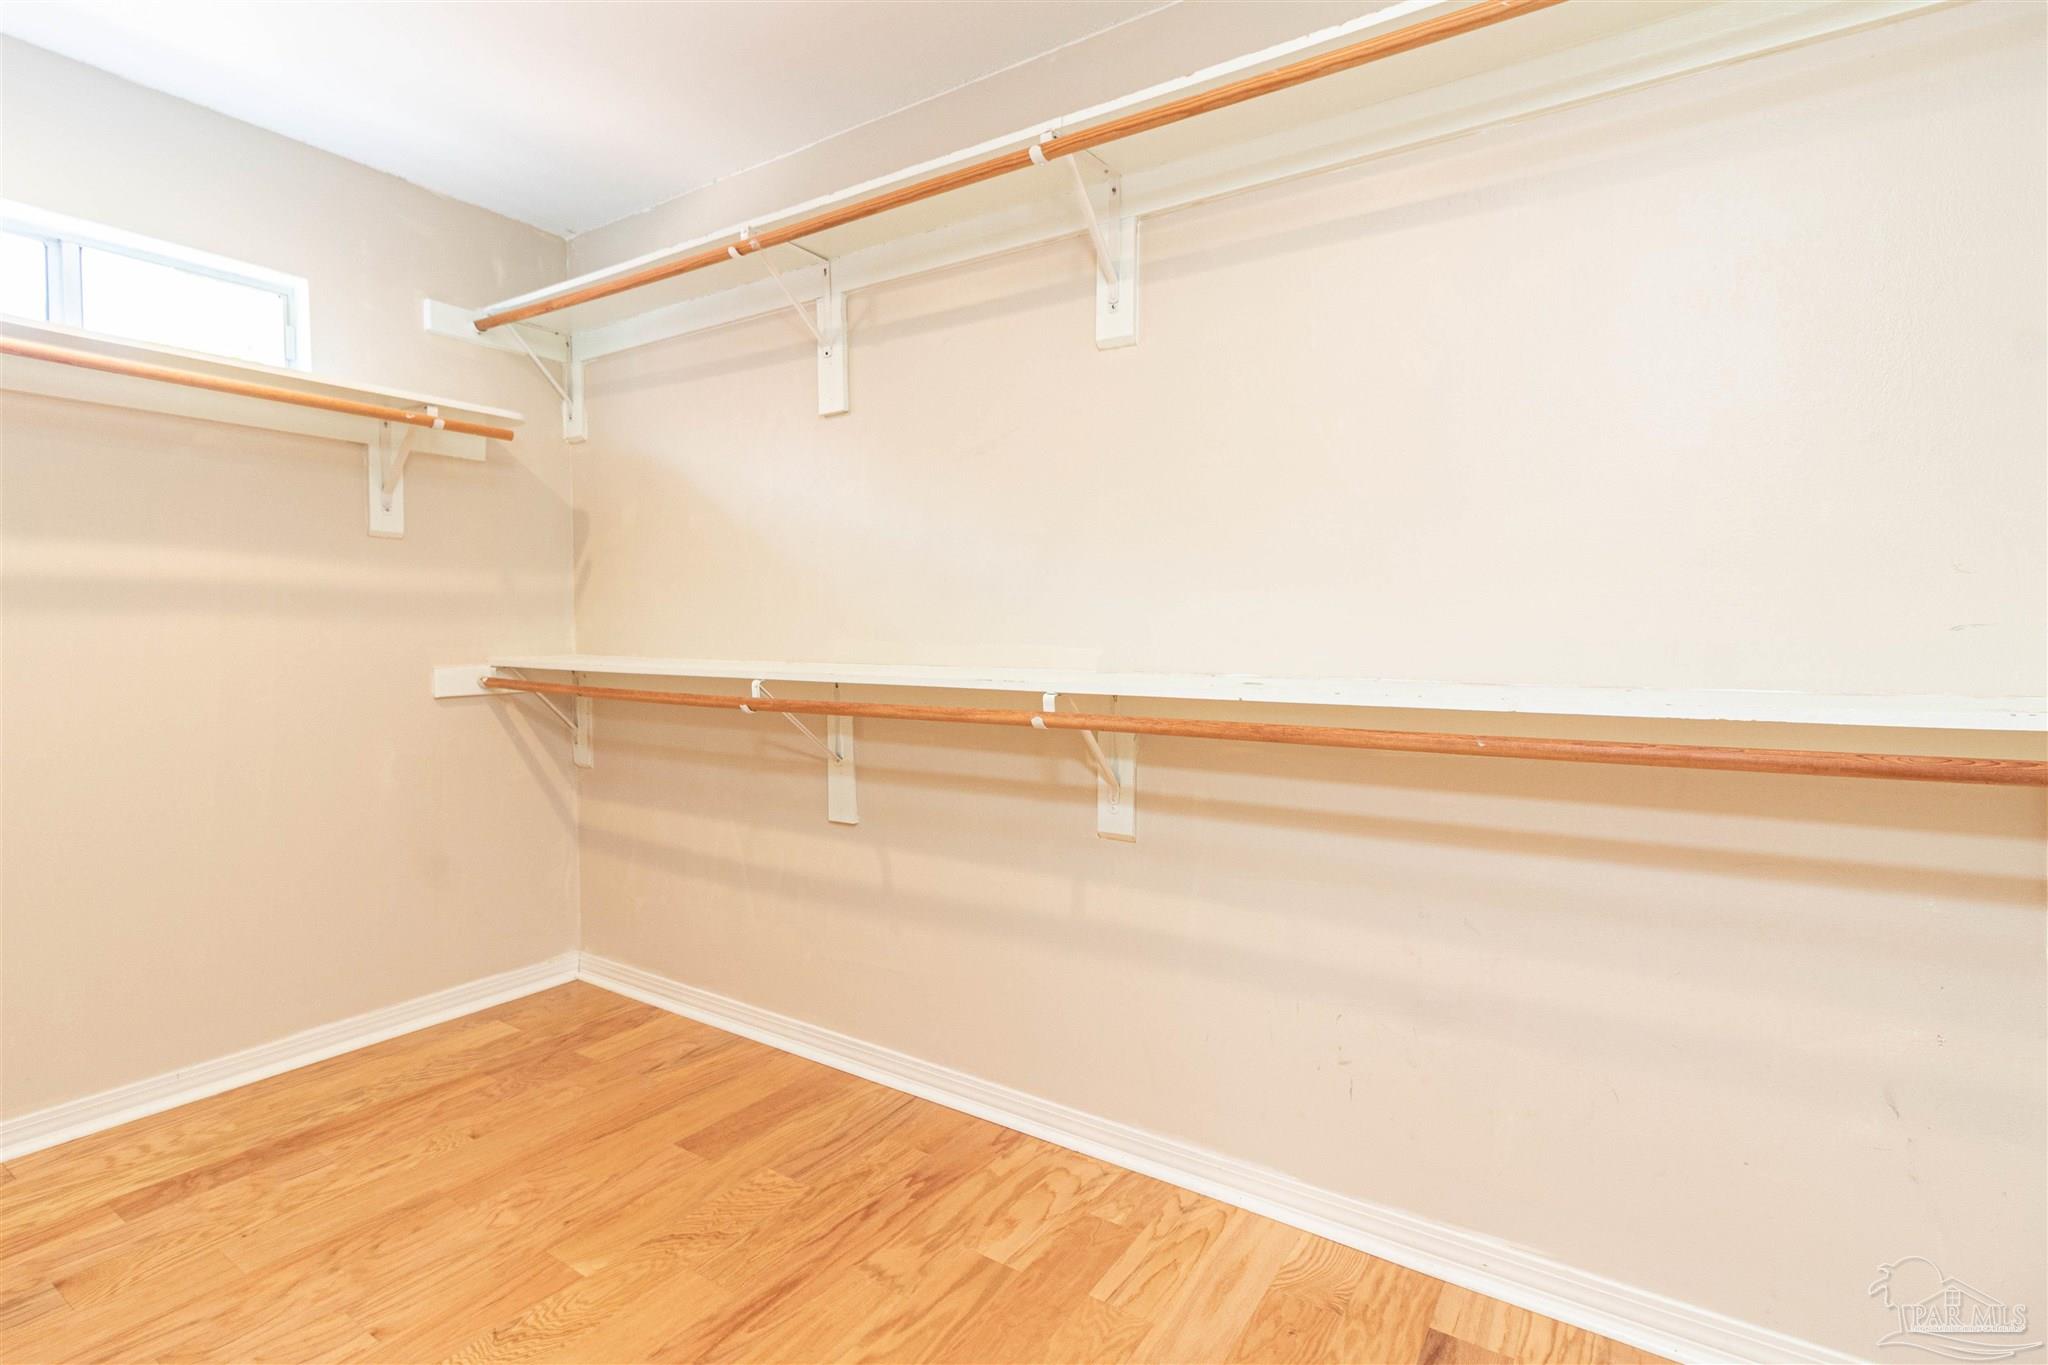
Walk-in closet with wooden hanging rods, white shelves, a small window, and hardwood flooring.
Empty bedroom with hardwood floors, two windows, and an adjoining bathroom.
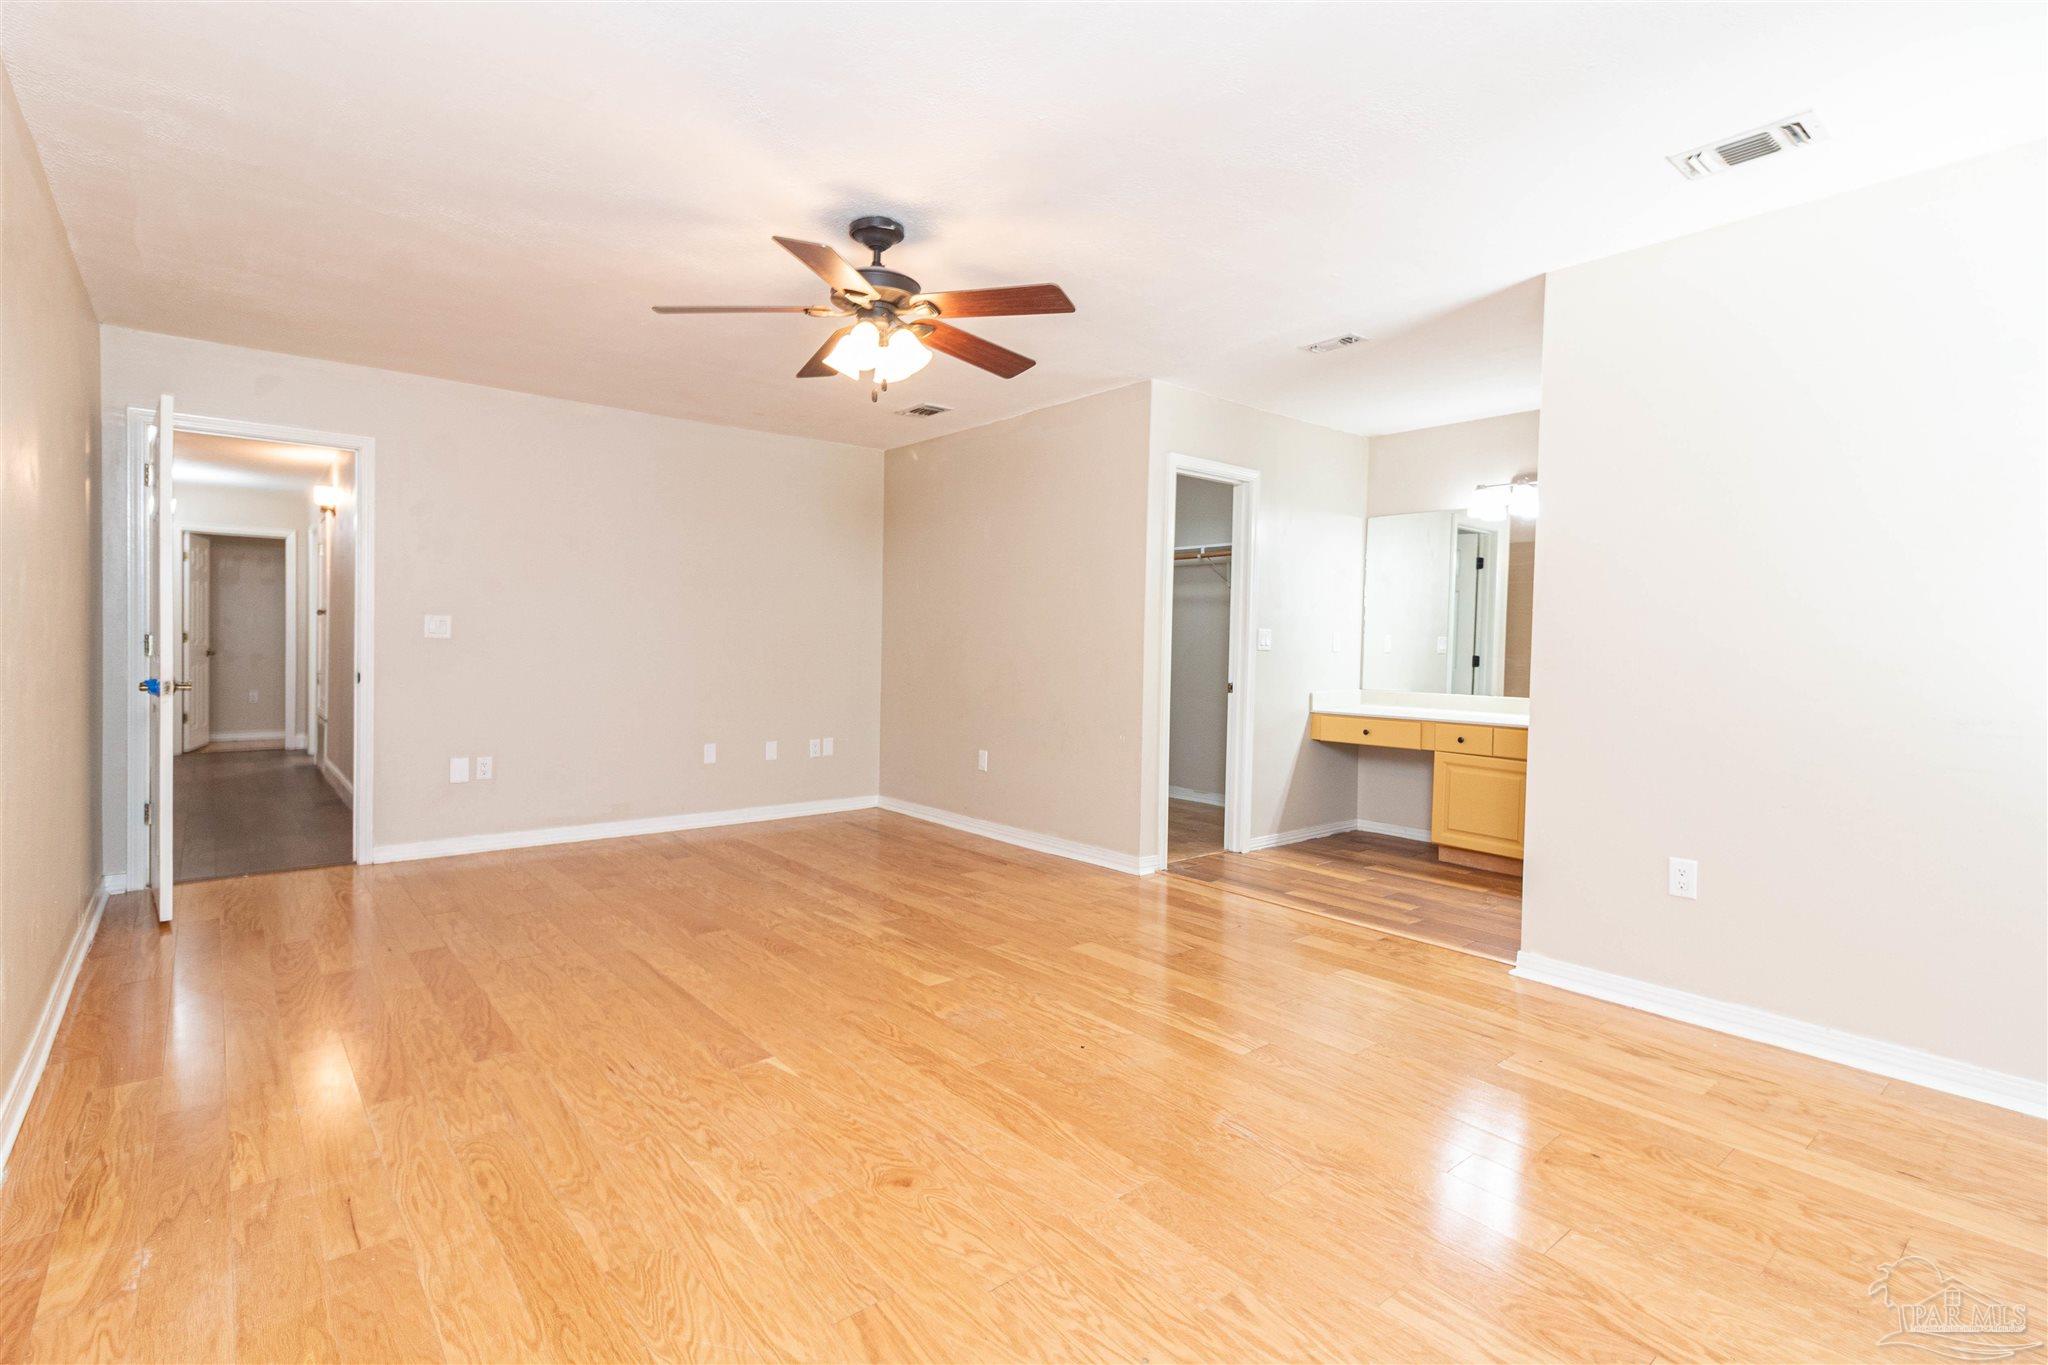
Empty bedroom with hardwood floors, ceiling fan, and an adjoining bathroom vanity and closet.
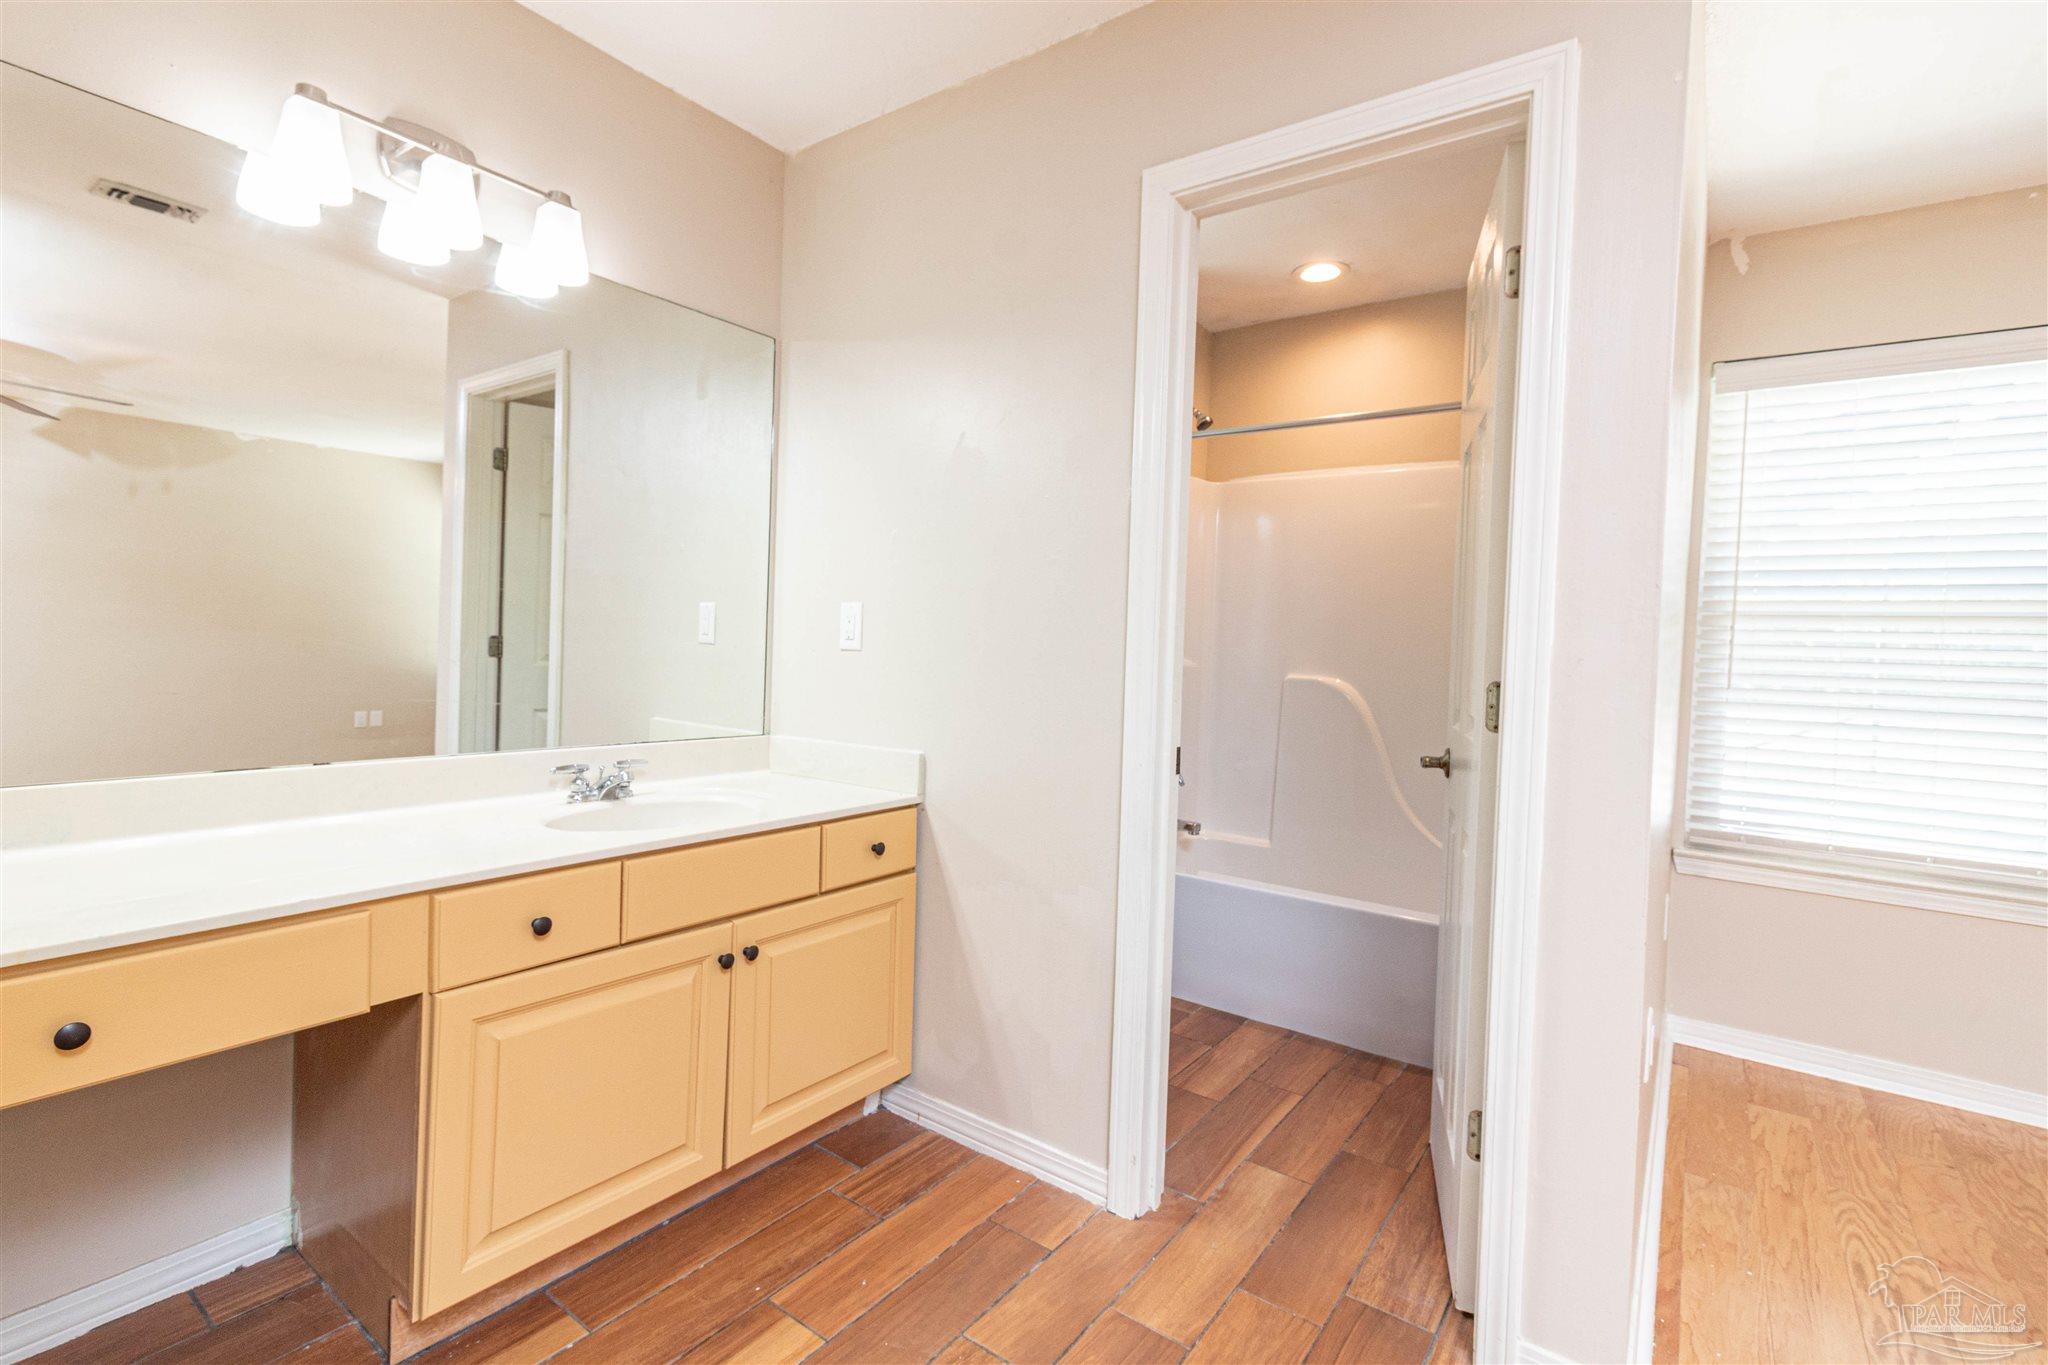
Bathroom with a long vanity, wall mirror, and open doorway to a bathtub and shower.
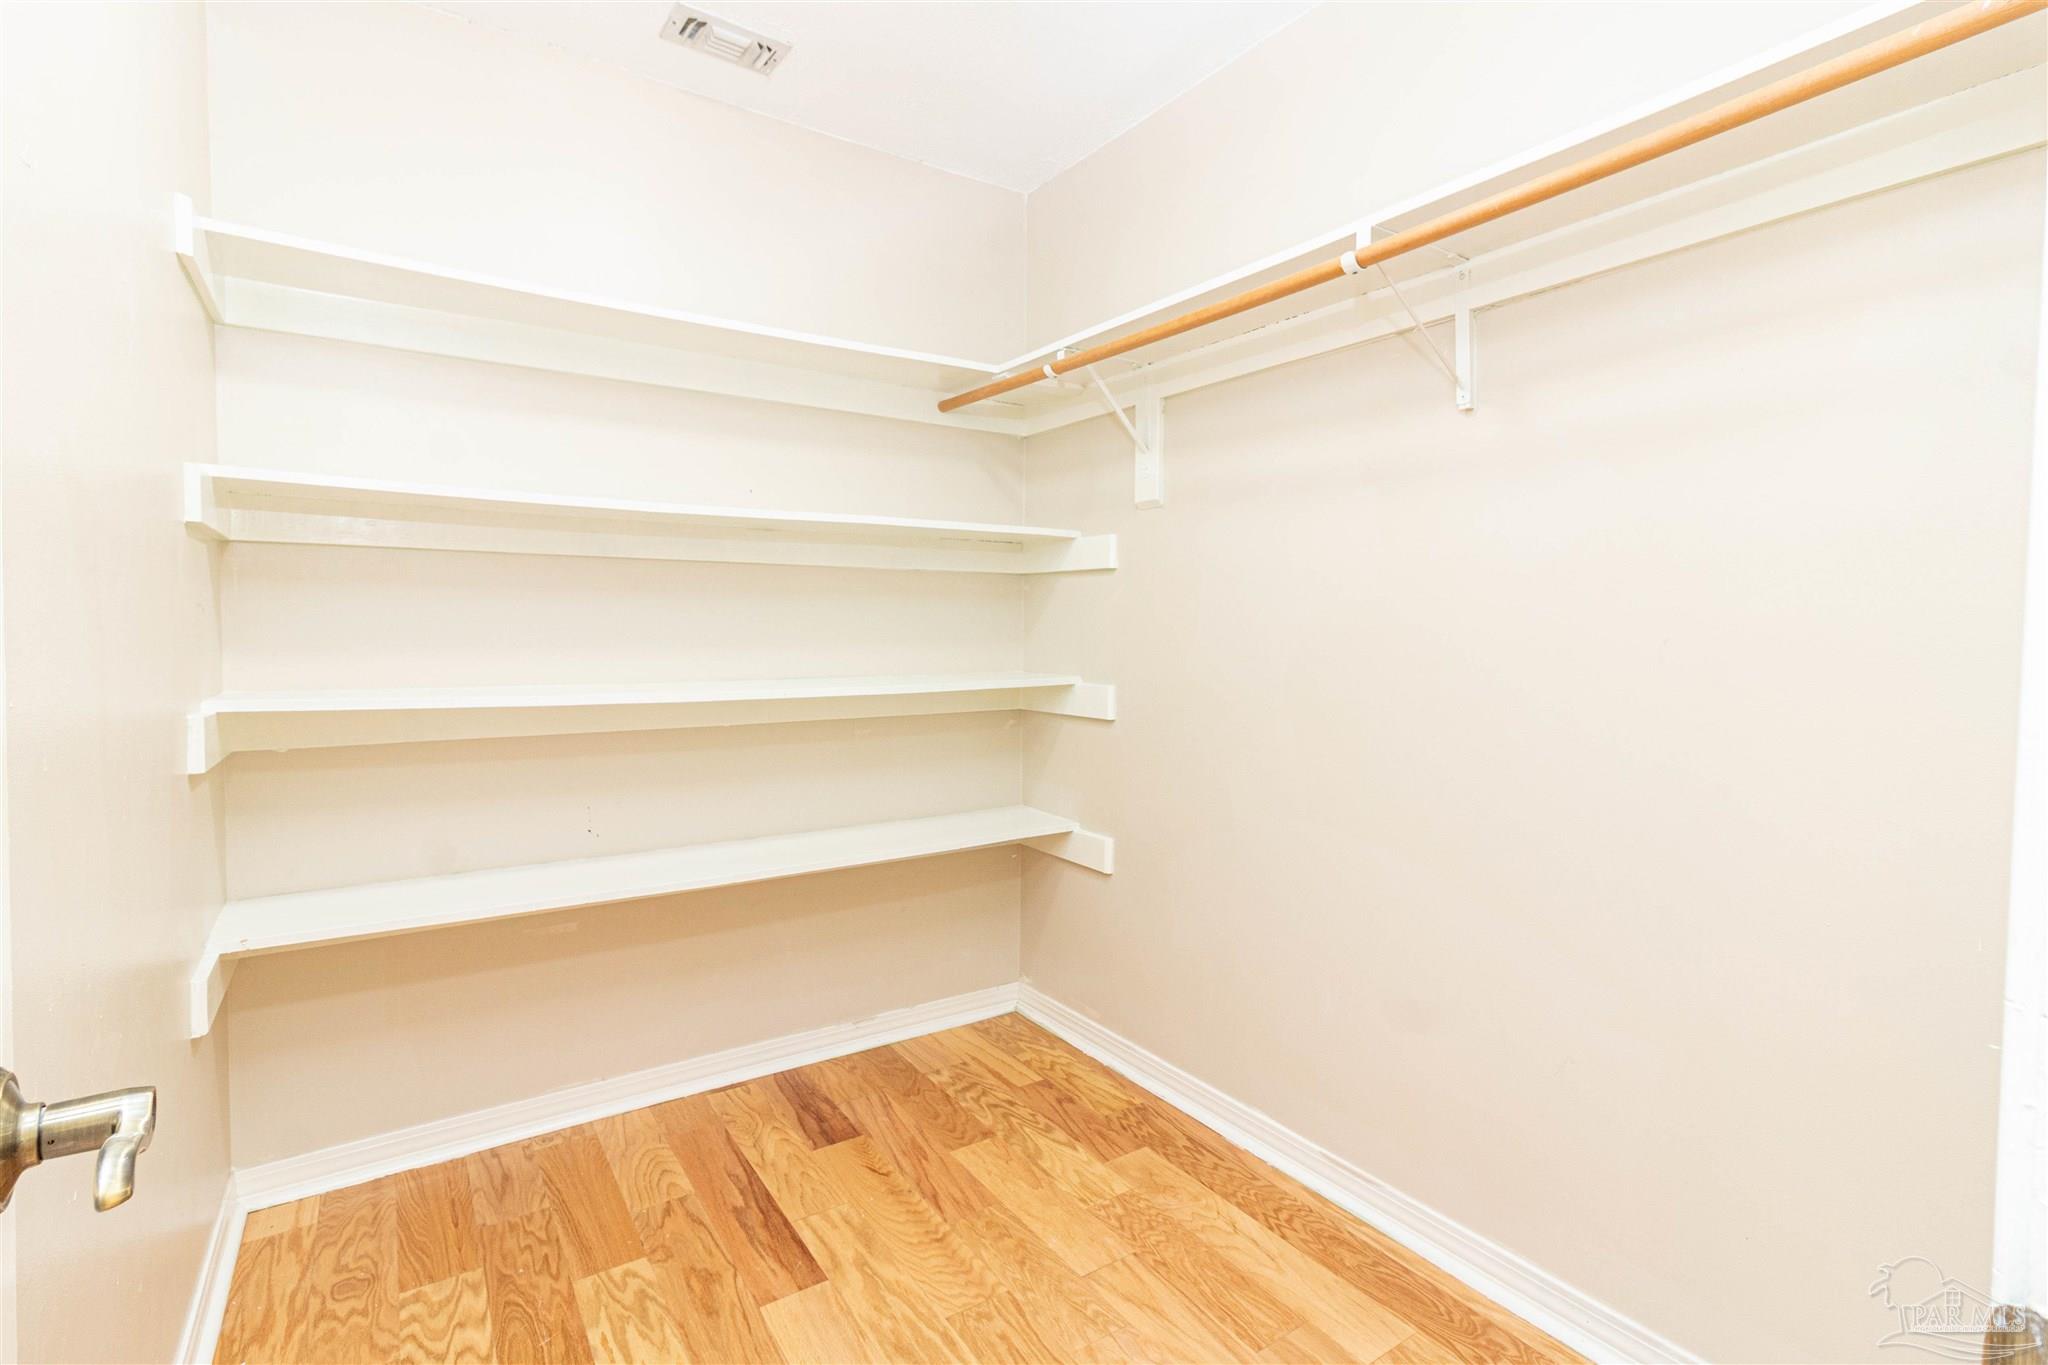
Walk-in closet with built-in shelves, a hanging rod, and hardwood flooring.
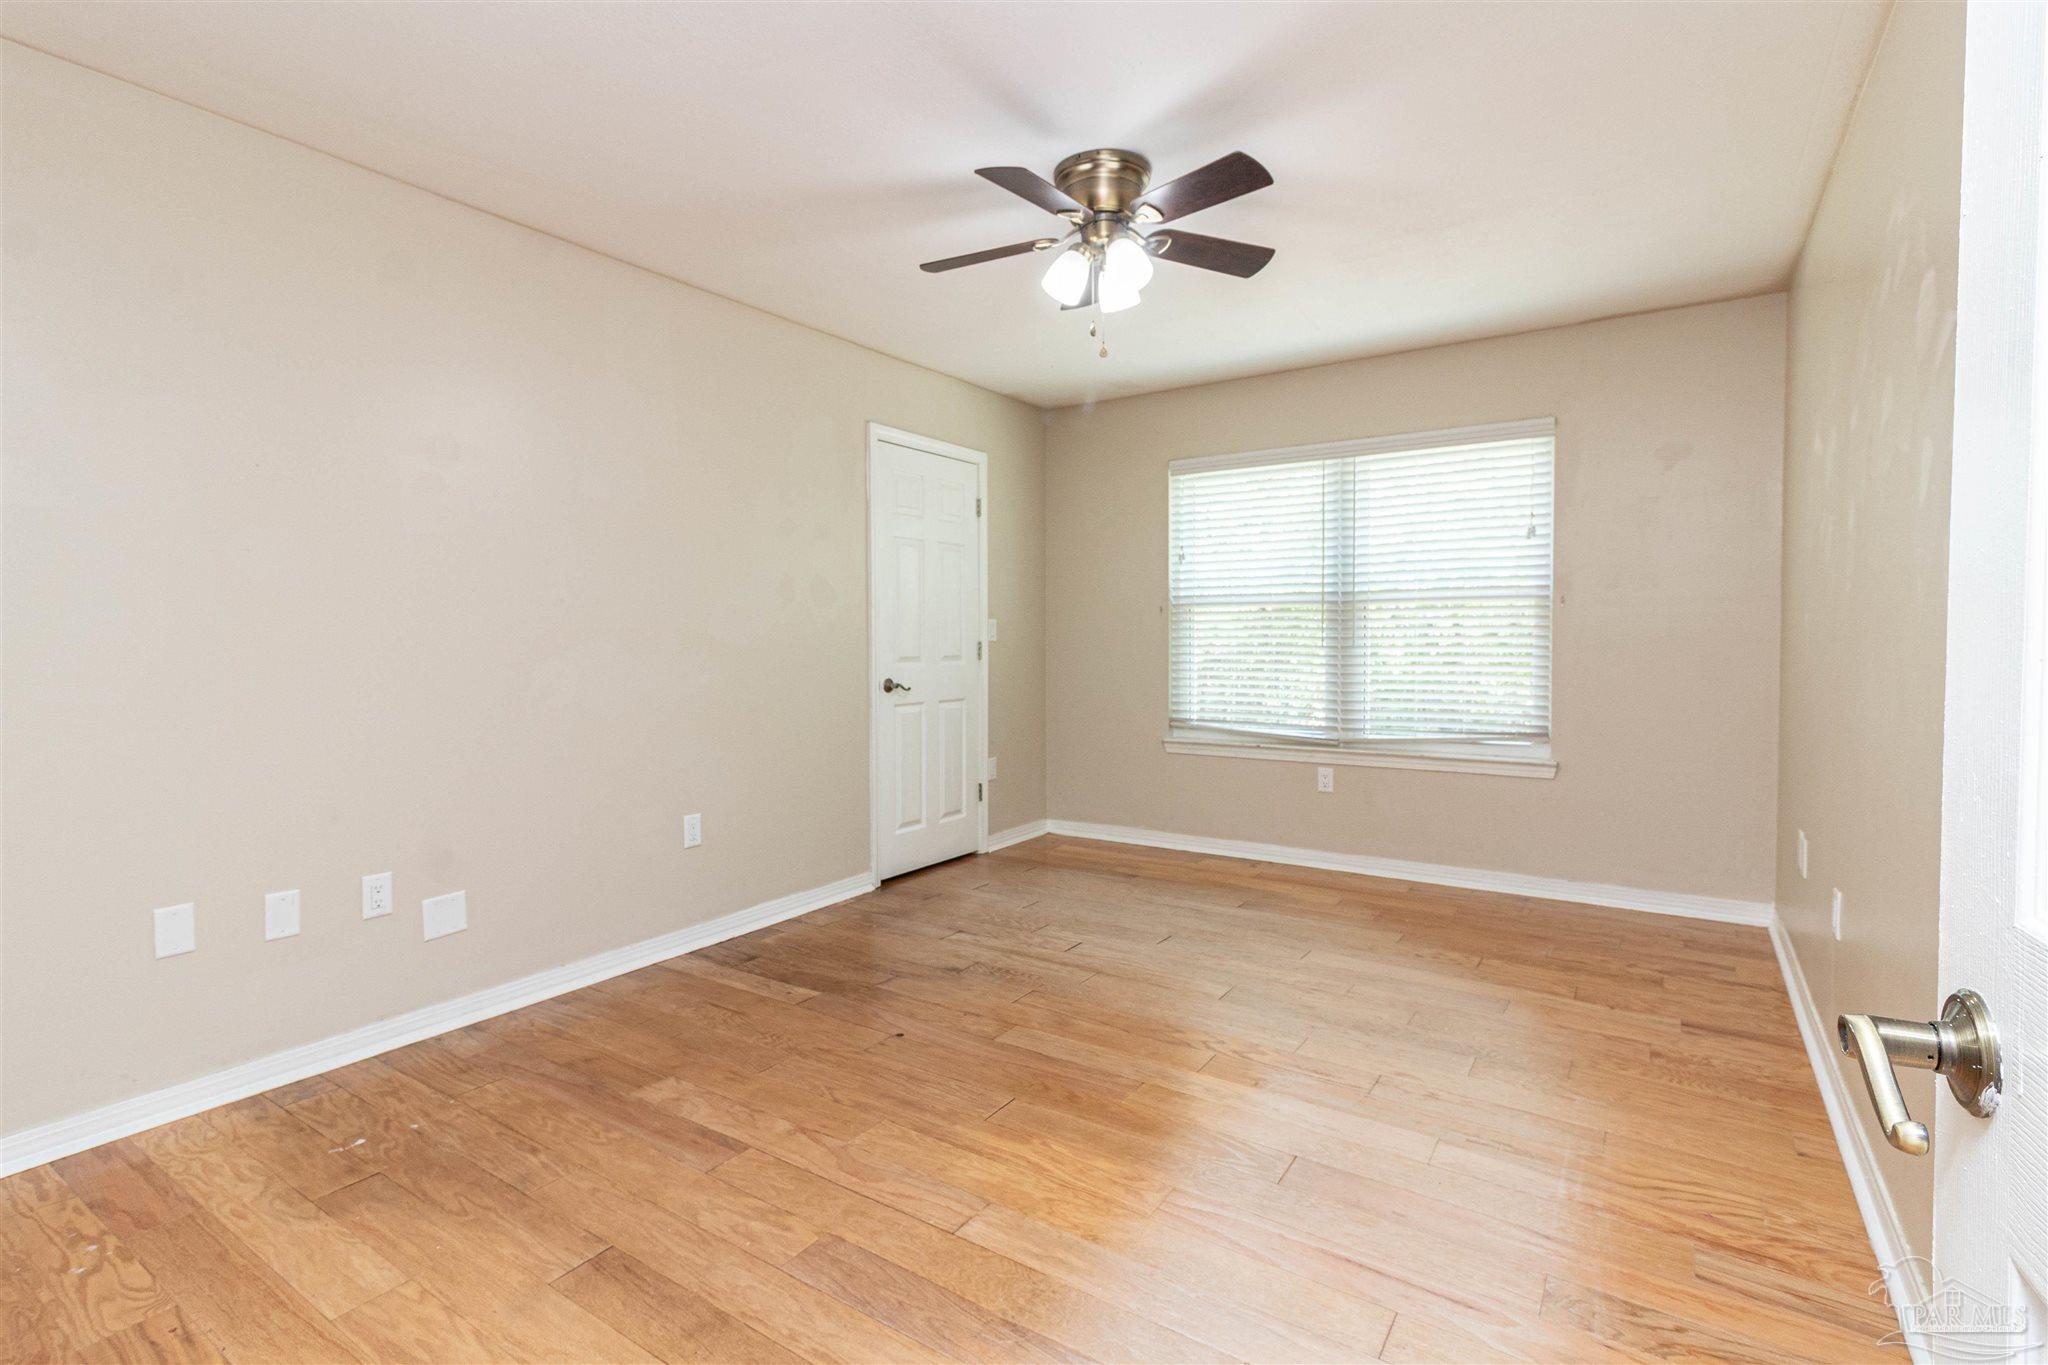
Empty room with wood flooring, a ceiling fan, and a window with blinds.
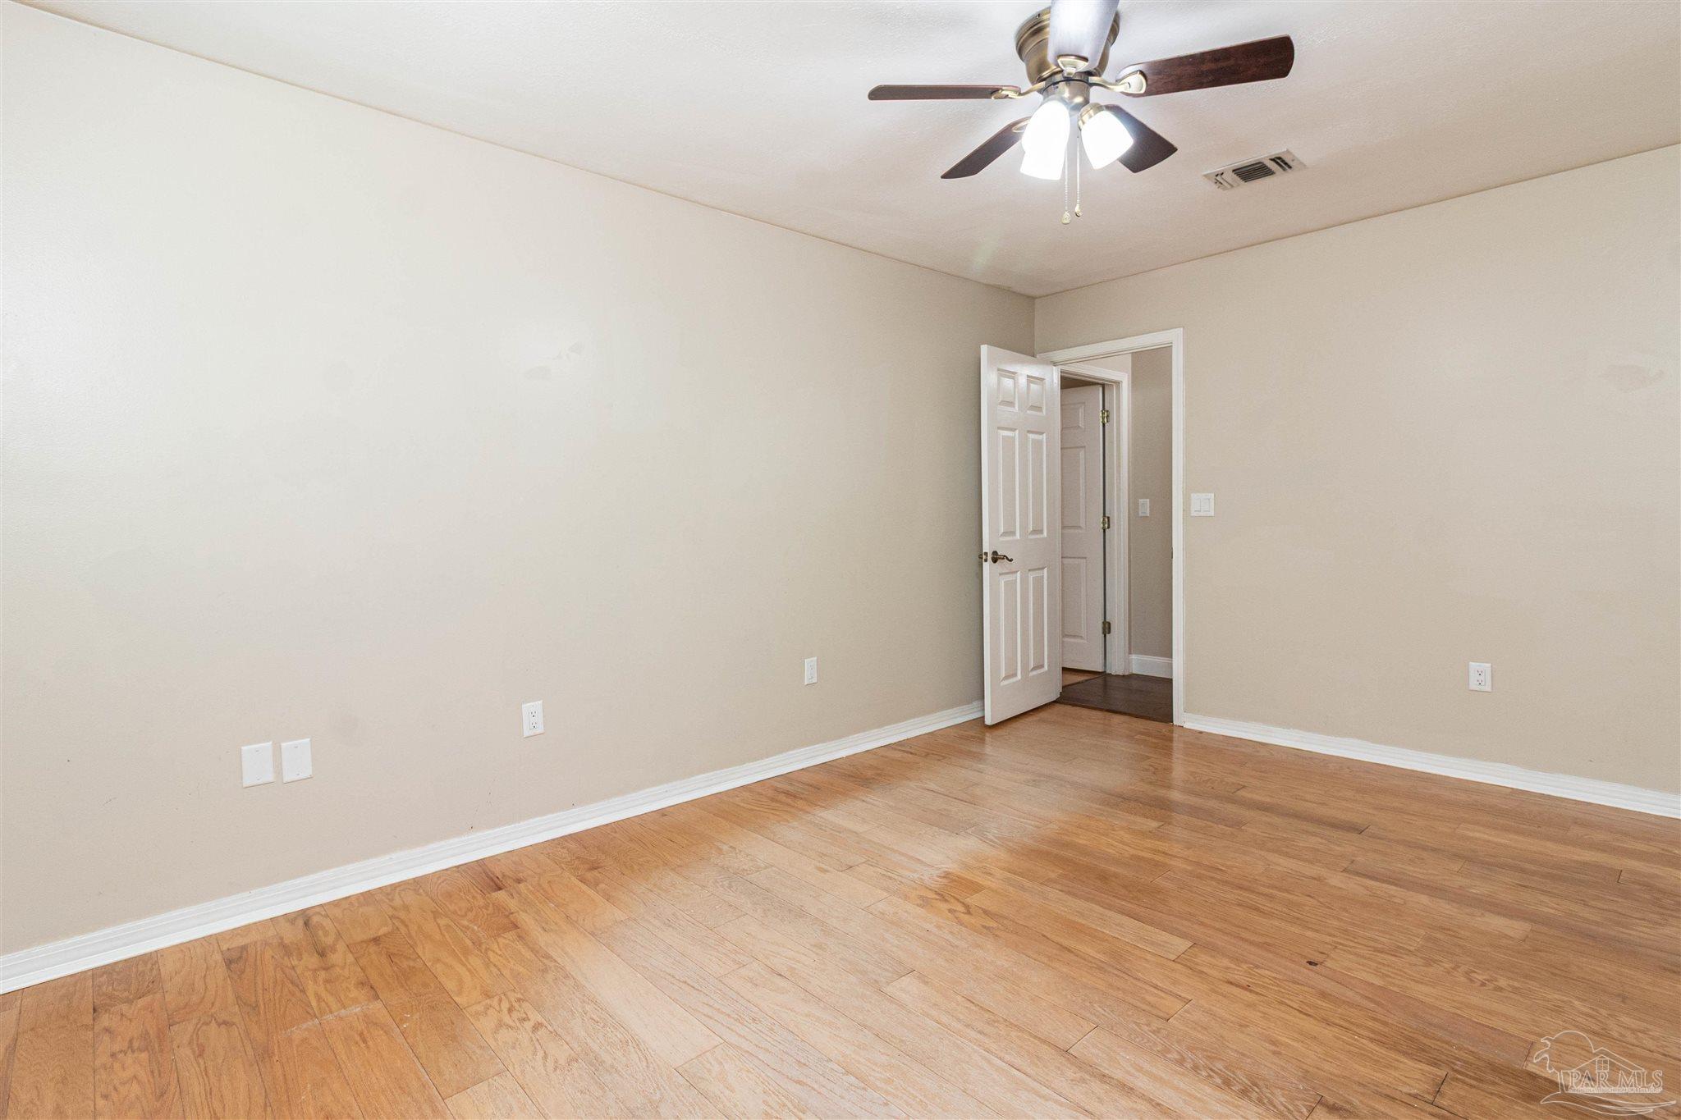
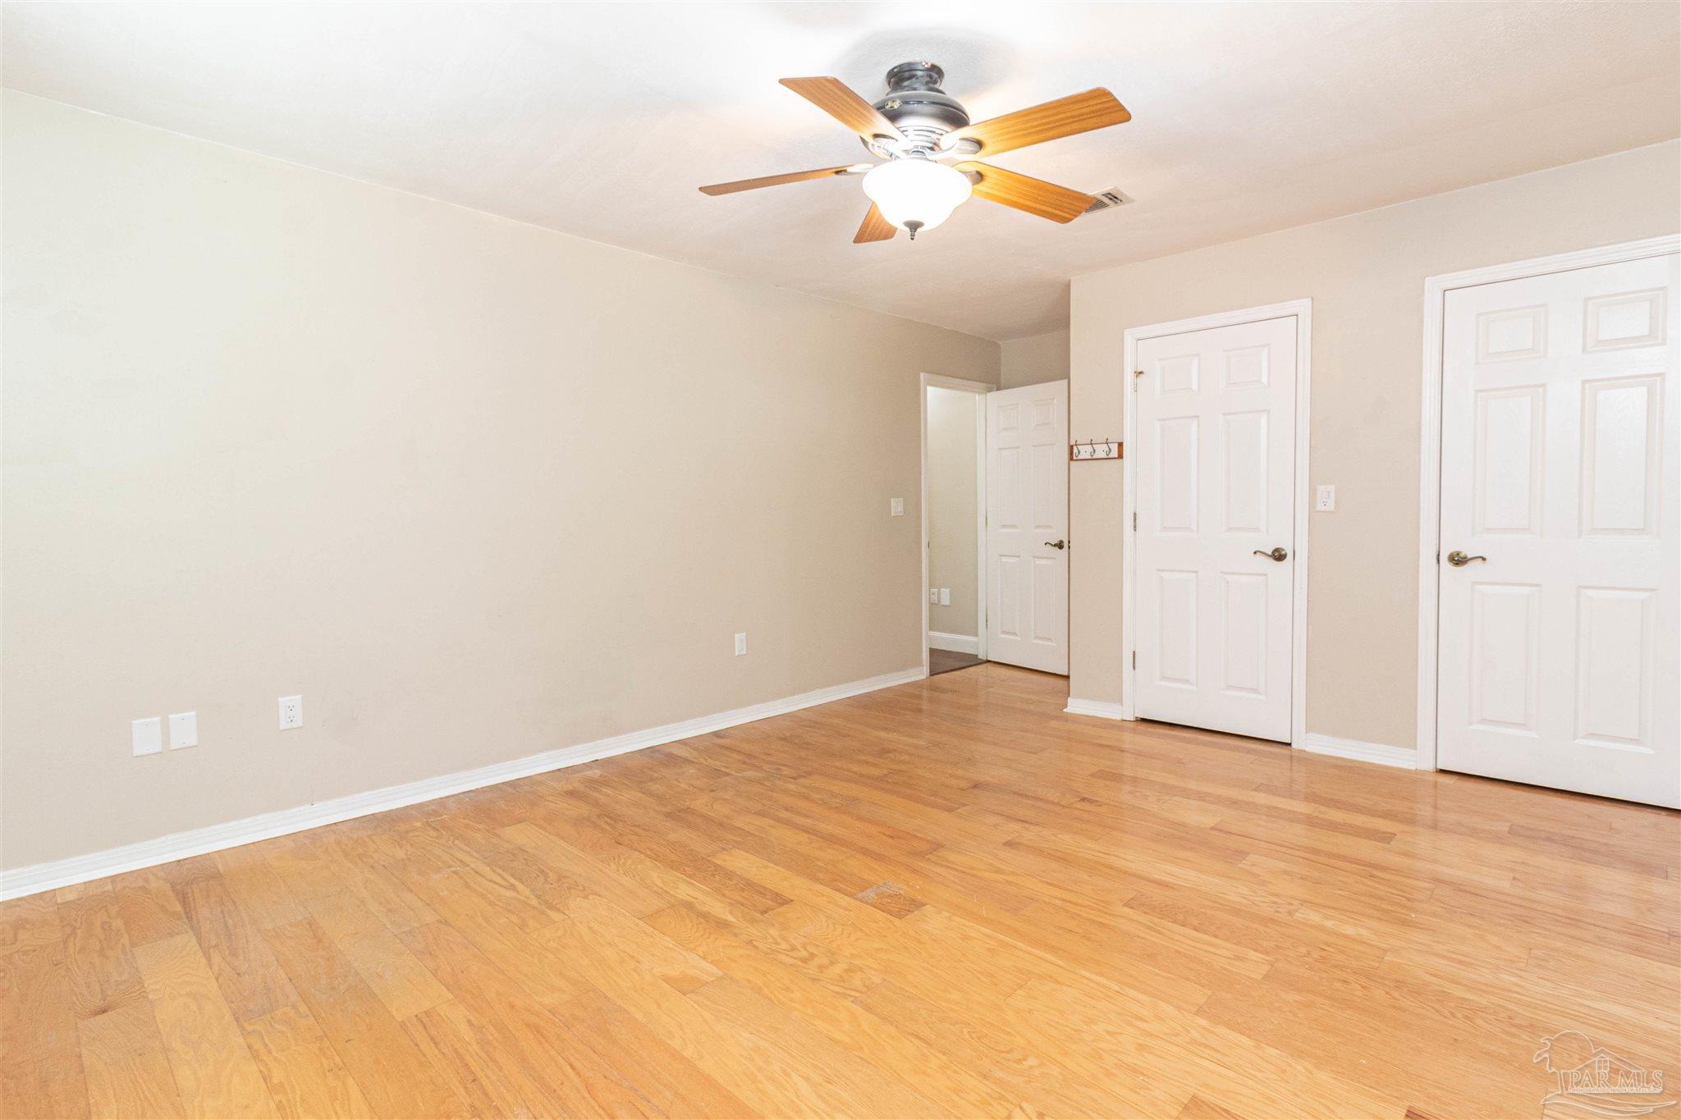
Empty room with hardwood floors, beige walls, and a ceiling fan; open door leads to the hallway.
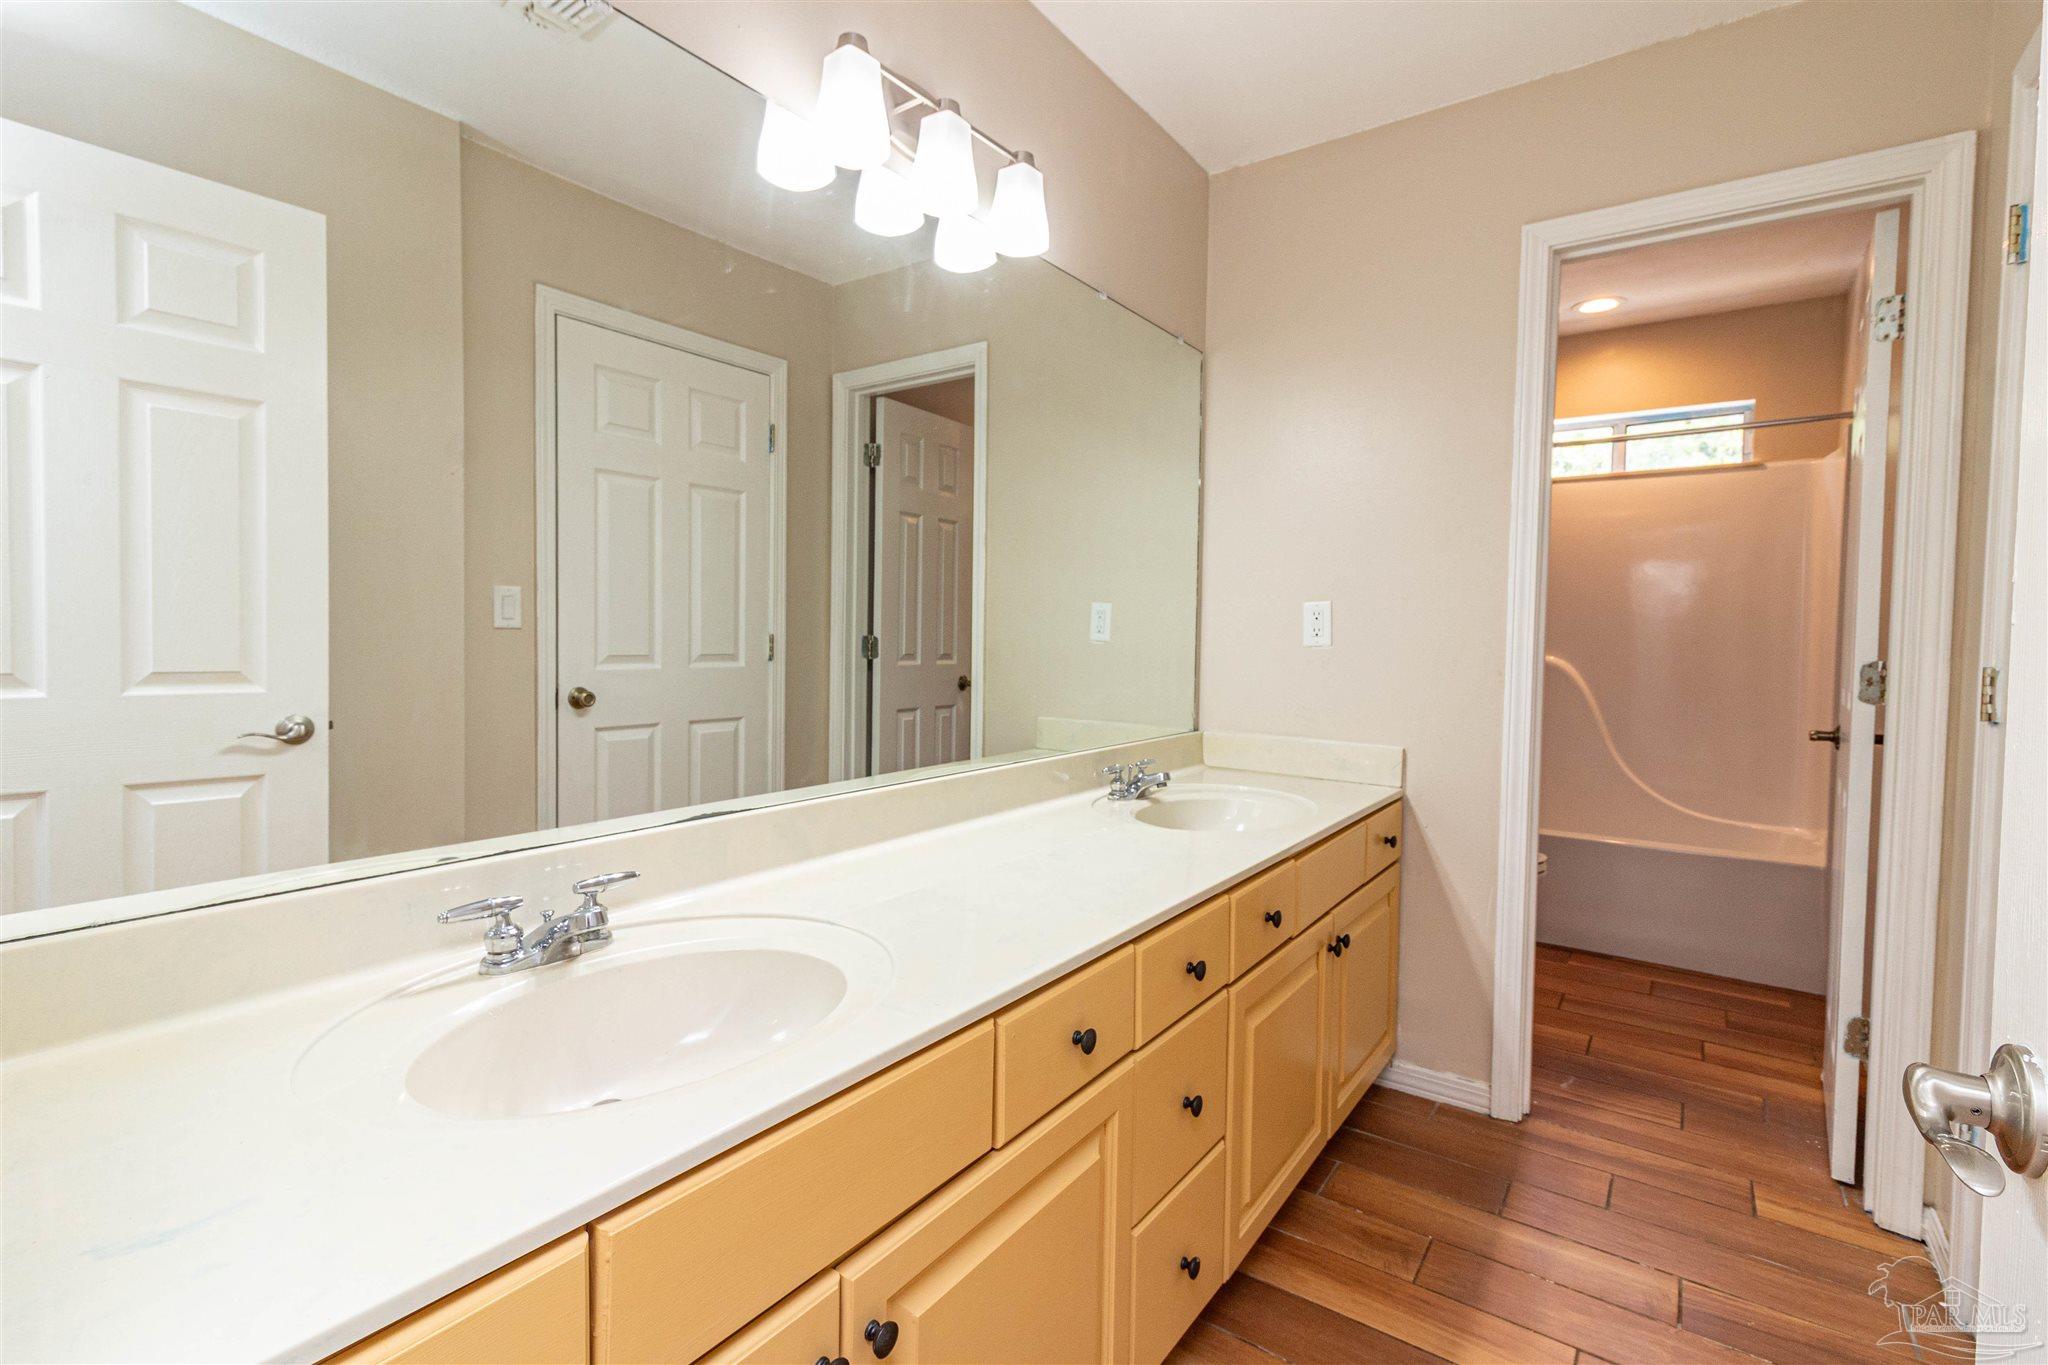
Bathroom with a long double-sink vanity, wall-length mirror, and doorway to a tub and shower.
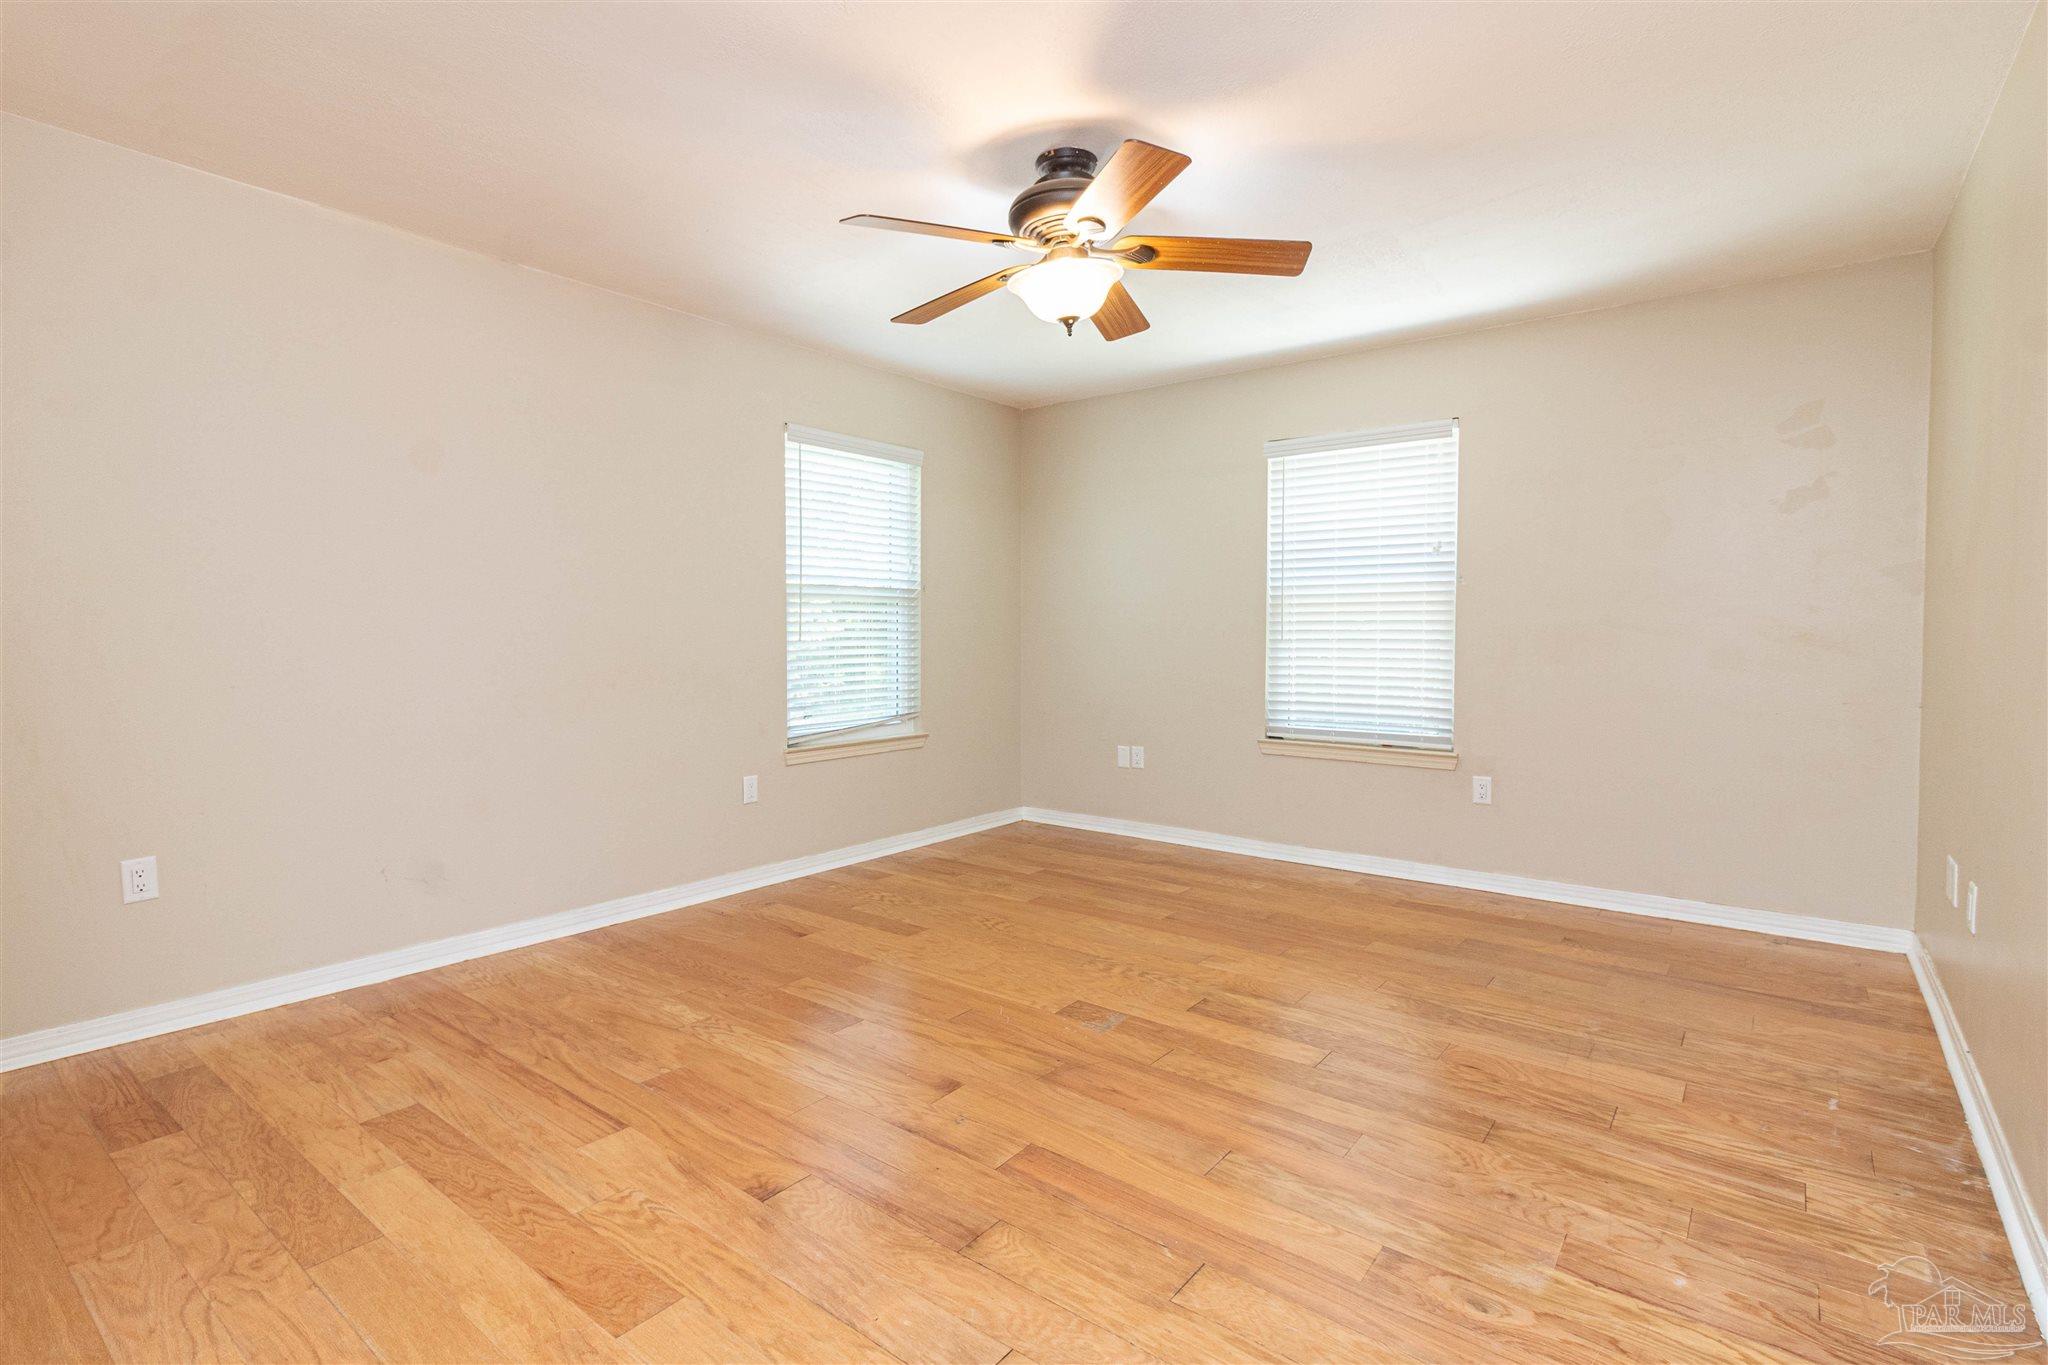
Empty room with hardwood floors, two windows with blinds, and a ceiling fan.
Empty room with hardwood floors, beige walls, and a ceiling fan.
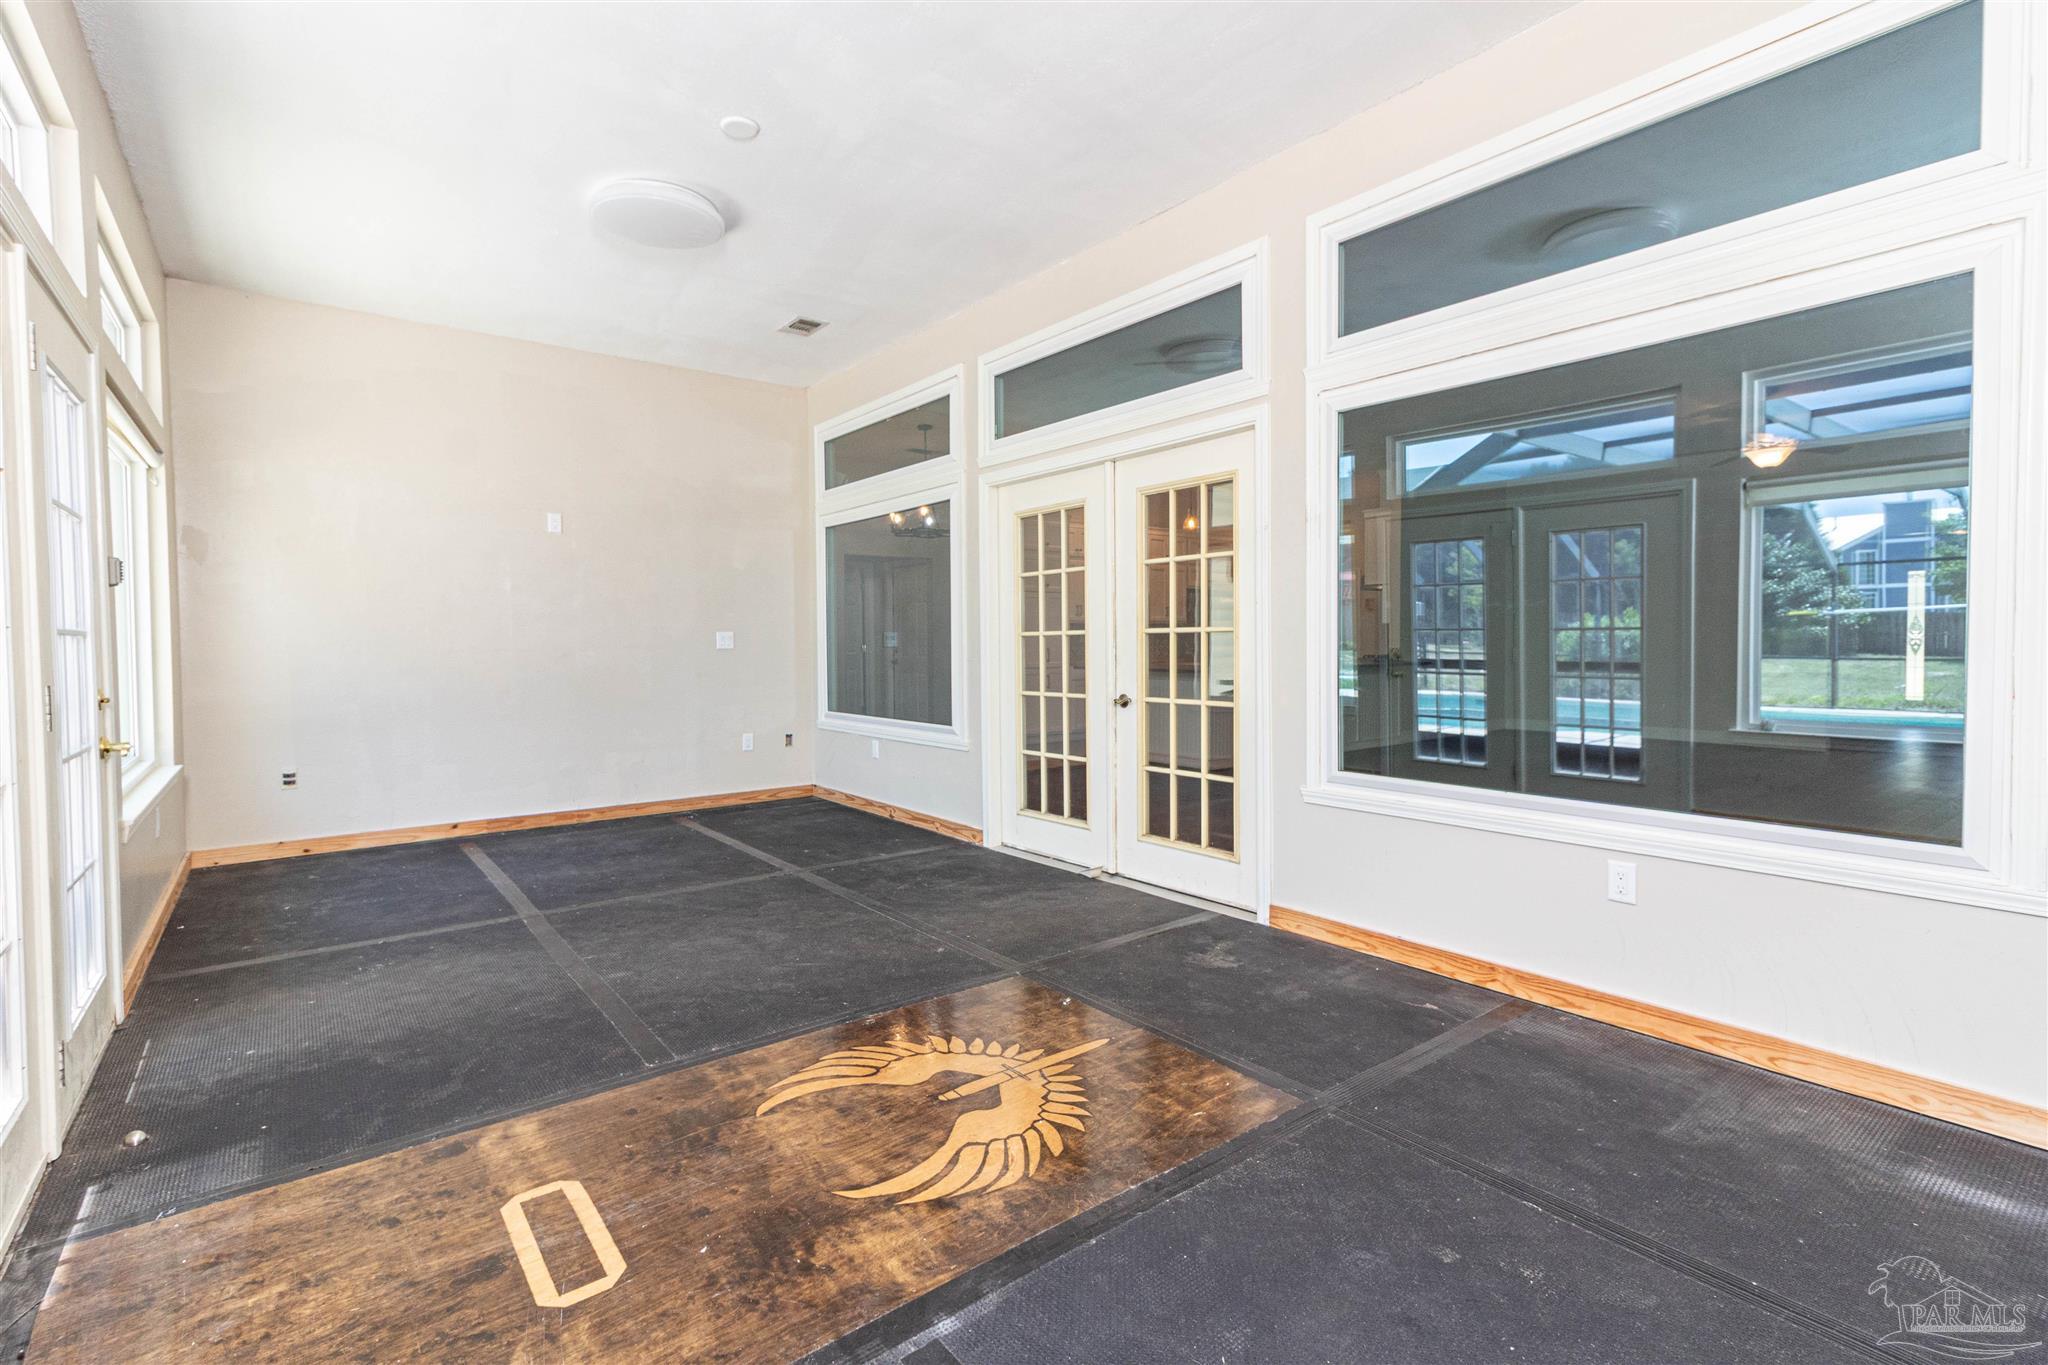
Bright empty room with French doors, large windows, and a distinctive wooden floor panel.
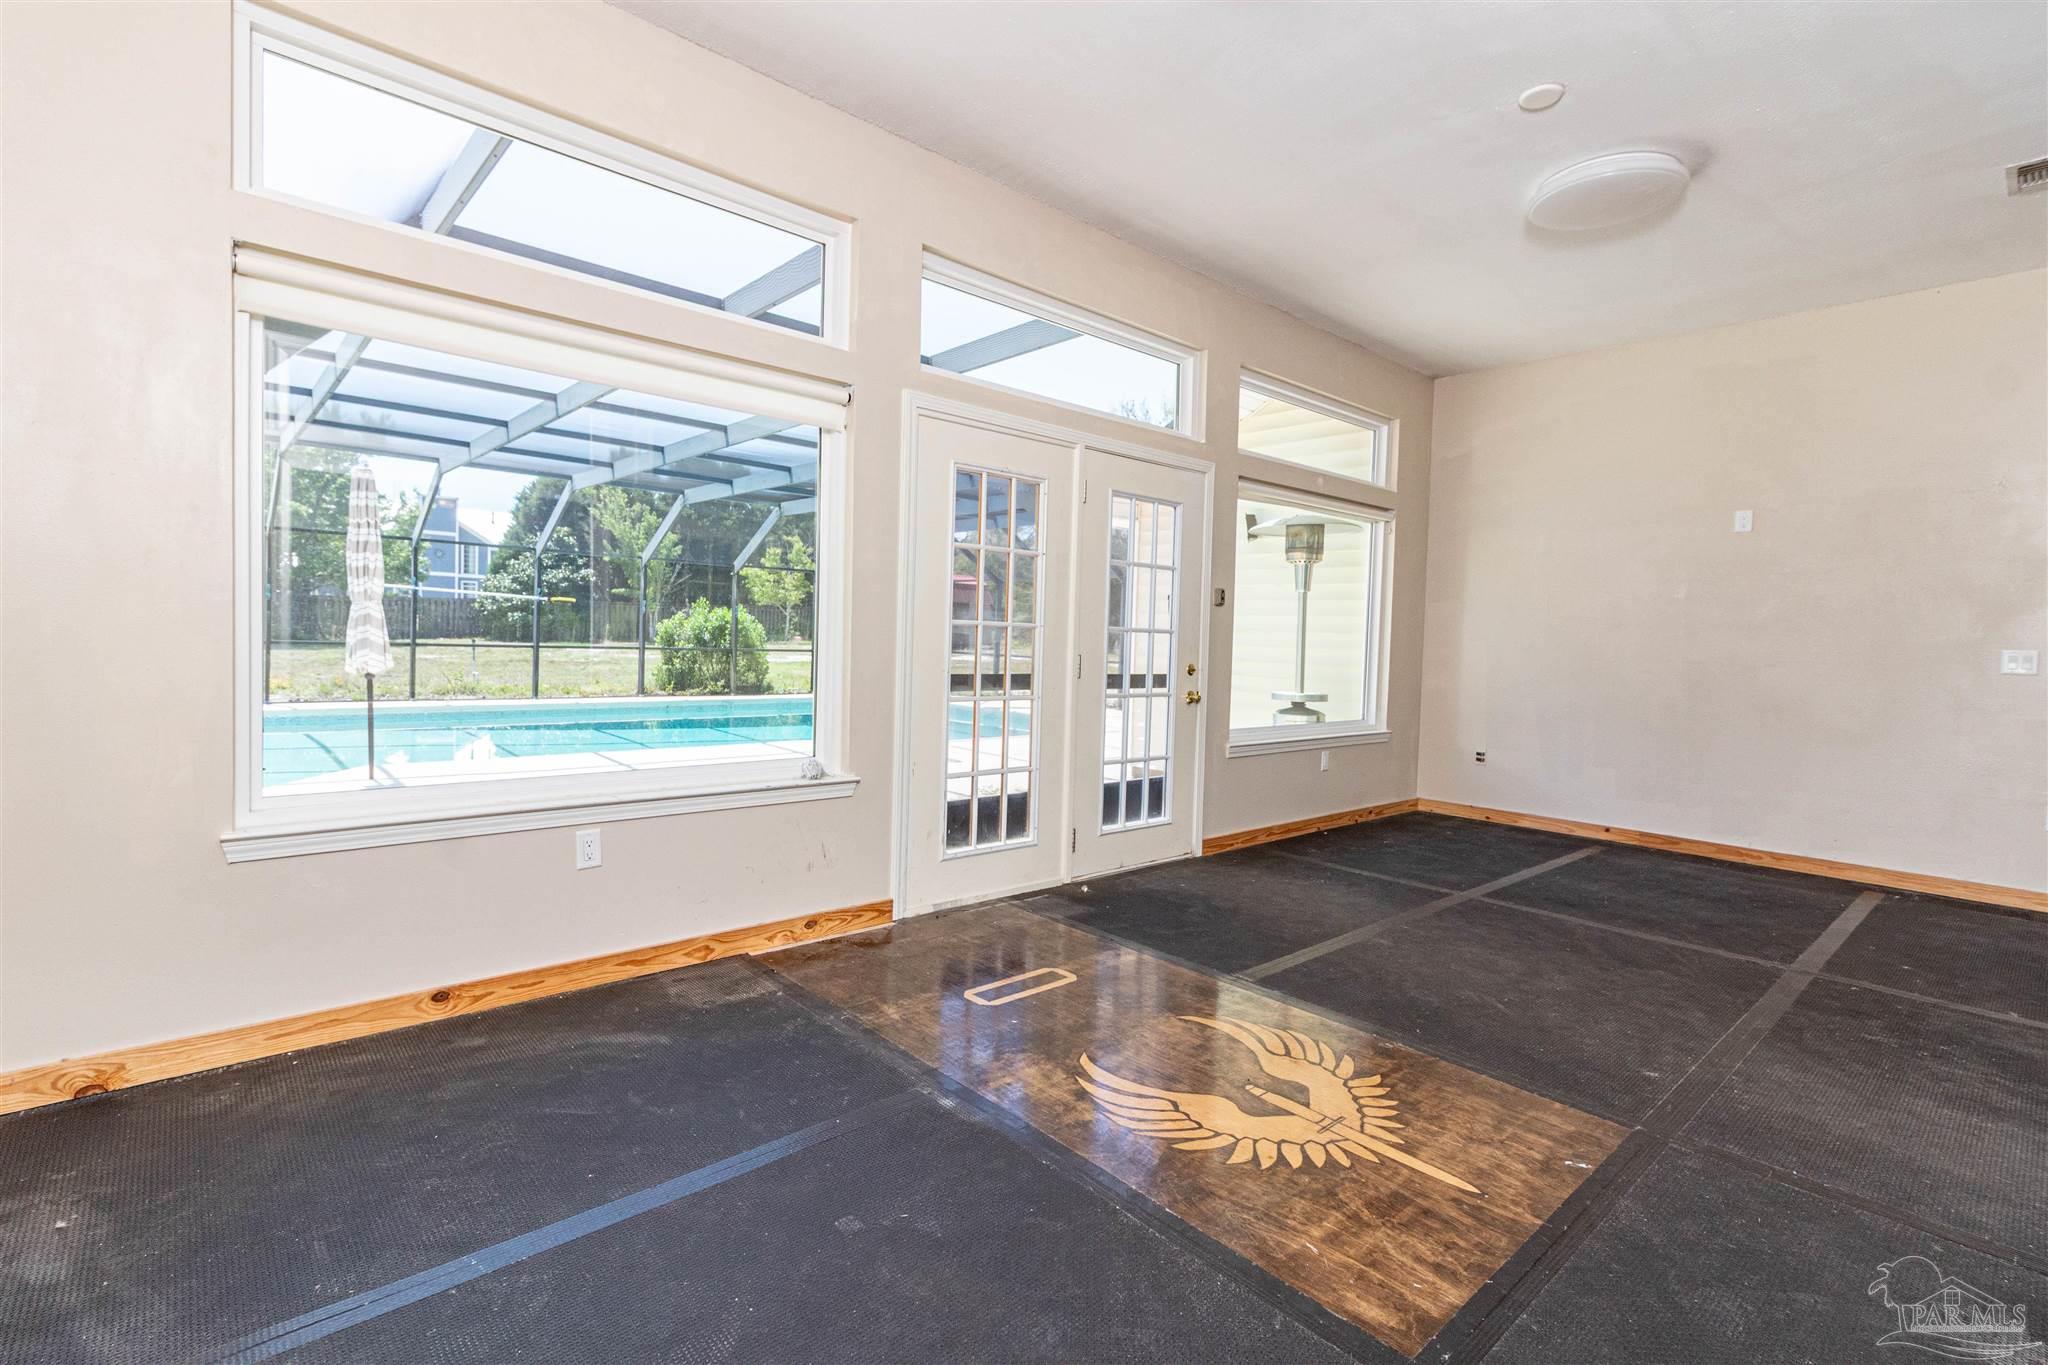
Interior room with French doors, large windows, and a view of the screened pool; eagle emblem on the floor.
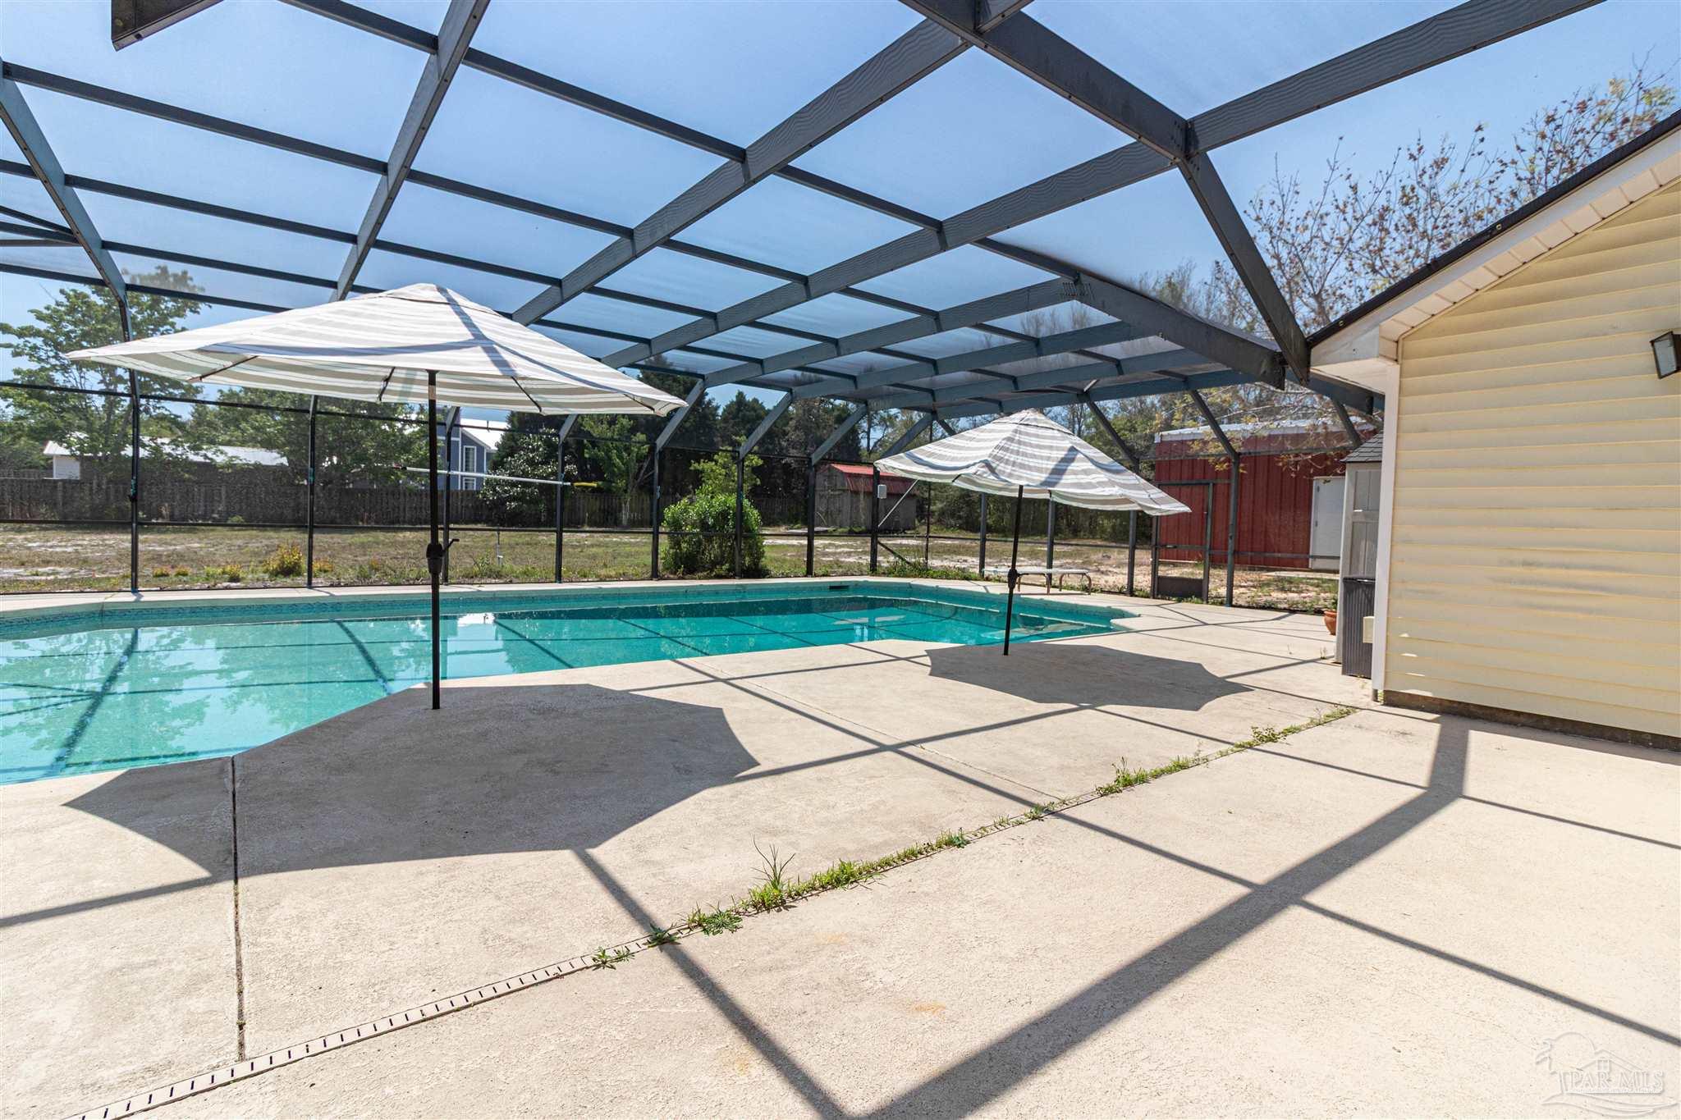
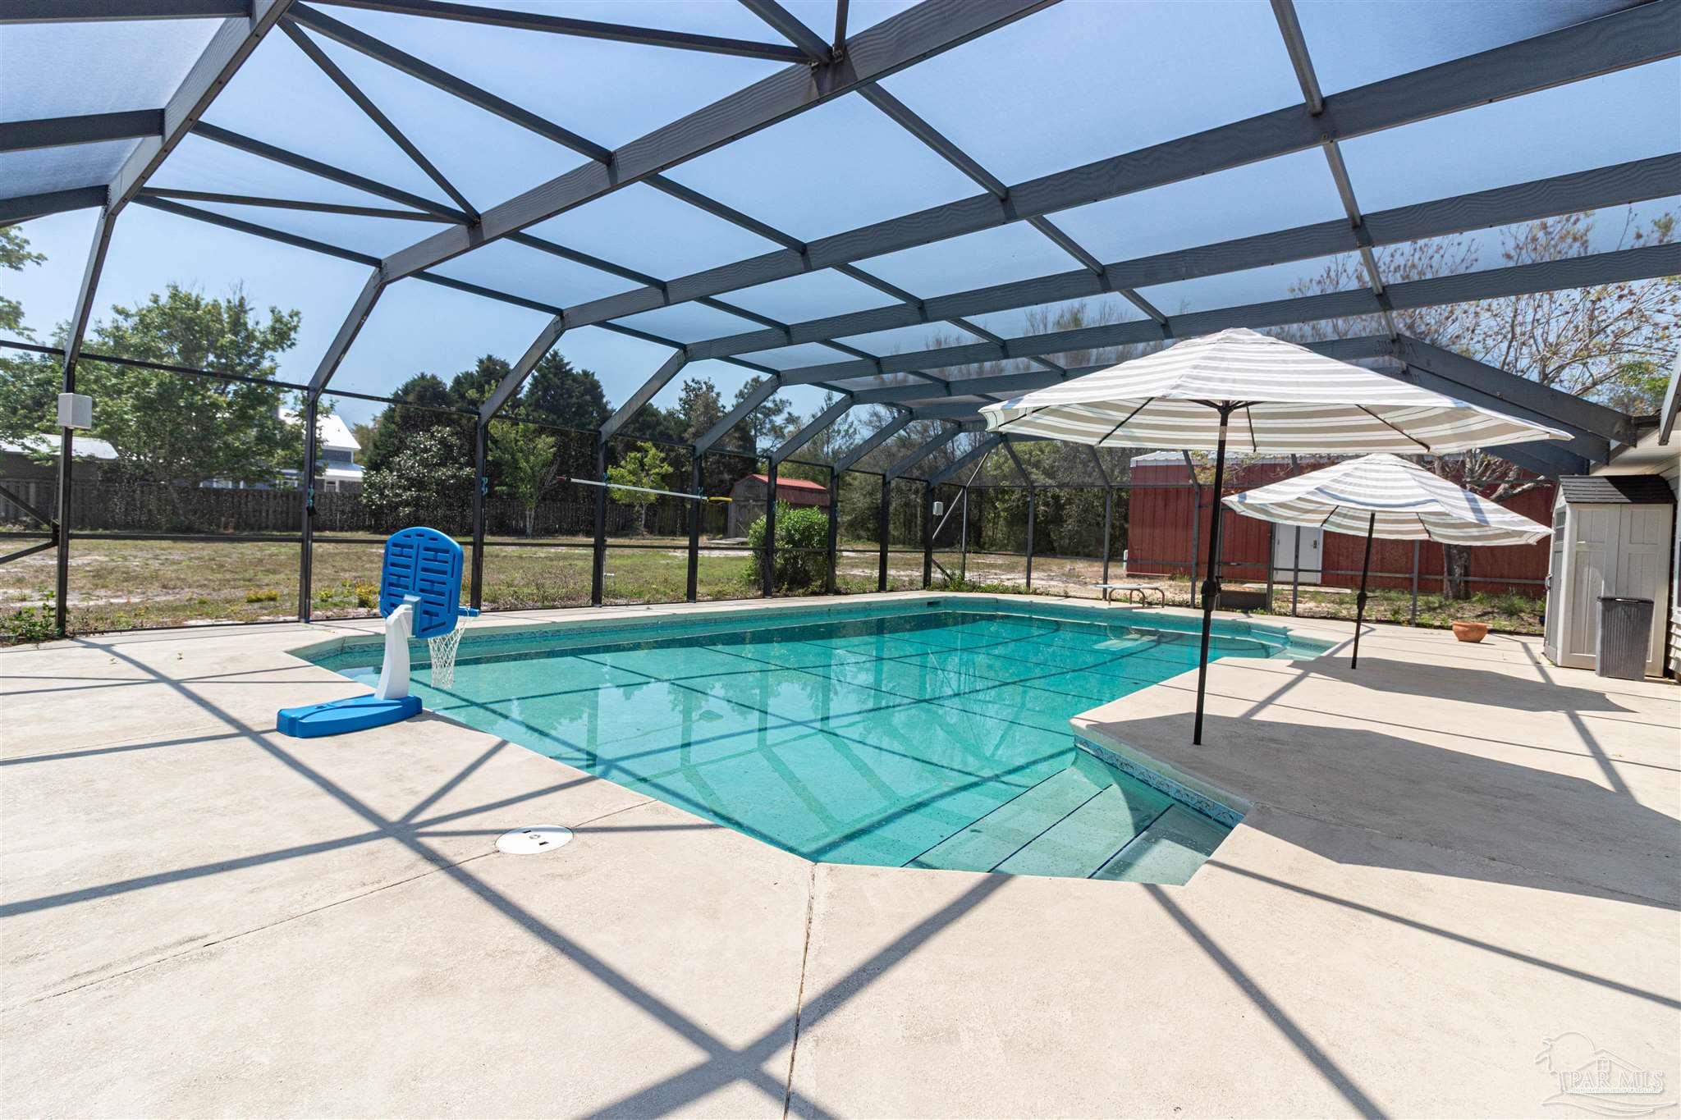
Swimming pool beneath a screened enclosure, with two striped umbrellas and a wide concrete patio.
Swimming pool beneath a screened enclosure, with patio umbrellas and a basketball hoop.
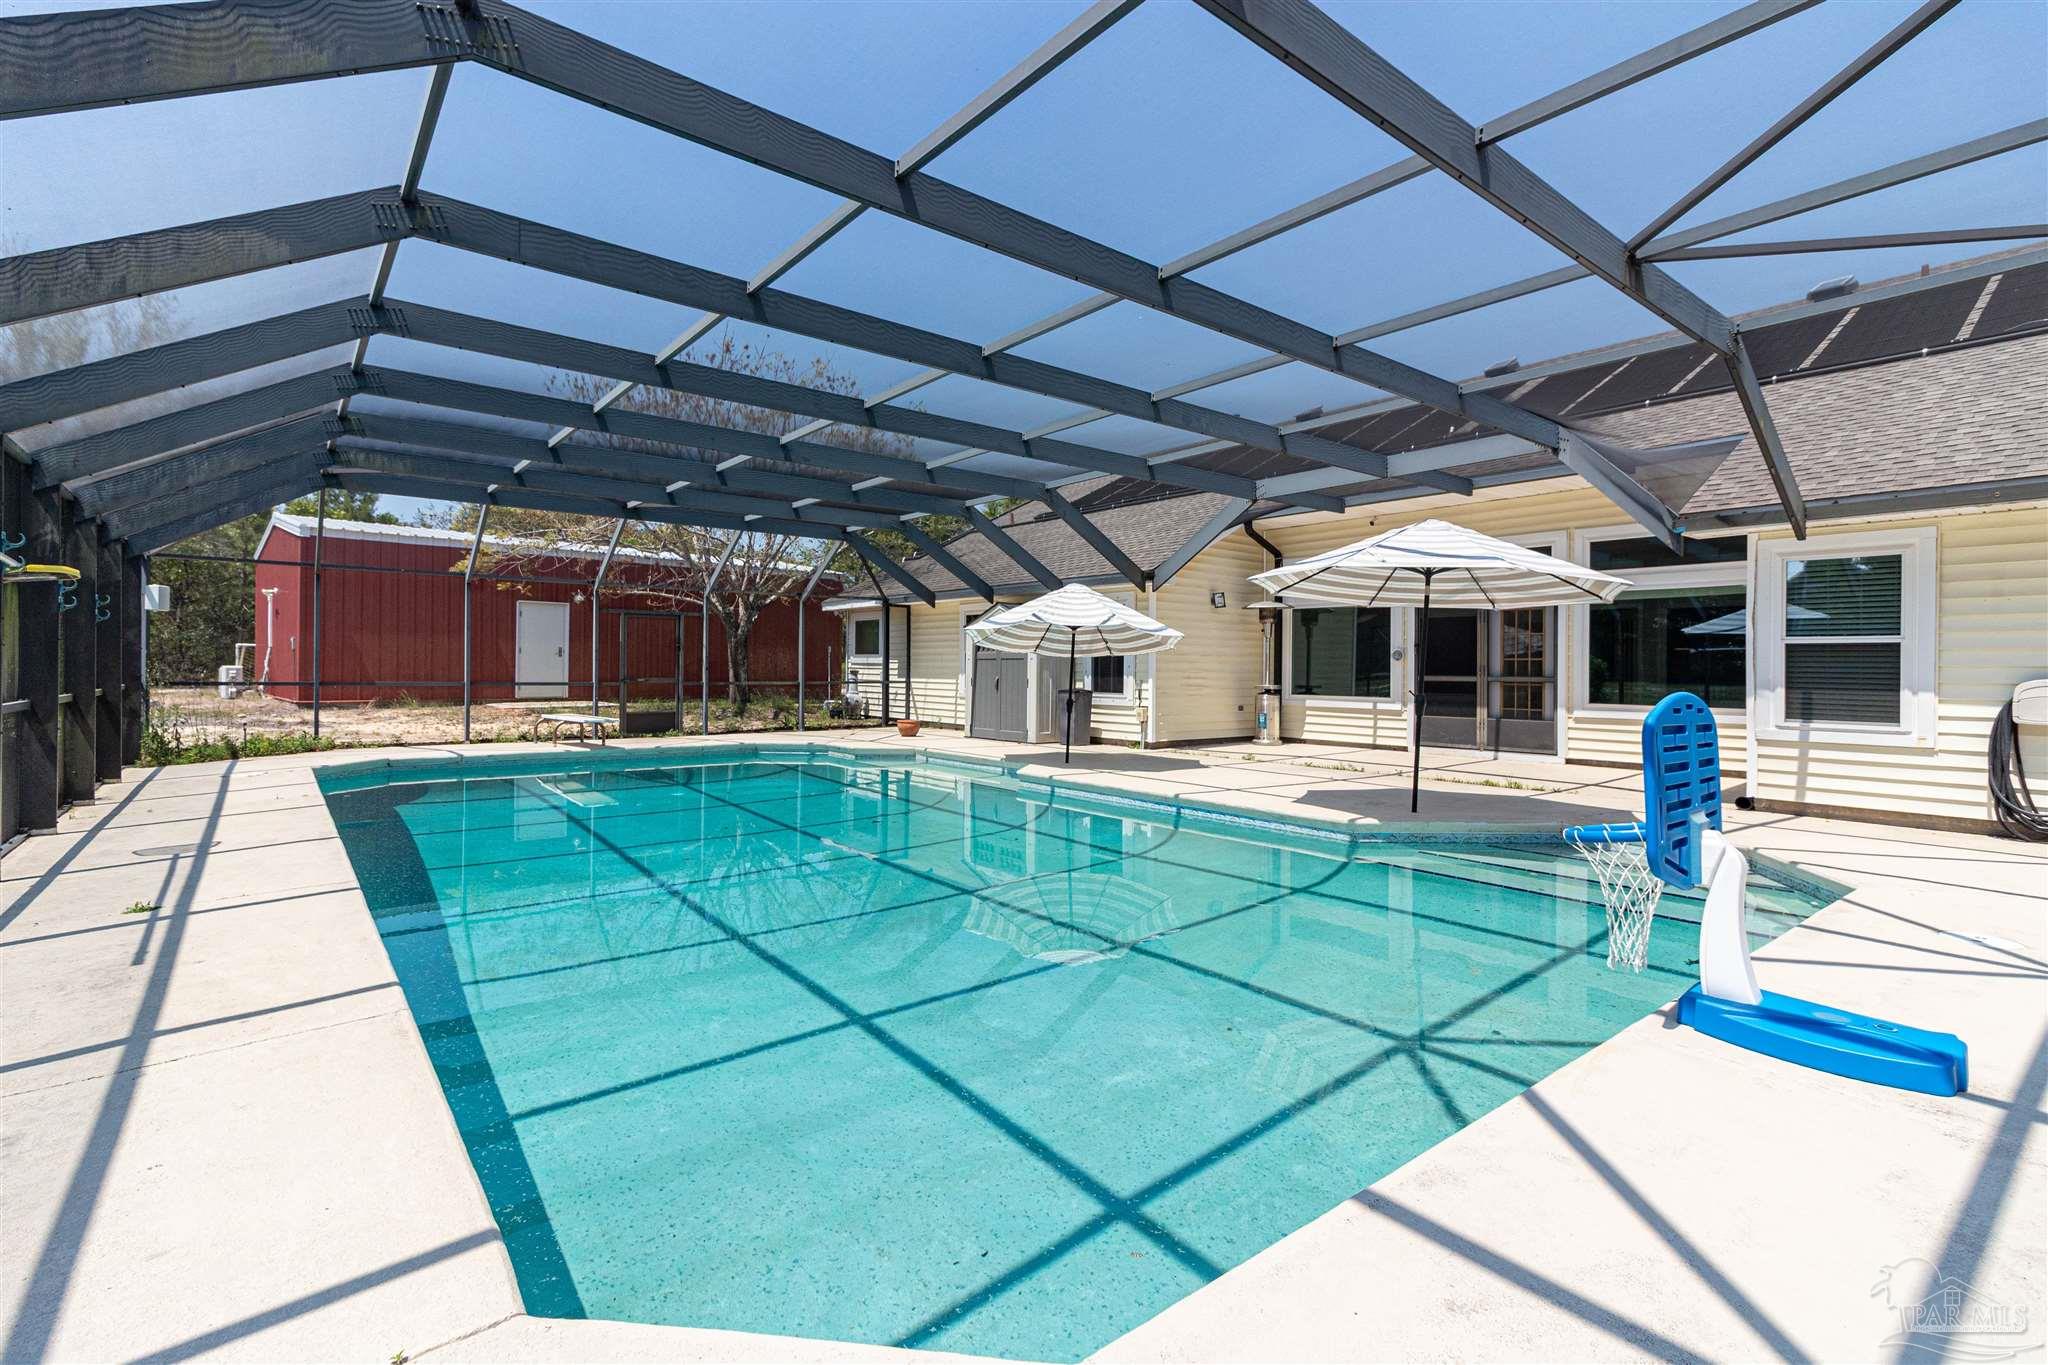
Backyard swimming pool beneath a dark open-beam canopy, with patio umbrellas and a basketball hoop.
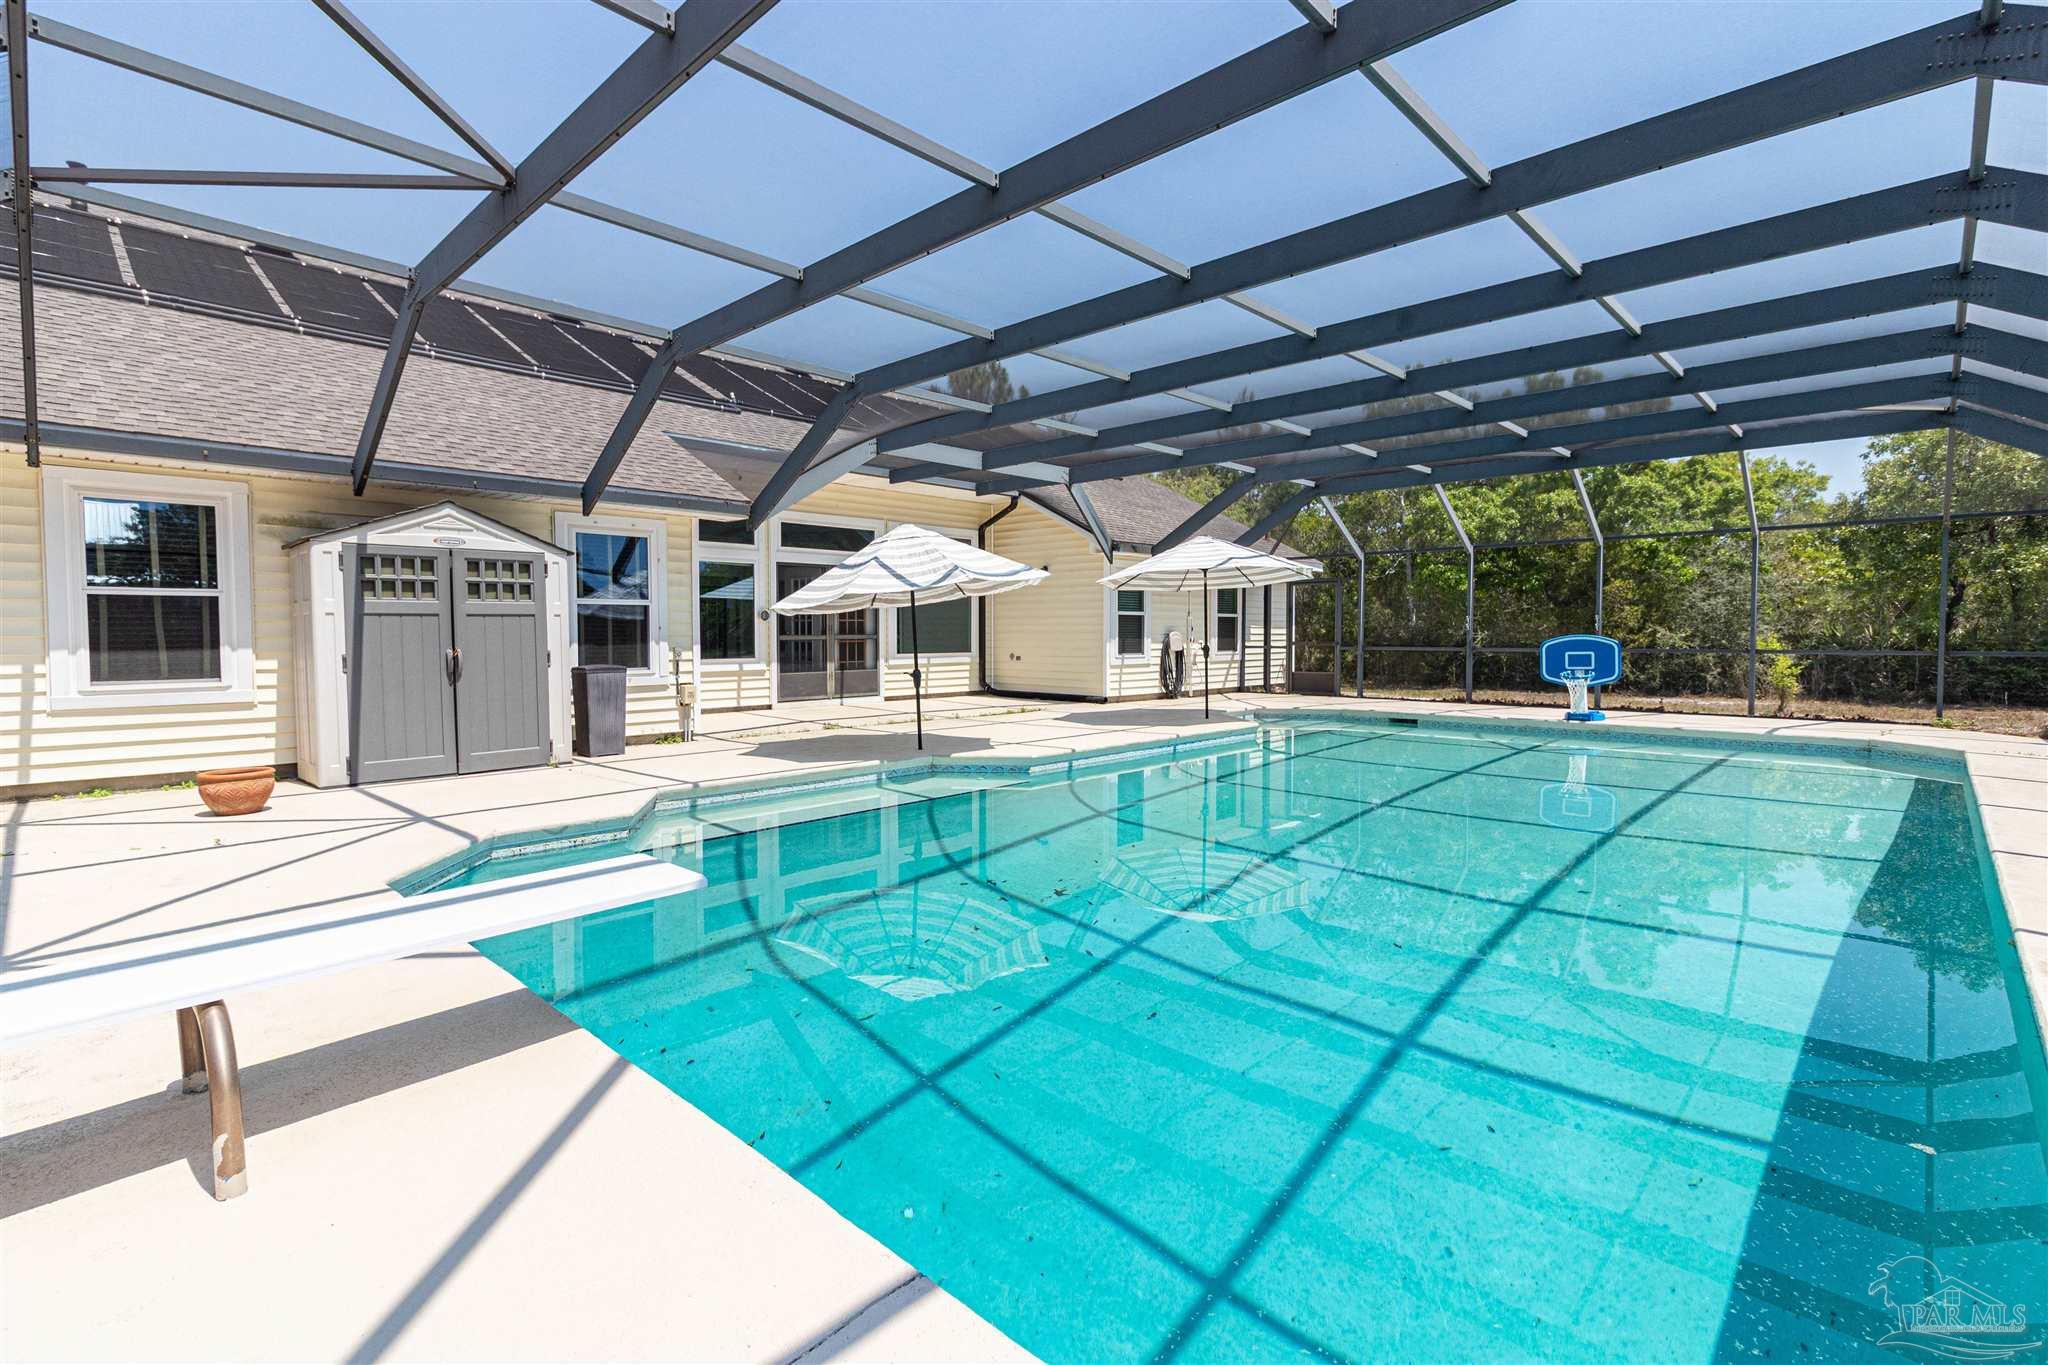
Swimming pool beneath a screened enclosure, with a basketball hoop and shaded patio beside the house.
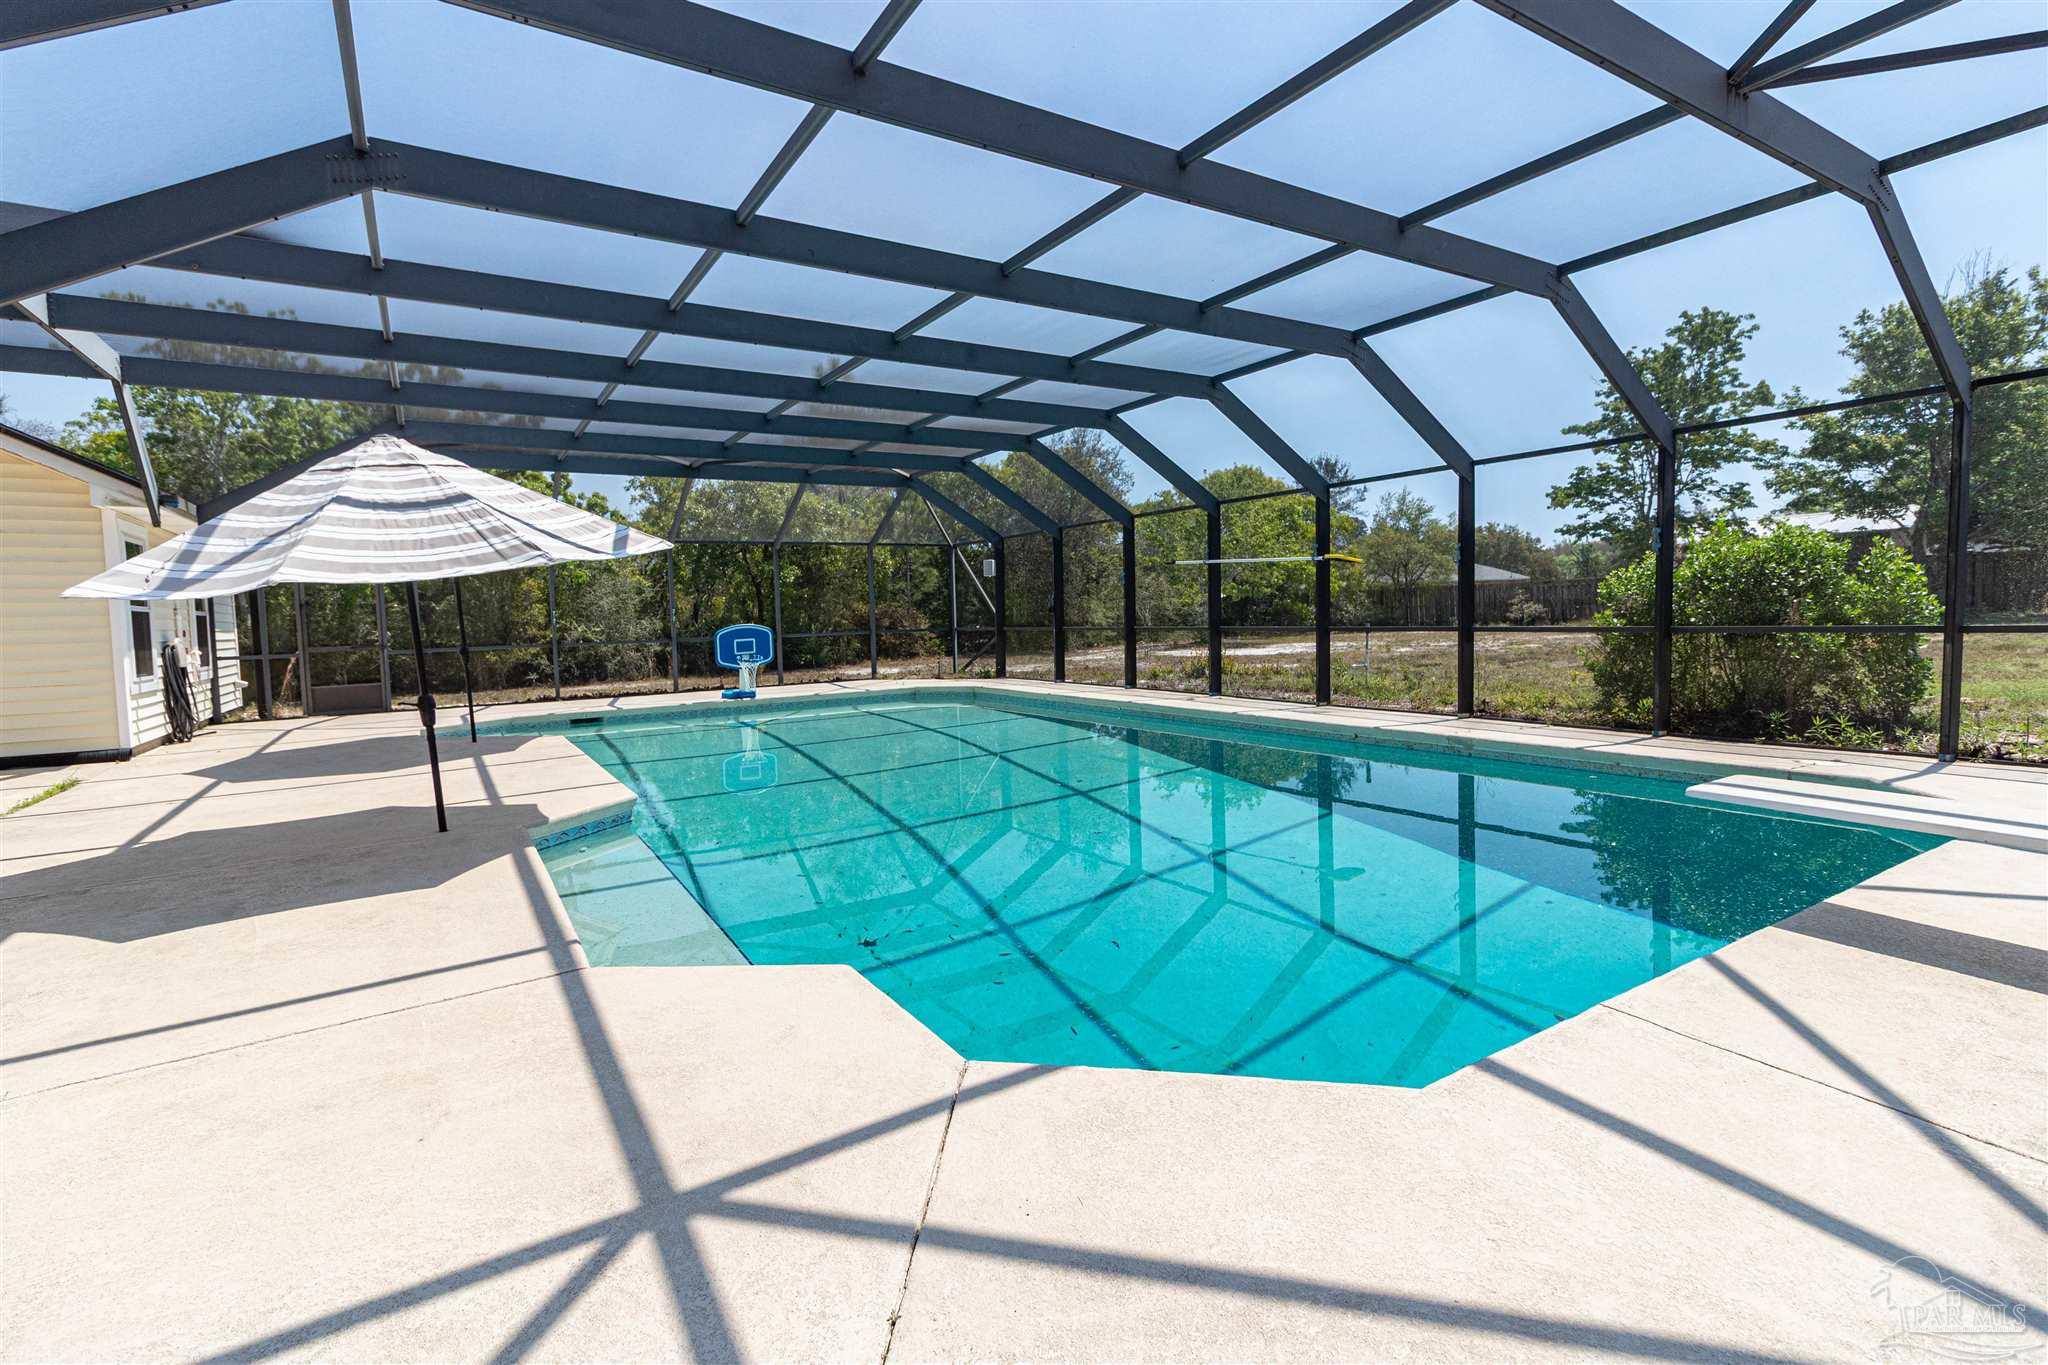
Enclosed backyard pool with a broad concrete deck, striped umbrella, and basketball hoop.
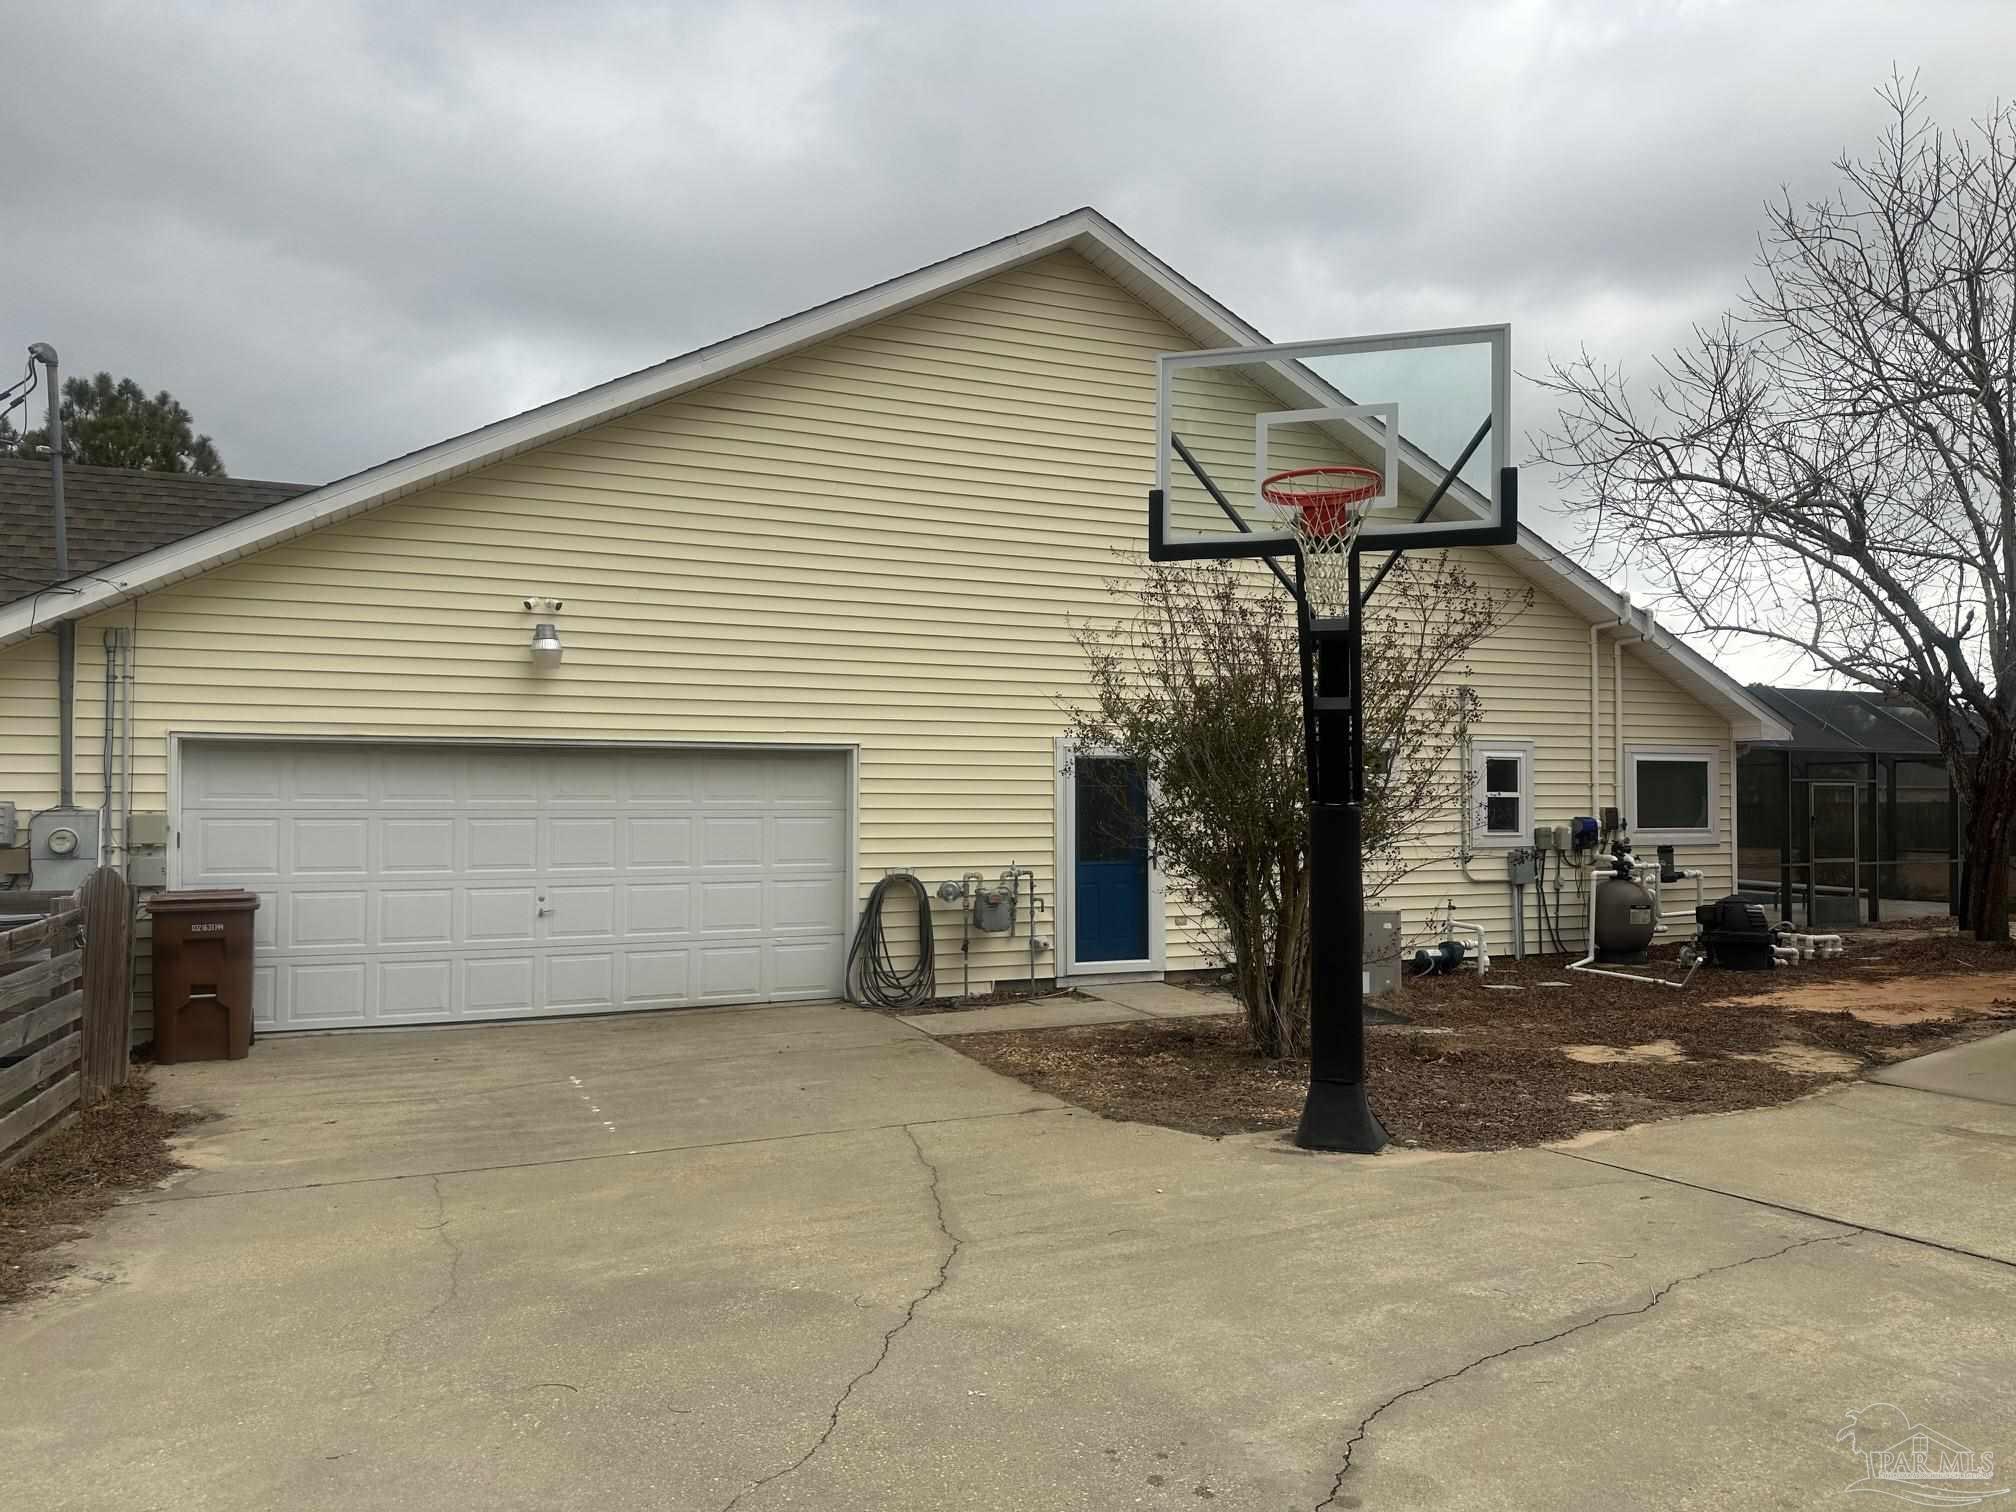
Rear exterior with a wide garage, basketball hoop, and screened pool enclosure.
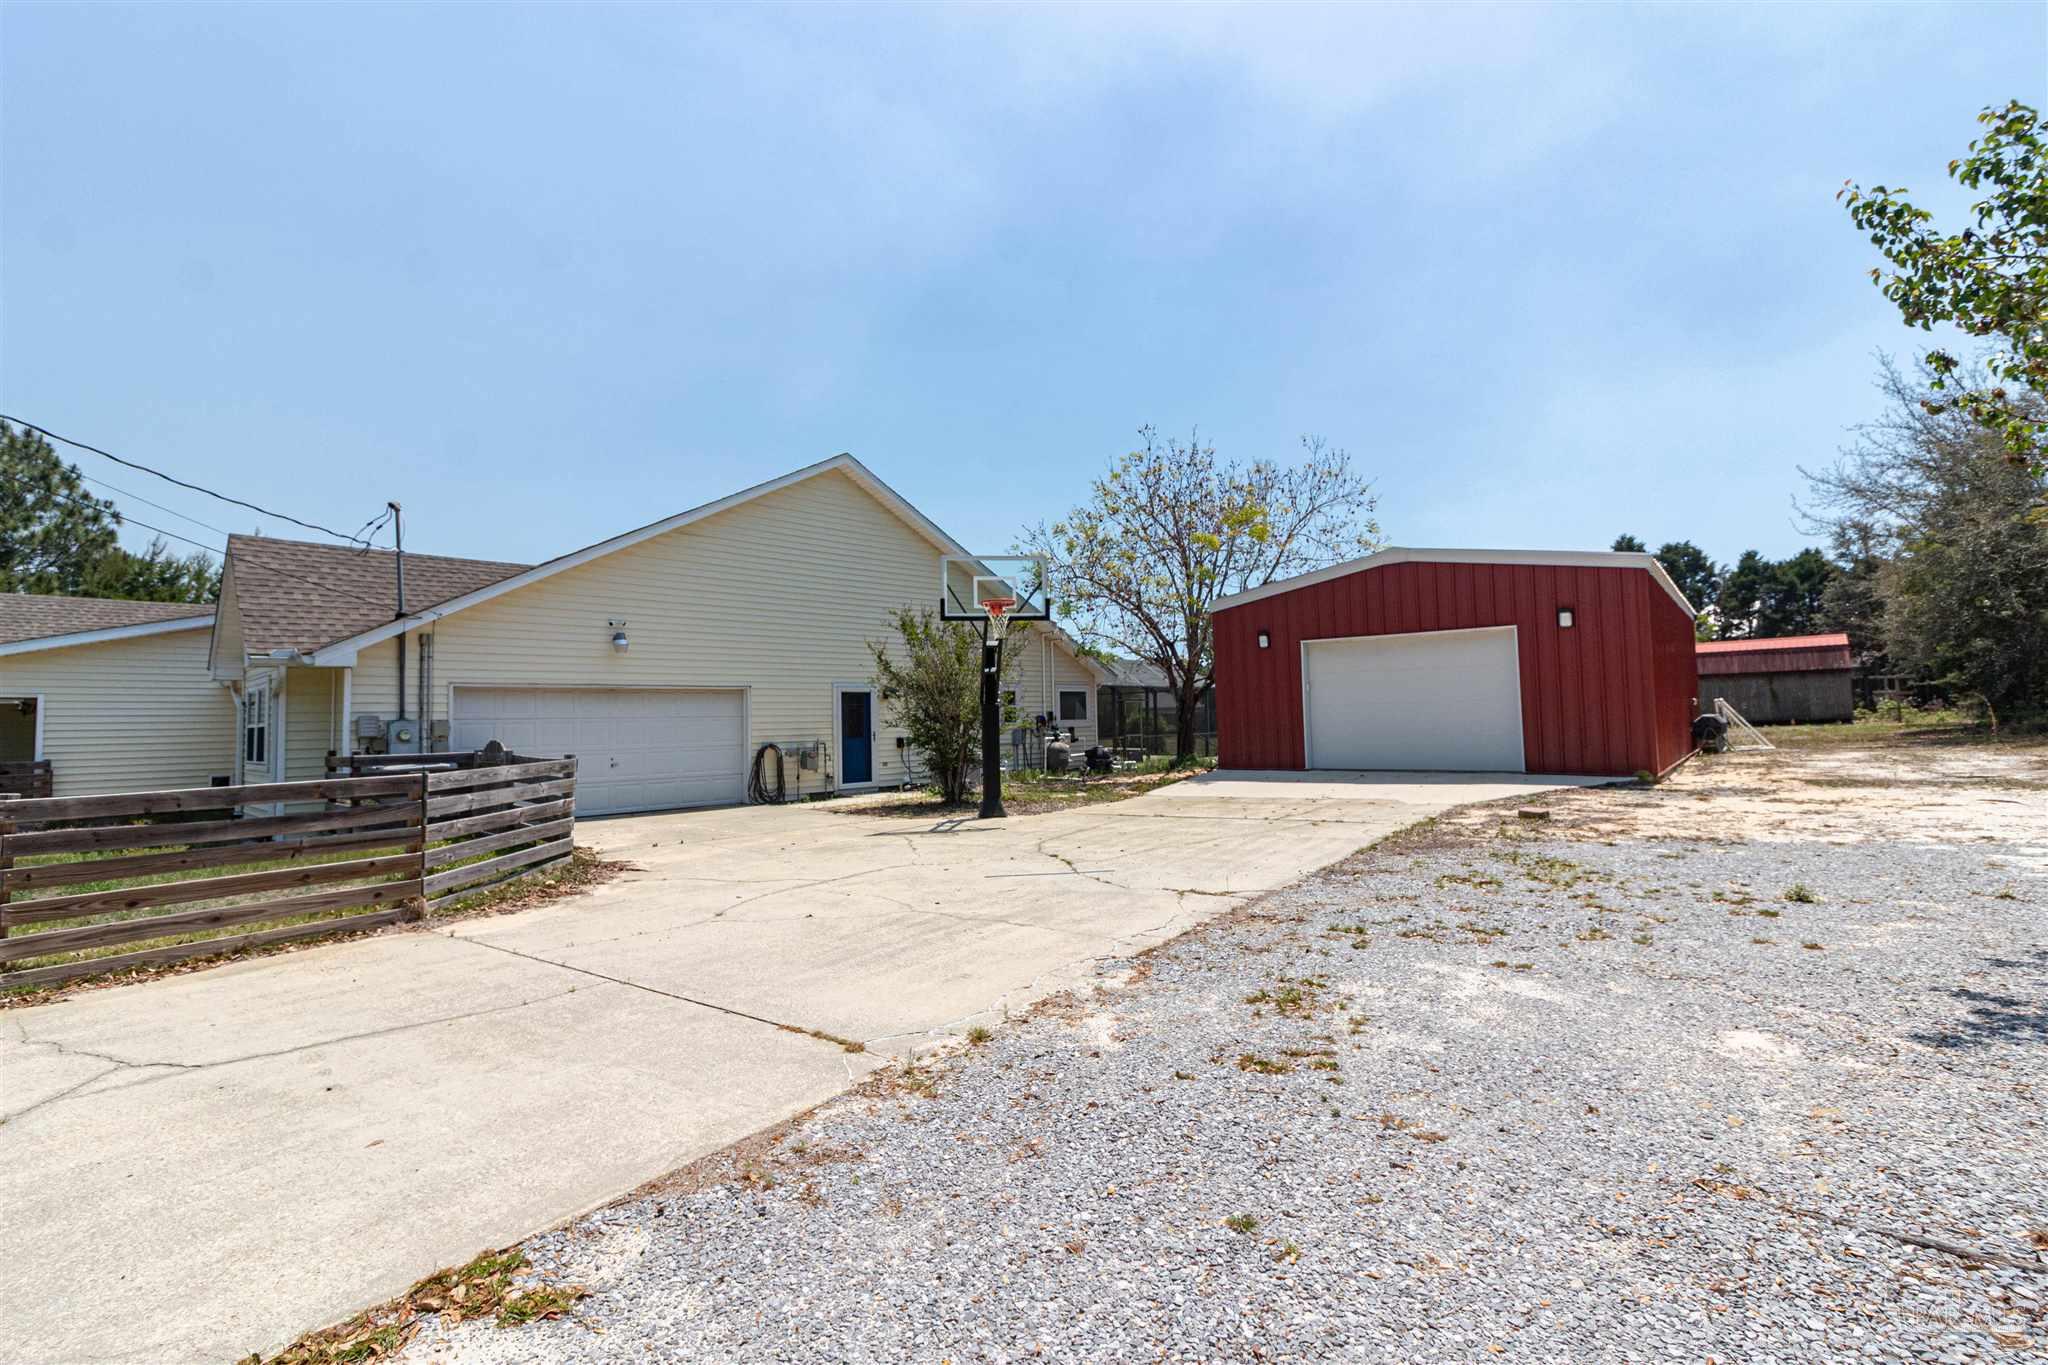
House and red detached garage beside a wide driveway, with a basketball hoop and wooden fence.
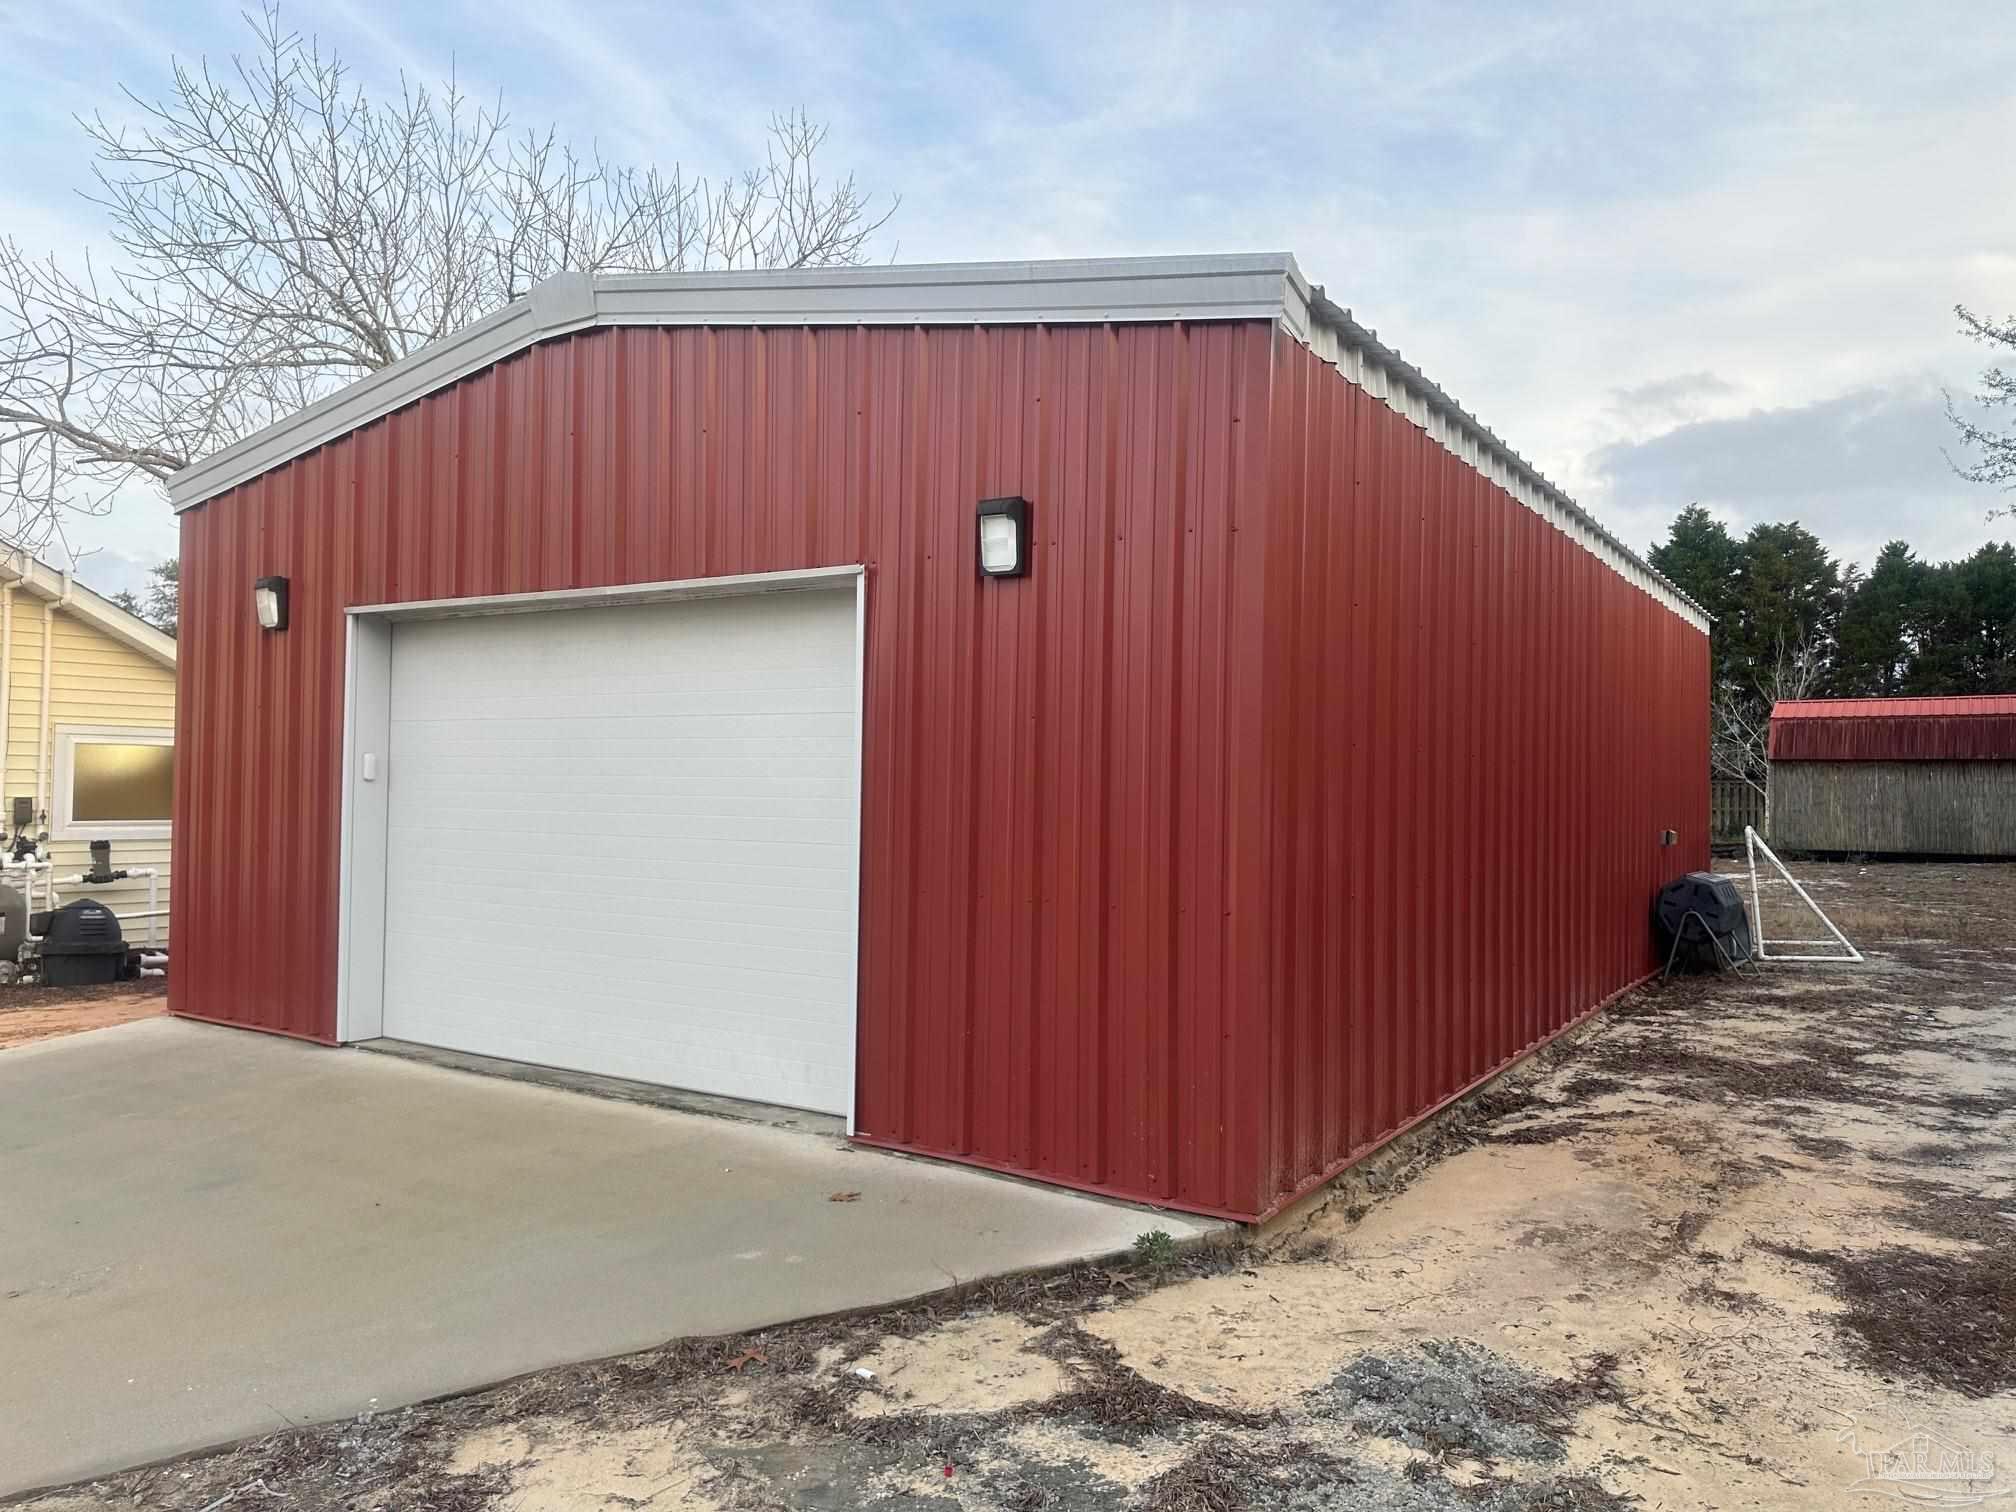
Red metal garage with a large white overhead door and concrete driveway.
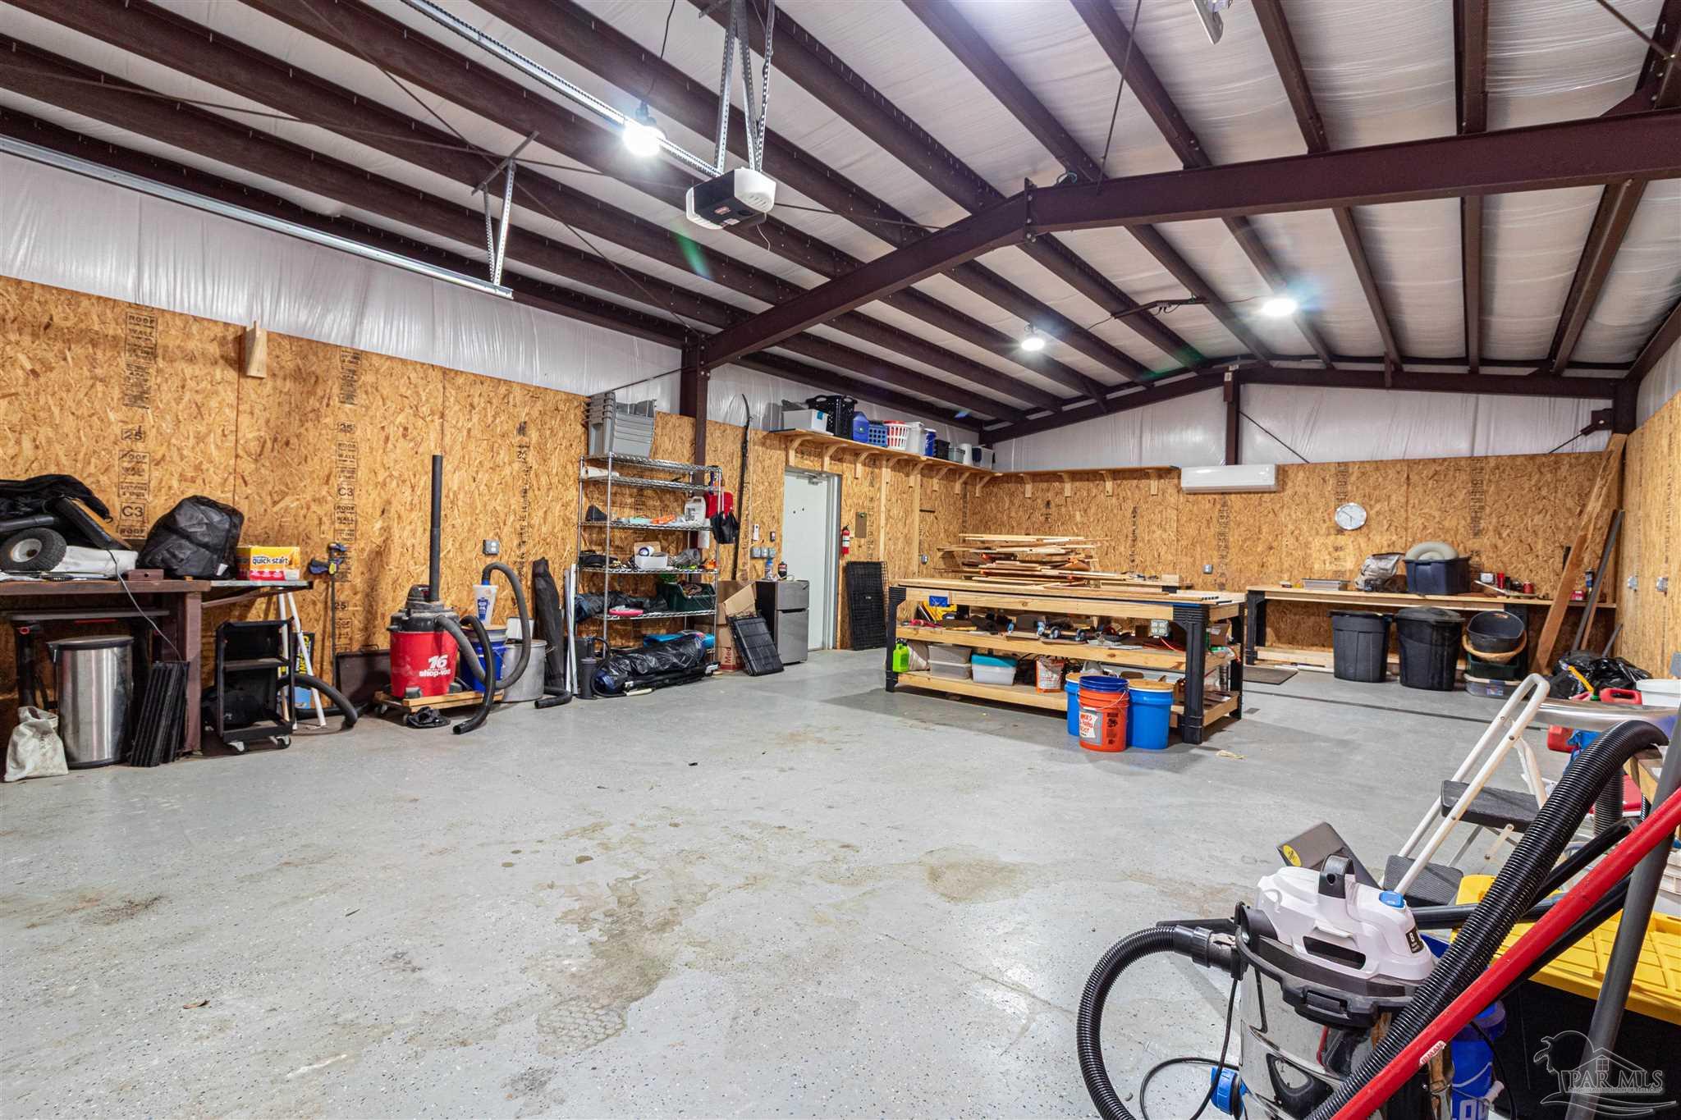
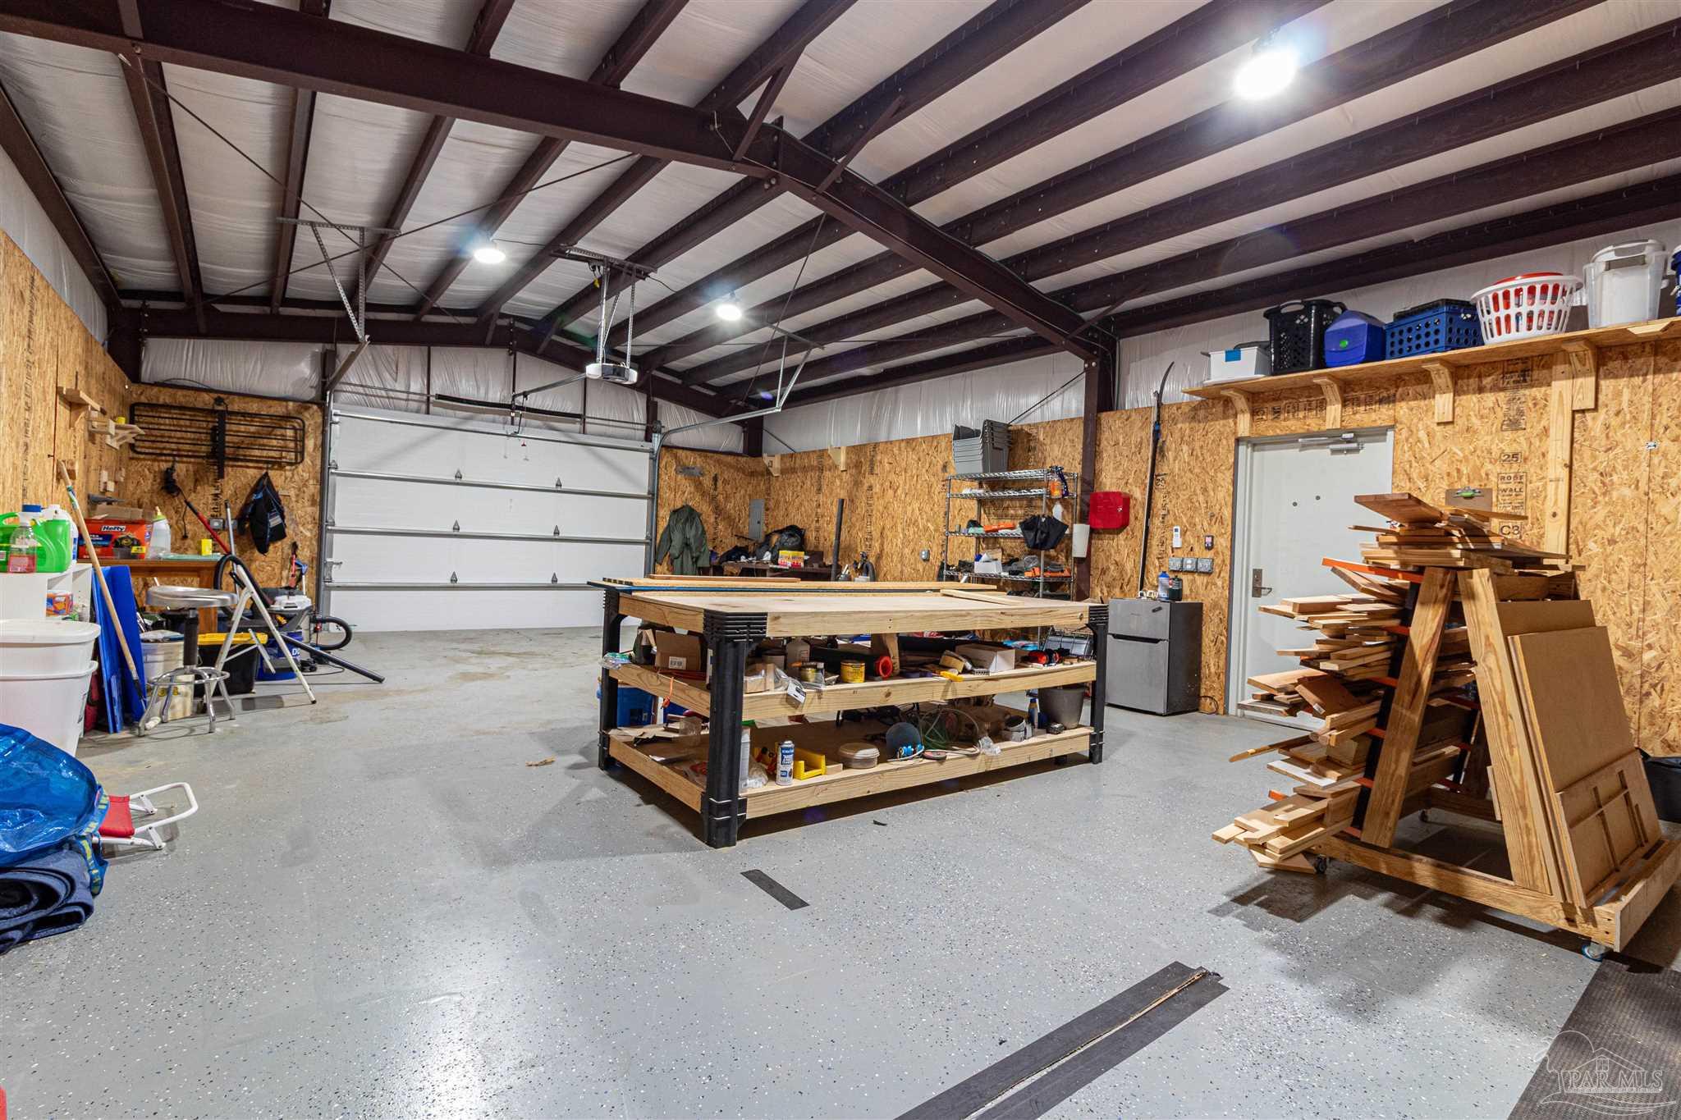
Large workshop with exposed steel roof beams, workbenches, tools, and a concrete floor.
Large workshop garage with exposed steel roof trusses, a workbench, and lumber storage.
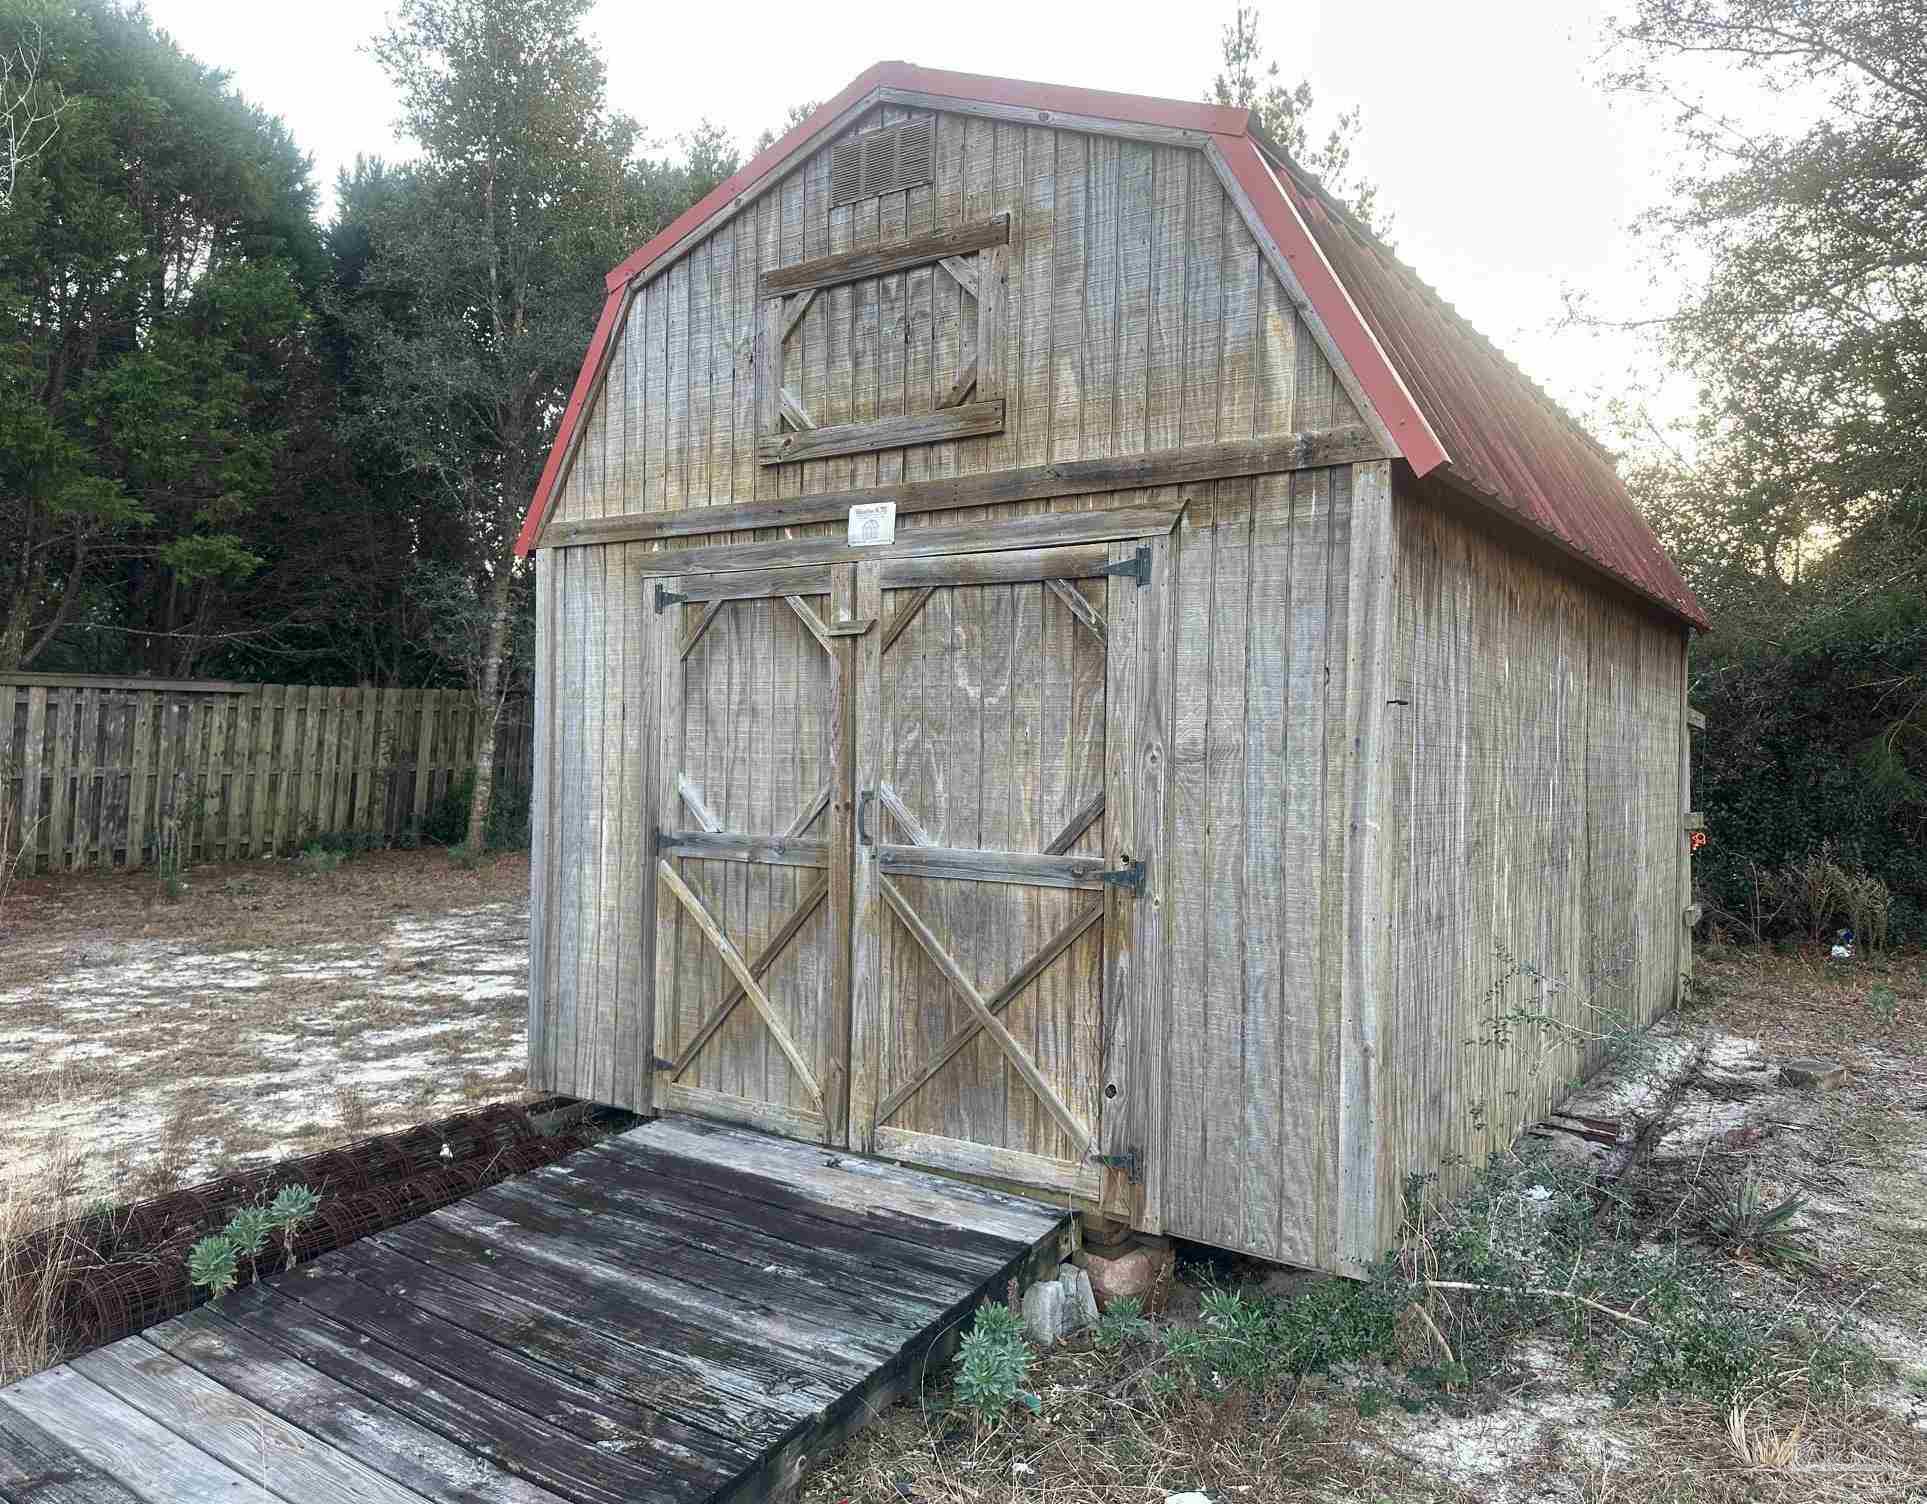
Weathered wooden storage shed with red gambrel roof and wide cross-braced double doors.
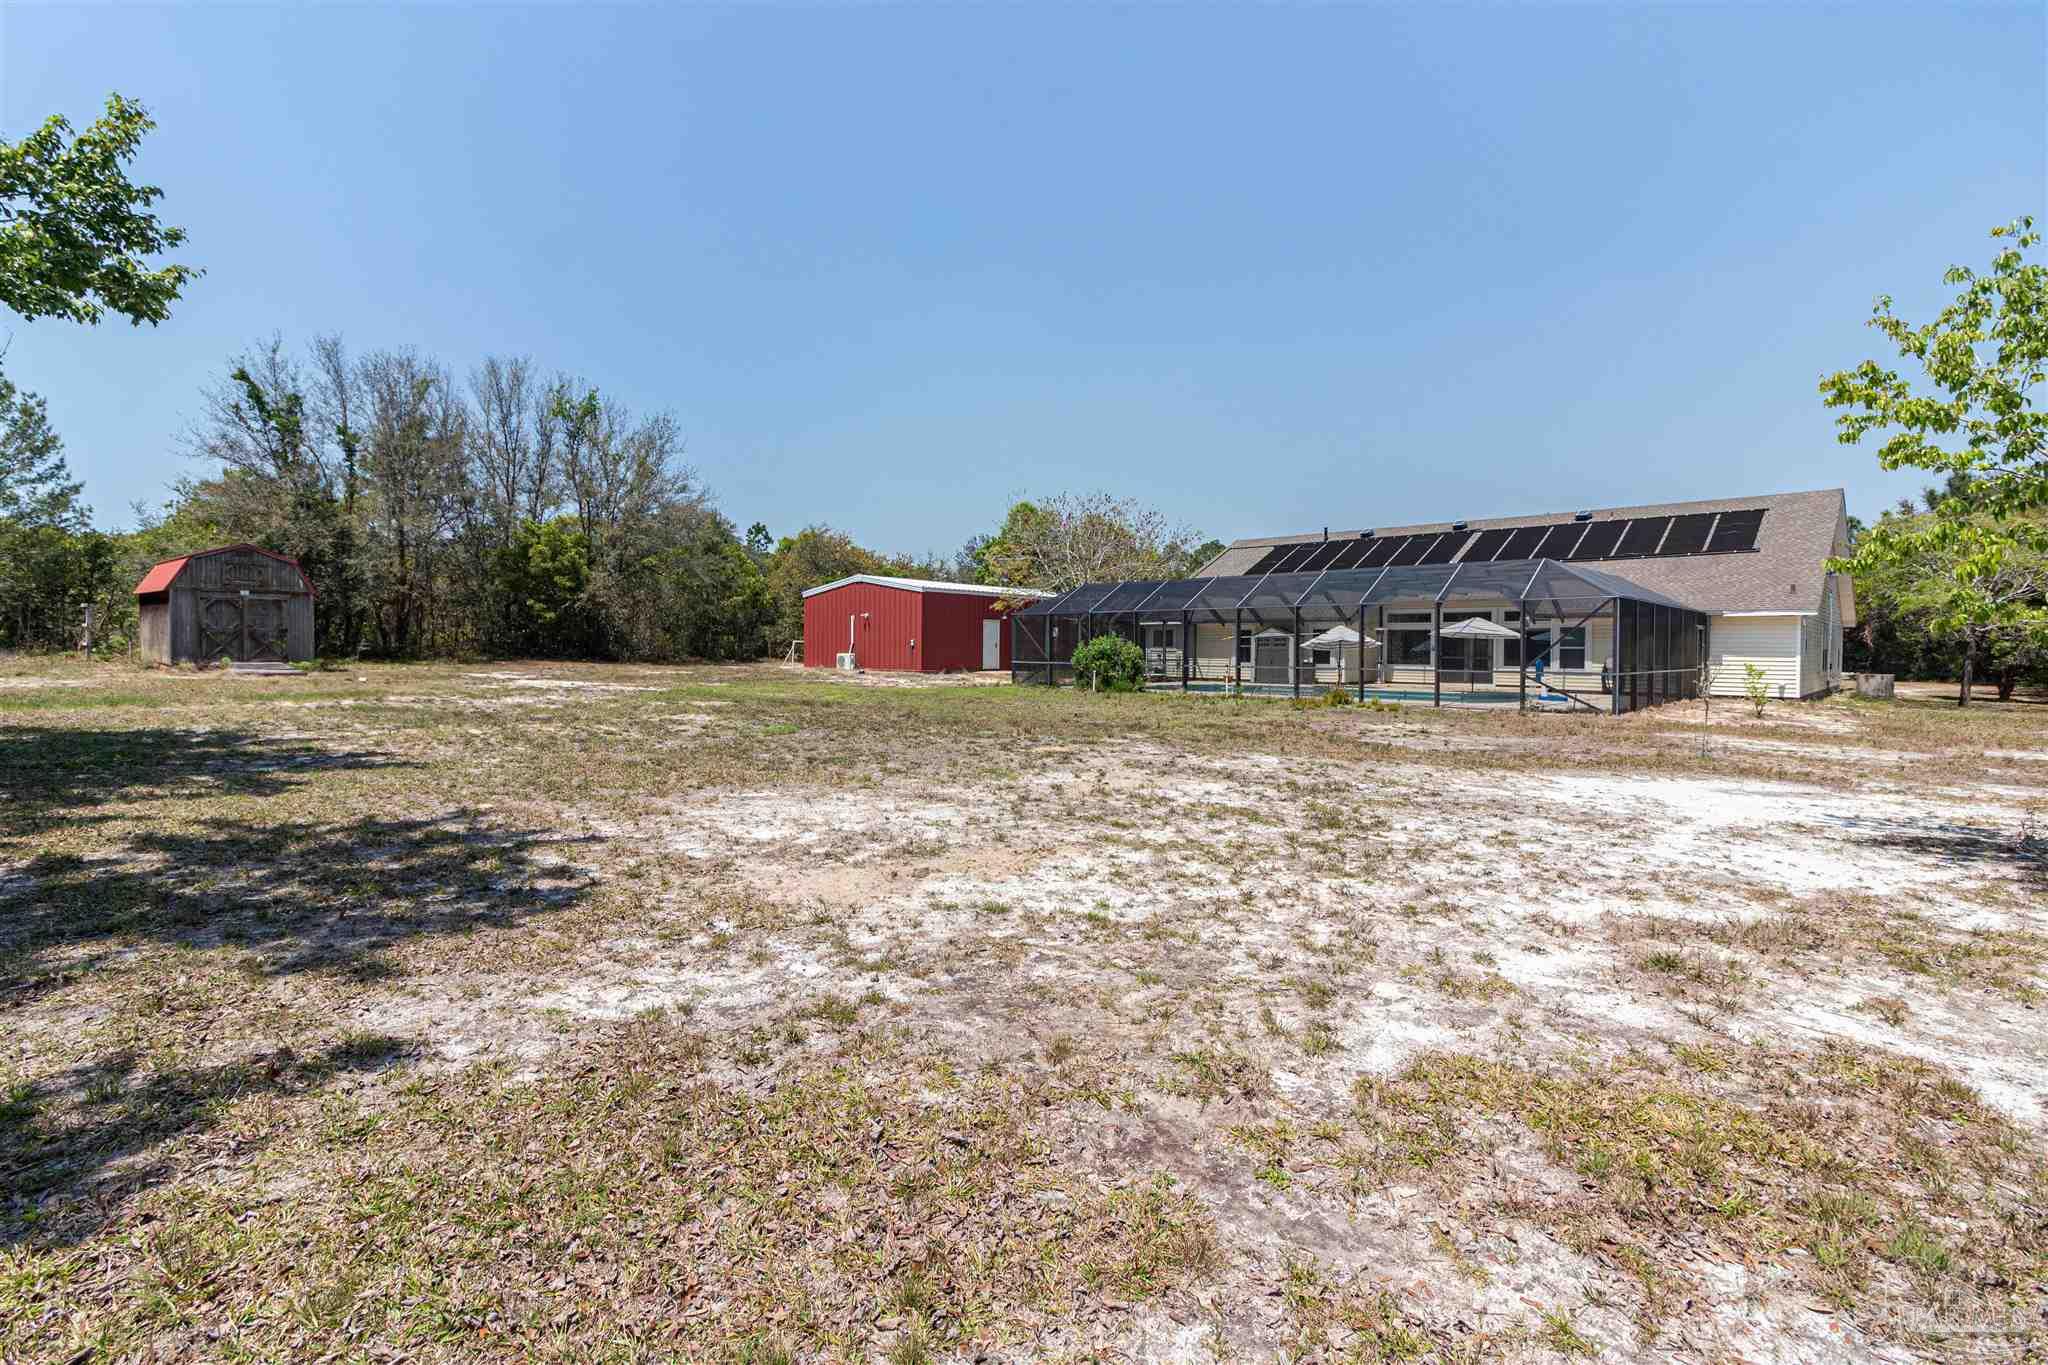
House with solar panels and a screened pool enclosure, beside a red outbuilding and wooden shed.
SEE ALL PHOTOS
Pale yellow single-story home with a covered porch, wooden fence, American flag, and detached red garage.
Single-story home with a covered porch, blue front door, and fenced side yard.
Entry foyer with a decorative-glass front door, hardwood flooring, and adjoining tile flooring.
Empty living room with hardwood floors, several shuttered windows, and a ceiling fan.
Vacant room with warm hardwood floors, a ceiling fan, and open French doors.
Empty dining area with tan tile flooring and a dark metal chandelier beside the kitchen doorway.
Dining area with large tan tile flooring, a chandelier, and an adjoining kitchen.
Living room with hardwood floors, a brick fireplace, and French doors.
Open living area with dark wood floors, a brick fireplace, and an adjoining kitchen counter.
Open-plan living room and kitchen with dark wood floors, white cabinetry, and a brick fireplace.
Open kitchen and living area with a large island, stone fireplace, and dark wood floors.
Built-in wet bar with a sink, light wood cabinets, and a compact refrigerator beside a large window.
Kitchen with a large white island, stainless steel appliances, and dark wood flooring.
Kitchen with white cabinets, patterned backsplash, stainless steel appliances, and a large island with a tall faucet.
Kitchen with white cabinets, patterned tile backsplash, wood counter, and stainless steel appliances.
Open kitchen with a large granite island, stainless appliances, and a living area fireplace.
Kitchen with a stainless steel double oven range, patterned tile backsplash, and white cabinetry.
Kitchen with a large stainless steel dual-oven gas range, commercial-style hood, and patterned tile backsplash.
Kitchen with a stainless steel double range, patterned tile backsplash, and white cabinetry.
Kitchen with white cabinetry, stainless appliances, patterned tile backsplash, and hardwood floors.
Corner pantry with multiple tiers of empty built-in shelves.
Utility room with a stainless steel sink, wood cabinets, and built-in shelving.
Vacant room with hardwood floors, two shuttered windows, and a ceiling fan.
Empty room with hardwood floors and a ceiling fan, viewed toward two open doorways.
Bathroom with two white vanities, mirrored cabinets, and a large corner soaking tub.
Bathroom with a soaking tub, shower alcove, light wood flooring, and an adjoining toilet room.
Bathroom with a white shower enclosure beside an open walk-in closet with wood flooring.
Walk-in closet with wooden hanging rods, white shelves, a small window, and hardwood flooring.
Empty bedroom with hardwood floors, two windows, and an adjoining bathroom.
Empty bedroom with hardwood floors, ceiling fan, and an adjoining bathroom vanity and closet.
Bathroom with a long vanity, wall mirror, and open doorway to a bathtub and shower.
Walk-in closet with built-in shelves, a hanging rod, and hardwood flooring.
Empty room with wood flooring, a ceiling fan, and a window with blinds.
Empty room with hardwood floors, beige walls, and a ceiling fan; open door leads to the hallway.
Bathroom with a long double-sink vanity, wall-length mirror, and doorway to a tub and shower.
Empty room with hardwood floors, two windows with blinds, and a ceiling fan.
Empty room with hardwood floors, beige walls, and a ceiling fan.
Bright empty room with French doors, large windows, and a distinctive wooden floor panel.
Interior room with French doors, large windows, and a view of the screened pool; eagle emblem on the floor.
Swimming pool beneath a screened enclosure, with two striped umbrellas and a wide concrete patio.
Swimming pool beneath a screened enclosure, with patio umbrellas and a basketball hoop.
Backyard swimming pool beneath a dark open-beam canopy, with patio umbrellas and a basketball hoop.
Swimming pool beneath a screened enclosure, with a basketball hoop and shaded patio beside the house.
Enclosed backyard pool with a broad concrete deck, striped umbrella, and basketball hoop.
Rear exterior with a wide garage, basketball hoop, and screened pool enclosure.
House and red detached garage beside a wide driveway, with a basketball hoop and wooden fence.
Red metal garage with a large white overhead door and concrete driveway.
Large workshop with exposed steel roof beams, workbenches, tools, and a concrete floor.
Large workshop garage with exposed steel roof trusses, a workbench, and lumber storage.
Weathered wooden storage shed with red gambrel roof and wide cross-braced double doors.
House with solar panels and a screened pool enclosure, beside a red outbuilding and wooden shed.
Sold

9437 Bone Bluff Dr

9437 Bone Bluff Dr, Navarre, FL 32566

$675,000
INCREDIBLE RANCH HOUSE ON 1.02 ACRES COULD BE YOUR NEW PLACE TO ENTERTAIN, OR RELAX AND GET AWAY FROM IT ALL. THIS 4 BEDROOM, 3 BATHROOM, GUNITE POOL HOME HAS EVERYTHING YOU COULD POSSIBLY NEED: OPEN AND SPLIT FLOOR PLAN, WET BAR, ENCLOSED OFFICE/BONUS ROOM, FLORIDA ROOM, UPDATED KITCHEN AND PRIMARY BATHROOM, 960 SF CLIMATE CONTROLLED WORKSHOP, WITHIN CLOSE PROXIMITY TO BASE (9 MILES TO HURLBURT), BEACH (5 MILES TO NAVARRE BEACH), AND SHOPPING. SPECIAL ITEMS TO NOTE: * TWO PRIMARY BEDROOMS * 5-STAR 48" COMMERCIAL GAS RANGE WITH DUAL OVEN AND COMMERCIAL EXHAUST HOOD * GAS SUPERCAPACITY TANKLESS WATER HEATER 2024 * 130 MPH RATED WINDOWS INSTALLED 2022 * ROOF 2017 * 2 GEOTHERMAL HVACs 2010 * GAS OR ELECTRIC DRYER HOOKUP * WOODBURNING FIREPLACE WITH GAS ASSIST * SCREENED POOL ENCLOSURE * PASSIVE SOLAR POOL HEATER * WORKSHOP ENGINEERED TO WITHSTAND 160 MPH WINDS ON A SUPERSLAB WITH THICK FOOTERS - BOAT CAN BE STORED INSIDE WITH ROOM TO WALK AROUND * X FLOOD ZONE

4
beds

3
baths

3,991 Sq.Ft. LIVING AREA

1.02 Acres lot

Pamela Heinold

Pamela Heinold

Features & Amenities

Interior

  • total bedrooms4
  • Total bathrooms3
  • full bathrooms3
  • Laundry room Inside, W/D Hookups, Laundry Room
  • Flooring Hardwood, Tile
  • APPLIANCES Tankless Water Heater/Gas, Built In Microwave, Dishwasher, Disposal, Double Oven, Refrigerator
  • other interior Features Baseboards, Ceiling Fan(s), High Ceilings, Recessed Lighting, Wet Bar, Bonus Room, Sun Room

Area & Lot

  • Status Sold
  • Date Sold July 18, 2025
  • Living Area3,991 Sq.Ft.
  • Total Area3,991 Sq.Ft.
  • Lot Area1.02 Acres
  • MLS® ID658276
  • TypeResidential
  • YEAR BUILT1994
  • Architecture StylesRanch
  • Elementary SchoolHolley Navarre
  • Middle SchoolHOLLEY NAVARRE
  • High SchoolNavarre

Exterior

  • STORIES1
  • Garage Space2.0
  • water SourcePublic
  • PoolGunite, In Ground, Screen Enclosure, Salt Water, Heated
  • roofShingle
  • lot featuresInterior Lot
  • parking2 Car Garage, Garage Door Opener
  • HEAT TYPEMulti Units, Geothermal, Fireplace(s)
  • AIR CONDITIONINGMulti Units, Geothermal, Ceiling Fan(s)
  • sewerSeptic Tank
  • SubstructureSlab
  • other exterior FeaturesIrrigation Well, Lawn Pump, Sprinkler, Rain Gutters

Financial

  • Sales Price$675,000
  • Zoning Res Single

Let’s Find Your Dream Home

Get assistance in determining the current property value, crafting a competitive offer, writing and negotiating a contract, and much more. I will do my very best to exceed your Real Estate expectations. Contact me Today!

Follow Me on Instagram